**Sellers are offering a $2,000 credit with a reasonable offer!** Welcome home to this spacious 5-bedroom, 2-bath property situated on nearly an acre of beautiful tree-lined grounds that offers exceptional privacy and endless possibilities. The expansive yard features a large open area with ample bare ground, providing the perfect canvas for gardening, recreation, or a future outbuilding. Inside, you'll love the open-concept layout that seamlessly connects the living, dining, and kitchen areas. The kitchen comes complete with all appliances included in the sale. The spacious primary suite features a private bathroom with both a relaxing soaking tub and a separate walk-in shower. Four additional bedrooms and a second full bathroom provide plenty of space for friends, family, or office space. Enjoy your morning coffee or unwind in the enclosed rear porch overlooking the peaceful backyard. You'll appreciate the large driveway and impressive 28' x 40' detached garage. The home was previously a 3 bedroom. A buyer could open back up the front living room for extra living space if desired.
Active
Price cut: $7.9K (8/18)
$182,000
109 Michael Ln, Royal Center, IN 46978
5beds
1,848sqft
Manufactured Home
Built in 1995
0.96 Acres Lot
$178,200 Zestimate®
$--/sqft
$-- HOA
What's special
Large drivewaySpacious primary suiteFour additional bedroomsSeparate walk-in shower
- 74 days
- 394
- 22
Zillow last checked:
Listing updated:
Listed by:
Bailey Record Cell:574-721-6217,
TrustBuilt Realty Group
Source: IRMLS,MLS#: 202631320
Facts & features
Interior
Bedrooms & bathrooms
- Bedrooms: 5
- Bathrooms: 2
- Full bathrooms: 2
- Main level bedrooms: 5
Bedroom 1
- Level: Main
Bedroom 2
- Level: Main
Dining room
- Level: Main
- Area: 168
- Dimensions: 14 x 12
Kitchen
- Level: Main
- Area: 252
- Dimensions: 14 x 18
Living room
- Level: Main
- Area: 252
- Dimensions: 14 x 18
Heating
- Natural Gas, Forced Air
Cooling
- Central Air
Appliances
- Included: Dishwasher, Microwave, Refrigerator, Gas Range, Water Softener Owned
- Laundry: Main Level, Washer Hookup
Features
- Ceiling Fan(s), Laminate Counters, Kitchen Island, Open Floorplan, Tub and Separate Shower, Tub/Shower Combination, Main Level Bedroom Suite
- Flooring: Vinyl
- Basement: Crawl Space
- Has fireplace: No
- Fireplace features: None
Interior area
- Total structure area: 1,848
- Total interior livable area: 1,848 sqft
- Finished area above ground: 1,848
- Finished area below ground: 0
Video & virtual tour
Property
Parking
- Total spaces: 2
- Parking features: Detached, Garage Utilities, Asphalt
- Garage spaces: 2
- Has uncovered spaces: Yes
Features
- Levels: One
- Stories: 1
- Patio & porch: Enclosed
- Fencing: Partial,Other-See Remarks
Lot
- Size: 0.96 Acres
- Features: Level, 0-2.9999, City/Town/Suburb
Details
- Additional structures: Shed
- Parcel number: 091623222027.000004
Construction
Type & style
- Home type: MobileManufactured
- Property subtype: Manufactured Home
Materials
- Vinyl Siding
- Roof: Metal,Shingle
Condition
- New construction: No
- Year built: 1995
Utilities & green energy
- Sewer: City
- Water: City
Community & HOA
Community
- Features: None
- Subdivision: None
Location
- Region: Royal Center
Financial & listing details
- Tax assessed value: $139,000
- Annual tax amount: $1,251
- Date on market: 8/3/2026
- Listing terms: Cash,Conventional,FHA,VA Loan
Estimated market value
$178,200
$169,000 - $187,000
Not available
Price history
| Date | Event | Price |
|---|---|---|
| 8/18/2026 | Price change | $182,000-4.2% |
Source:  IRMLS #202631320 Report a problem IRMLS #202631320 Report a problem | ||
| 8/3/2026 | Listed for sale | $189,900+31% |
Source: IRMLS #202631320 Report a problem | ||
| 7/31/2023 | Sold | $145,000-9.3% |
Source: IRMLS #202321080 Report a problem | ||
| 6/30/2023 | Contingent | $159,900 |
Source: IRMLS #202321080 Report a problem | ||
| 6/19/2023 | Listed for sale | $159,900 |
Source: IRMLS #202321080 Report a problem | ||
Public tax history
| Year | Property taxes | Tax assessment |
|---|---|---|
| 2025 | $1,179 +5.3% | $139,000 +17.9% |
| 2024 | $1,120 +15% | $117,900 +8.2% |
| 2023 | $974 +7.7% | $109,000 +10.2% |
| 2022 | $904 -2.1% | $98,900 +7.7% |
| 2021 | $923 +7.3% | $91,800 -2% |
| 2020 | $861 +7.5% | $93,700 +5.2% |
| 2019 | $801 +2.9% | $89,100 +2.8% |
| 2018 | $778 +3.3% | $86,700 +0.5% |
| 2017 | $753 +10.6% | $86,300 |
| 2016 | $681 +4.2% | $86,300 +2.6% |
| 2014 | $654 | $84,100 +11.1% |
| 2013 | $654 -10.5% | $75,700 -12.9% |
| 2012 | $730 -12.1% | $86,900 -5.5% |
| 2011 | $830 -1.2% | $92,000 +1.5% |
| 2010 | $840 +22.5% | $90,600 +1.2% |
| 2009 | $686 +28.3% | $89,500 -7.3% |
| 2007 | $535 | $96,600 |
Find assessor info on the county website
Monthly payment
Climate risks
Neighborhood: 46978
Nearby schools
Schools provided by the listing agent
- Elementary: Pioneer
- Middle: Pioneer Jr/Sr
- High: Pioneer Jr/Sr
- District: Pioneer Regional School Corp.
Source: IRMLS. This data may not be complete. We recommend contacting the local school district to confirm school assignments for this home.
Similar homes
- $175,0003 bd2 ba1.8k sqft4036 N Raccoon Cir, Monticello, IN 47960For Sale
 MLS ID #202641739, David A Nolan, Redlow Group. IRMLS
 - $222,0004 bd2 ba1.7k sqft3973 N Lake Rd #26-E, Monticello, IN 47960For Sale
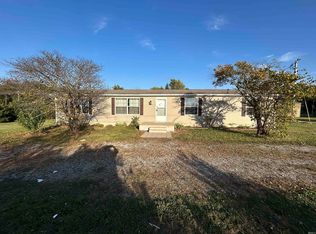 MLS ID #202642698, Darcy Weston, Darcy Weston RE. IRMLS
 - $181,4002 bd1 ba938 sqft2876 N 175 E, Winamac, IN 46996For Sale
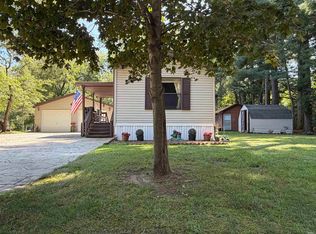 MLS ID #202636756, Stephanie Vernon, REAL ESTATE NETWORK L.L.C. IRMLS
 - $174,5004 bd2 ba2.2k sqft250 N Water St, Camden, IN 46917For Sale
 MLS ID #202641174, Joan Abbott, Joan Abbott Real Estate. IRMLS
 - $179,9003 bd2 ba1.4k sqft1120 N Falvey St, Winamac, IN 46996For Sale
 MLS ID #846448, Suzann McLaughlin, Binkley Real Estate. NIRA as distributed by MLS GRID
 - $199,9002 bd1 ba2k sqft2614 S 465 E, Winamac, IN 46996For SaleMLS ID #843616, Frank Lopez, eXp Realty, LLC. NIRA as distributed by MLS GRID
