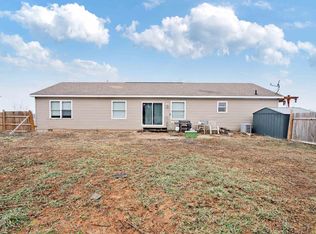
Welcome home to country living on 5 beautiful acres! This charming 3-bedroom, 2-bath home offers an open-concept layout with a spacious kitchen and living area, newer flooring throughout, and painted cabinets that give the home a fresh, modern feel. The large pantry provides plenty of storage, while the dining room features a cozy gas insert fireplace perfect for gathering. The shared primary en-suite includes a relaxing farmhouse soaking tub, and the bedrooms showcase original hardwood flooring for added character. Outside, you’ll find endless possibilities with a separate driveway leading to the outbuildings, a 22x30 enclosed metal-framed shop/carport, and a storage shed (formerly a farrowing house). There’s also plenty of room for animals with an ideal pasture location, plus unique outdoor entertaining spaces including a grain bin fire pit and a grain bin dog house with attached kennel. A concrete back patio and attached 2-car garage complete this fantastic country property.
Active under contract
$299,900
12978 E 700 N, Idaville, IN 47950
3beds
1,308sqft
:
Get pre-qualified$1,810/mo
Single Family Residence
Built in 1967
5 Acres Lot
$294,900 Zestimate®
$--/sqft
$-- HOA
What's special
Storage shedIdeal pasture locationOpen-concept layoutNewer flooring throughout
- 23 days |
- 1,211 |
- 84 |
Likely to sell faster than
Zillow last checked:
Listing updated:
Listed by:
Garrett Criswell 574-297-1436,
Raeco Realty
Source: IRMLS,MLS#: 202626072
Facts & features
Interior
Bedrooms & bathrooms
- Bedrooms: 3
- Bathrooms: 2
- Full bathrooms: 2
- Main level bedrooms: 3
Bedroom 1
- Level: Main
Bedroom 2
- Level: Main
Dining room
- Level: Main
- Area: 192
- Dimensions: 16 x 12
Kitchen
- Level: Main
- Area: 168
- Dimensions: 14 x 12
Living room
- Level: Main
- Area: 272
- Dimensions: 17 x 16
Heating
- Natural Gas
Cooling
- Central Air
Appliances
- Included: Dishwasher, Microwave, Refrigerator, Washer, Dryer-Electric, Electric Range, Electric Water Heater, Water Softener Owned
Features
- Basement: Crawl Space
- Number of fireplaces: 1
- Fireplace features: Gas Log, Insert
Interior area
- Total structure area: 1,308
- Total interior livable area: 1,308 sqft
- Finished area above ground: 1,308
- Finished area below ground: 0
Video & virtual tour
Property
Parking
- Total spaces: 2
- Parking features: Attached
- Attached garage spaces: 2
Features
- Levels: One
- Stories: 1
Lot
- Size: 5 Acres
- Dimensions: 467X467
- Features: Level
Details
- Additional structures: Outbuilding, Second Garage
- Parcel number: 918227000000.200004
Construction
Type & style
- Home type: SingleFamily
- Property subtype: Single Family Residence
Materials
- Brick
Condition
- New construction: No
- Year built: 1967
Utilities & green energy
- Sewer: Septic Tank
- Water: Well
Community & HOA
Community
- Subdivision: None
Location
- Region: Idaville
Financial & listing details
- Tax assessed value: $197,300
- Annual tax amount: $875
- Date on market: 7/1/2026
Estimated market value
$294,900
$280,000 - $310,000
$1,367/mo
Price history
| Date | Event | Price |
|---|---|---|
| 7/1/2026 | Listed for sale | $299,900+66.7% |
Source:  IRMLS #202626072 Report a problem IRMLS #202626072 Report a problem | ||
| 9/29/2020 | Sold | $179,900$138/sqft |
Source: Agent Provided Report a problem | ||
| 8/13/2020 | Listed for sale | $179,900$138/sqft |
Source: REAL ESTATE NETWORK L.L.C #202031749 Report a problem | ||
Public tax history
| Year | Property taxes | Tax assessment |
|---|---|---|
| 2025 | $852 +22.3% | $197,300 +9.9% |
| 2024 | $697 +3.2% | $179,600 +16.6% |
| 2023 | $676 +68.4% | $154,000 +6.9% |
| 2022 | $401 +375.1% | $144,100 +39.1% |
| 2021 | $84 -68.1% | $103,600 |
| 2020 | $265 +13.1% | $103,600 -0.6% |
| 2019 | $234 +0.1% | $104,200 -1% |
| 2018 | $234 | $105,300 +5.4% |
| 2017 | $234 +7.6% | $99,900 +0.8% |
| 2016 | $218 -2.8% | $99,100 -2% |
| 2014 | $224 -3.4% | $101,100 +0.7% |
| 2013 | $232 +11.3% | $100,400 +1% |
| 2012 | $208 -1% | $99,400 +2.5% |
| 2011 | $210 -23.7% | $97,000 -3.7% |
| 2010 | $276 +9.2% | $100,700 +0.1% |
| 2009 | $252 | $100,600 +0.2% |
| 2007 | -- | $100,400 |
Find assessor info on the county website
Monthly payment
Est. payment
Payment breakdown
Explore the cost of this home by adjusting the details. Changes won't be saved.Climate risks
Neighborhood: 47950
Nearby schools
GreatSchools rating
- 6/10Eastlawn Elementary SchoolGrades: PK-4Distance: 7.5 mi
- 5/10Roosevelt Middle SchoolGrades: 6-8Distance: 11 mi
- 5/10Twin Lakes Senior High SchoolGrades: 9-12Distance: 11.1 mi
Schools provided by the listing agent
- Elementary: Meadowlawn
- Middle: Roosevelt
- High: Twin Lakes
- District: Twin Lakes School Corp.
Source: IRMLS. This data may not be complete. We recommend contacting the local school district to confirm school assignments for this home.
- $743,300-- bd-- ba-- sqft7271 N 1300 E, Burnettsville, IN 47926Off Market
- $262,7004 bd2 ba1.3k sqft7478 N 1300 E, Idaville, IN 47926Off Market
- $161,9003 bd1 ba914 sqft6310 N 1300 E, Idaville, IN 47950Off Market
- $350,3003 bd1 ba-- sqft6310 N 1300 E, Idaville, IN 47950Off Market
- $280,6003 bd2 ba2.5k sqft7740 N 1300 E, Burnettsville, IN 47926Off Market
- $677,500-- bd1 ba-- sqft12258 E 700 N, Idaville, IN 47950Off Market
- $230,400-- bd1 ba1.2k sqft12258 E 700 N, Idaville, IN 47950Off Market
- $548,2003 bd1 ba1.9k sqft7599 N 1300 E, Burnettsville, IN 47926Off Market
A local agent can set up tours, give advice and negotiate with sellers.
Similar homes
- $249,9004 bd2 ba1.7k sqft8761 N 1300 E, Burnettsville, IN 47926For Sale
 MLS ID #202600942, Joe Martino, Martino Realty & Auctioneers - Monticello. IRMLS
 - $289,9002 bd1 ba1.1k sqft3097 E Stahl Rd, Monon, IN 47959For Sale
 MLS ID #202629898, Nathan Walts, REAL ESTATE NETWORK L.L.C. IRMLS
 - $349,0003 bd2 ba1.7k sqft3997 E 1st Rd, Monticello, IN 47960For Sale
 MLS ID #202629428, Chris Thayer, REAL ESTATE NETWORK L.L.C. IRMLS
 - $329,9003 bd1 ba1k sqft5599 E Grande Vista Ct, Monticello, IN 47960For Sale
 MLS ID #202625303, Bart Hickman, REAL ESTATE NETWORK L.L.C. IRMLS
 - $299,9003 bd2 ba1.7k sqft11758 W Smith Ridge Ct, Monticello, IN 47960For SaleMLS ID #202622621, Virginia Benitez, VOGEL REAL ESTATE. IRMLS
- $294,9002 bd2 ba1k sqft5629 N Stahl Rd, Monon, IN 47959For SaleMLS ID #202603663, Paula Brooks, Redlow Group. IRMLS
- $414,9003 bd2 ba1.7k sqft5008 E Shady Point Dr, Monticello, IN 47960For SaleMLS ID #202629810, Kimberly Sut, Listing Leaders Executive Real Estate Group, LLC. IRMLS
- $--3 bd2 ba1.7k sqft1766 S 775 W, Kewanna, IN 46939AuctionMLS ID #202624584, Orville M Haney, Homes Land & Lakes Realty. IRMLS
- $295,5003 bd1 ba1.1k sqft11344 W Horseshoe Bend Rd, Brookston, IN 47923For SaleMLS ID #202625306, Joan Abbott, Joan Abbott Real Estate. IRMLS
- $304,9004 bd3 ba1.8k sqft5308 E Chandler Dr, Monticello, IN 47960For SaleMLS ID #202627697, Garrett Criswell, Raeco Realty. IRMLS
- $289,9003 bd2 ba1.6k sqft3426 N West Shafer Dr, Monticello, IN 47960For SaleMLS ID #202625149, Nathan Walts, REAL ESTATE NETWORK L.L.C. IRMLS
- $305,0003 bd3 ba1.8k sqft5233 S 325 E, Star City, IN 46985For SaleMLS ID #202619302, Shianne Zellers, Horizon Real Estate. IRMLS
- $299,9003 bd3 ba1.8k sqft711 W Market St, Logansport, IN 46947For SaleMLS ID #202626914, Stephanie Helton, Rogers Auction & Real Estate. IRMLS
- $349,9003 bd3 ba1.5k sqft3387 E Stahl Rd, Monon, IN 47959For SaleMLS ID #202623323, Bart Hickman, REAL ESTATE NETWORK L.L.C. IRMLS
- $164,9002 bd1 ba1.1k sqft311 S Main St, Idaville, IN 47950For SaleMLS ID #202627856, Rodney Richardson, Richardson Realty. IRMLS
- $269,9003 bd2 ba1.3k sqft2155 N West Shafer Dr, Monticello, IN 47960For Sale
 MLS ID #842039, Michael Santos, Mount Moriah Group. NIRA as distributed by MLS GRID
 - $289,9003 bd3 ba1.8k sqft523 S Western Ave, Monticello, IN 47960For SaleMLS ID #202618312, Michelle Gerhart, VOGEL REAL ESTATE. IRMLS
- $299,9002 bd2 ba950 sqft8983 N Shepards Park Ct, Monticello, IN 47960For SaleMLS ID #202622019, Lawrence Moser, Twin Lakes Real Estate, Inc. IRMLS
- $275,0002 bd2 ba1.2k sqft12418 W 775 N, Monticello, IN 47960For SaleMLS ID #202625852, Cathy C Russell, @properties. IRMLS
- $244,9003 bd1 ba1.3k sqft6694 N Harris Loop, Monon, IN 47959For SaleMLS ID #202627865, Cheryl L Rycraft, REAL ESTATE NETWORK L.L.C. IRMLS
