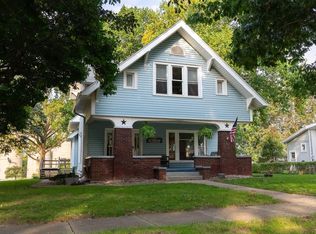
Welcome to this beautifully renovated 3 bed, 2 full bath home in the heart of Monon, offering 1,656 sq ft of stylish, thoughtfully updated living space. The open concept layout, soaring ceilings, spacious room sizes, and bright recessed lighting create an airy vibe with abundant spaciousness. The kitchen features solid surface countertops, stainless steel appliances, and a decorative glass tile backsplash, while both bathrooms have been updated with quality, clean and contemporary finishes. A striking fireplace feature wall with built-ins and accent lighting adds warmth and classy character to the main living area. Enjoy the shade of the cozy covered front porch or relax and entertain on the generously sized low-maintenance rear deck. Major updates also include the HVAC, roof, and upgraded electrical. A refreshed detached garage and thoughtful exterior improvements add even more function charm and everyday convenience to this beautifully finished property.
Pending
Price cut: $5K (9/25)
$215,000
512 N Race St, Monon, IN 47959
3beds
1,656sqft
Single Family Residence
Built in 1900
7,187 Square Feet Lot
$204,000 Zestimate®
$--/sqft
$-- HOA
What's special
Refreshed detached garageCozy covered front porchThoughtful exterior improvementsOpen concept layoutSoaring ceilingsBright recessed lightingStainless steel appliances
- 203 days
- 319
- 36
Zillow last checked:
Listing updated:
Listed by:
Stephanie Vernon Cell:765-586-7221,
REAL ESTATE NETWORK L.L.C
Source: IRMLS,MLS#: 202610351
Facts & features
Interior
Bedrooms & bathrooms
- Bedrooms: 3
- Bathrooms: 2
- Full bathrooms: 2
- Main level bedrooms: 3
Bedroom 1
- Level: Main
Bedroom 2
- Level: Main
Dining room
- Level: Main
- Area: 187
- Dimensions: 11 x 17
Kitchen
- Level: Main
- Area: 165
- Dimensions: 15 x 11
Living room
- Level: Main
- Area: 195
- Dimensions: 15 x 13
Heating
- Natural Gas, Forced Air
Cooling
- Central Air
Appliances
- Included: Dishwasher, Microwave, Refrigerator, Gas Range
- Laundry: Main Level, Washer Hookup
Features
- Bookcases, Ceiling Fan(s), Countertops-Solid Surf, Eat-in Kitchen, Open Floorplan, Tub/Shower Combination, Main Level Bedroom Suite, Formal Dining Room
- Flooring: Tile, Vinyl
- Basement: Crawl Space
- Number of fireplaces: 1
- Fireplace features: Living Room, Electric, Insert
Interior area
- Total structure area: 1,656
- Total interior livable area: 1,656 sqft
- Finished area above ground: 1,656
- Finished area below ground: 0
Video & virtual tour
Property
Parking
- Total spaces: 1
- Parking features: Detached, Concrete
- Garage spaces: 1
- Has uncovered spaces: Yes
Features
- Levels: One
- Stories: 1
- Patio & porch: Deck, Porch Covered
- Fencing: None
Lot
- Size: 7,187 Square Feet
- Dimensions: 60 x 120
- Features: Level, 0-2.9999, City/Town/Suburb
Details
- Parcel number: 918421000032.000014
Construction
Type & style
- Home type: SingleFamily
- Architectural style: Ranch
- Property subtype: Single Family Residence
Materials
- Vinyl Siding
- Roof: Shingle
Condition
- New construction: No
- Year built: 1900
Utilities & green energy
- Sewer: Public Sewer
- Water: Public
Community & HOA
Community
- Subdivision: None
Location
- Region: Monon
Financial & listing details
- Tax assessed value: $116,300
- Annual tax amount: $1,452
- Date on market: 3/27/2026
- Listing terms: Cash,Conventional,FHA,USDA Loan,Indiana Housing Authority,VA Loan
Estimated market value
$204,000
$194,000 - $214,000
$1,302/mo
Price history
| Date | Event | Price |
|---|---|---|
| 10/12/2026 | Pending sale | $215,000 |
Source:  IRMLS #202610351 Report a problem IRMLS #202610351 Report a problem | ||
| 9/25/2026 | Price change | $215,000-2.3% |
Source: IRMLS #202610351 Report a problem | ||
| 8/14/2026 | Price change | $220,000-6.4% |
Source: IRMLS #202610351 Report a problem | ||
| 8/3/2026 | Listed for sale | $235,000 |
Source: IRMLS #202610351 Report a problem | ||
| 7/2/2026 | Pending sale | $235,000 |
Source: IRMLS #202610351 Report a problem | ||
| 4/20/2026 | Price change | $235,000-4.1% |
Source: IRMLS #202610351 Report a problem | ||
| 3/27/2026 | Listed for sale | $245,000 |
Source: IRMLS #202610351 Report a problem | ||
Public tax history
| Year | Property taxes | Tax assessment |
|---|---|---|
| 2025 | $1,452 +30.7% | $116,300 +60.2% |
| 2024 | $1,111 0% | $72,600 +30.8% |
| 2023 | $1,112 +8.8% | $55,500 |
| 2022 | $1,022 +5.1% | $55,500 +8.8% |
| 2021 | $972 +5.9% | $51,000 +5.2% |
| 2020 | $918 +6% | $48,500 +5.9% |
| 2019 | $866 +0.9% | $45,800 +6% |
| 2018 | $858 | $43,200 +0.9% |
| 2017 | $858 +0% | $42,800 |
| 2016 | $858 | $42,800 +6.5% |
| 2014 | $858 +6.6% | $40,200 -5.4% |
| 2013 | $805 -10.4% | $42,500 -5.1% |
| 2012 | $898 +3.9% | $44,800 +3.9% |
| 2011 | $865 -2.9% | $43,100 -2.9% |
| 2010 | $891 -8.5% | $44,400 -8.6% |
| 2009 | $974 | $48,600 |
Find assessor info on the county website
Monthly payment
Est. payment
Payment breakdown
Explore the cost of this home by adjusting the details. Changes won't be saved.Climate risks
Neighborhood: 47959
Nearby schools
Schools provided by the listing agent
- Elementary: North White Primary
- Middle: North White Jr/Sr
- High: North White Jr/Sr
- District: North White School Corp.
Source: IRMLS. This data may not be complete. We recommend contacting the local school district to confirm school assignments for this home.
Similar homes
- $237,0005 bd1 ba1.9k sqft766 W Park Rd, Monon, IN 47959For Sale
 MLS ID #202633595, Abergayle Sheets, Listing Leaders Executive Real Estate Group, LLC. IRMLS
 - $180,0003 bd2 ba1.5k sqft10508 N Meridian Rd, Monon, IN 47959For Sale
 MLS ID #202601753, Jeffrey W Bossung, VOGEL REAL ESTATE. IRMLS
 - $222,0004 bd2 ba1.7k sqft3973 N Lake Rd #26-E, Monticello, IN 47960For Sale
 MLS ID #202642698, Darcy Weston, Darcy Weston RE. IRMLS
 - $214,0003 bd2 ba1.7k sqft104 N 2nd St, Chalmers, IN 47929For Sale
 MLS ID #202641148, David A Nolan, Redlow Group. IRMLS
 - $214,9003 bd2 ba2.2k sqft100 E Oak St, Rensselaer, IN 47978For Sale
 MLS ID #846900, Kaylie Black, Brick Built Real Estate. NIRA as distributed by MLS GRID
 - $149,9003 bd2 ba1.5k sqft128 S Brooks St, Francesville, IN 47946For SaleMLS ID #844711, Noelle Weishaar, Jenkins Real Estate, Inc.. NIRA as distributed by MLS GRID
- $249,9003 bd2 ba1.3k sqft2155 N West Shafer Dr, Monticello, IN 47960For SaleMLS ID #842039, Michael Santos, Mount Moriah Real Estate Compa. NIRA as distributed by MLS GRID
- $224,9003 bd2 ba1.5k sqft900 W Winding Rd, Rensselaer, IN 47978For SaleMLS ID #841552, Noelle Weishaar, Jenkins Real Estate, Inc.. NIRA as distributed by MLS GRID
