Enjoy the charm of small-town living with this three-bedroom, two-full-bath home on a beautiful lot! The vaulted ceilings throughout create an open, airy atmosphere, while the eat-in kitchen offers great natural light, a convenient center island, and a pantry. The primary suite features two walk-in closets, and the separate laundry room adds everyday convenience. Step outside to enjoy the spacious deck situated between the home and garage—perfect for relaxing or entertaining. A 12x20 storage shed with an overhead door provides plenty of room for lawn equipment and extra storage, and both the garage and shed have dedicated gas lines. With some TLC, a lot of fresh paint, and updated flooring, this home will shine! FYI, there are no tax exemptions currently filed.
Active
$159,900
511 N Linden St, Monon, IN 47959
3beds
1,344sqft
Manufactured Home
Built in 1994
0.28 Acres Lot
$155,200 Zestimate®
$--/sqft
$-- HOA
What's special
Three-bedroom two-full-bath homeOpen airy atmosphereVaulted ceilings throughoutGreat natural lightEat-in kitchenConvenient center island
- 6 days
- 210
- 20
Likely to sell faster than
Zillow last checked:
Listing updated:
Listed by:
Chris Thayer Cell:574-870-1354,
REAL ESTATE NETWORK L.L.C
Source: IRMLS,MLS#: 202642161
Facts & features
Interior
Bedrooms & bathrooms
- Bedrooms: 3
- Bathrooms: 2
- Full bathrooms: 2
- Main level bedrooms: 3
Bedroom 1
- Level: Main
Bedroom 2
- Level: Main
Kitchen
- Level: Main
- Area: 221
- Dimensions: 17 x 13
Living room
- Level: Main
- Area: 234
- Dimensions: 18 x 13
Heating
- Natural Gas, Forced Air
Cooling
- Central Air
Appliances
- Included: Microwave, Refrigerator, Washer, Dryer-Electric, Gas Oven, Gas Range, Electric Water Heater
Features
- Ceiling Fan(s), Walk-In Closet(s), Kitchen Island
- Flooring: Carpet, Vinyl
- Basement: Crawl Space
- Has fireplace: No
Interior area
- Total structure area: 1,344
- Total interior livable area: 1,344 sqft
- Finished area above ground: 1,344
- Finished area below ground: 0
Video & virtual tour
Property
Parking
- Total spaces: 2
- Parking features: Detached, Garage Door Opener, Asphalt
- Garage spaces: 2
- Has uncovered spaces: Yes
Features
- Levels: One
- Stories: 1
- Patio & porch: Deck
Lot
- Size: 0.28 Acres
- Dimensions: 102X120
- Features: Level, City/Town/Suburb
Details
- Additional structures: Shed
- Parcel number: 918421000078.200014
Construction
Type & style
- Home type: MobileManufactured
- Architectural style: Ranch
- Property subtype: Manufactured Home
Materials
- Vinyl Siding
- Roof: Shingle
Condition
- New construction: No
- Year built: 1994
Utilities & green energy
- Electric: NIPSCO
- Gas: NIPSCO
- Sewer: City
- Water: City
Community & HOA
Community
- Subdivision: Thomas Park
Location
- Region: Monon
Financial & listing details
- Tax assessed value: $129,400
- Annual tax amount: $1,699
- Date on market: 10/10/2026
Estimated market value
$155,200
$147,000 - $163,000
Not available
Price history
| Date | Event | Price |
|---|---|---|
| 10/10/2026 | Listed for sale | $159,900 |
Source:  IRMLS #202642161 Report a problem IRMLS #202642161 Report a problem | ||
Public tax history
| Year | Property taxes | Tax assessment |
|---|---|---|
| 2025 | -- | $129,400 +20.6% |
| 2024 | $150 | $107,300 +7.3% |
| 2023 | -- | $100,000 +22.2% |
| 2022 | $511 +27.1% | $81,800 +6.1% |
| 2021 | $402 | $77,100 +41% |
| 2020 | -- | $54,700 +3.6% |
| 2019 | -- | $52,800 +1.9% |
| 2018 | -- | $51,800 +0.8% |
| 2017 | -- | $51,400 +17.1% |
| 2016 | -- | $43,900 +0.7% |
| 2014 | -- | $43,600 -7.2% |
| 2013 | -- | $47,000 -31.9% |
| 2012 | -- | $69,000 +26.4% |
| 2011 | -- | $54,600 -8.5% |
| 2010 | -- | $59,700 -8.7% |
| 2009 | -- | $65,400 +4.6% |
| 2007 | -- | $62,500 |
Find assessor info on the county website
Monthly payment
Climate risks
Neighborhood: 47959
Nearby schools
Schools provided by the listing agent
- Elementary: North White Primary
- Middle: North White Jr/Sr
- High: North White Jr/Sr
- District: North White School Corp.
Source: IRMLS. This data may not be complete. We recommend contacting the local school district to confirm school assignments for this home.
Similar homes
- $180,0003 bd2 ba1.5k sqft10508 N Meridian Rd, Monon, IN 47959For Sale
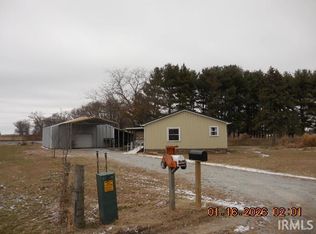 MLS ID #202601753, Jeffrey W Bossung, VOGEL REAL ESTATE. IRMLS
 - $175,0003 bd2 ba1.8k sqft4036 N Raccoon Cir, Monticello, IN 47960For Sale
 MLS ID #202641739, David A Nolan, Redlow Group. IRMLS
 - $149,9003 bd2 ba1.5k sqft128 S Brooks St, Francesville, IN 47946For Sale

 MLS ID #844711, Noelle Weishaar, Jenkins Real Estate, Inc.. NIRA as distributed by MLS GRID
 - $237,0005 bd1 ba1.9k sqft766 W Park Rd, Monon, IN 47959For Sale
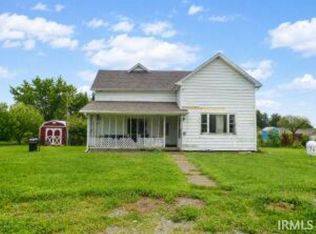 MLS ID #202633595, Abergayle Sheets, Listing Leaders Executive Real Estate Group, LLC. IRMLS
 - $165,0003 bd1 ba1.1k sqft304 N Front St, Rensselaer, IN 47978For SaleMLS ID #846463, Christopher Benton, McColly Real Estate. NIRA as distributed by MLS GRID
