Very well maintained 3 Bedroom 1 1/2 Bath House that is close to grocery stores and schools. It is also just a short walk to the park with brand-new pickle-ball courts. New Central Heat/AC and updated throughout with a remodeled kitchen, bath, flooring, and paint. Don't let this reasonably priced home in Monticello pass you by and schedule a showing now!
Active
$154,900
434 Turpie St, Monticello, IN 47960
3beds
1,176sqft
Single Family Residence
Built in 1974
6,599 Square Feet Lot
$153,200 Zestimate®
$--/sqft
$-- HOA
What's special
- 11 days
- 388
- 15
Likely to sell faster than
Zillow last checked:
Listing updated:
Listed by:
Jesse Douglass 574-870-6891,
Family Realty Group
Source: IRMLS,MLS#: 202639839
Facts & features
Interior
Bedrooms & bathrooms
- Bedrooms: 3
- Bathrooms: 2
- Full bathrooms: 1
- 1/2 bathrooms: 1
- Main level bedrooms: 3
Bedroom 1
- Level: Main
Bedroom 2
- Level: Main
Dining room
- Level: Main
- Area: 120
- Dimensions: 12 x 10
Kitchen
- Level: Main
- Area: 154
- Dimensions: 14 x 11
Living room
- Level: Main
- Area: 143
- Dimensions: 13 x 11
Heating
- Forced Air
Cooling
- Central Air
Features
- Basement: Crawl Space
- Has fireplace: No
Interior area
- Total structure area: 1,176
- Total interior livable area: 1,176 sqft
- Finished area above ground: 1,176
- Finished area below ground: 0
Video & virtual tour
Property
Features
- Levels: One
- Stories: 1
Lot
- Size: 6,599 Square Feet
- Dimensions: 50x132
- Features: Level
Details
- Additional structures: Garden Shed
- Parcel number: 917333000054.900021
- Zoning: R-2
Construction
Type & style
- Home type: SingleFamily
- Property subtype: Single Family Residence
Materials
- Aluminum Siding
Condition
- New construction: No
- Year built: 1974
Utilities & green energy
- Sewer: City
- Water: City
Community & HOA
Community
- Subdivision: None
Location
- Region: Monticello
Financial & listing details
- Tax assessed value: $117,300
- Annual tax amount: $808
- Date on market: 9/25/2026
Estimated market value
$153,200
$146,000 - $161,000
$1,409/mo
Price history
| Date | Event | Price |
|---|---|---|
| 9/25/2026 | Listed for sale | $154,900 |
Source:  IRMLS #202639839 Report a problem IRMLS #202639839 Report a problem | ||
Public tax history
| Year | Property taxes | Tax assessment |
|---|---|---|
| 2025 | $888 +34.2% | $117,300 +3.6% |
| 2024 | $662 +13.2% | $113,200 +15.2% |
| 2023 | $584 +39.1% | $98,300 +16.1% |
| 2022 | $420 +11.9% | $84,700 +28.1% |
| 2021 | $376 +7.2% | $66,100 +12.8% |
| 2020 | $350 -0.2% | $58,600 +4.5% |
| 2019 | $351 +13.7% | $56,100 |
| 2018 | $309 | $56,100 +5.8% |
| 2017 | $309 +6.8% | $53,000 |
| 2016 | $289 | $53,000 -1.7% |
| 2014 | $289 -73.2% | $53,900 -7.7% |
| 2013 | $1,079 +265.8% | $58,400 +0.9% |
| 2012 | $295 +27.7% | $57,900 +6.4% |
| 2011 | $231 +0.7% | $54,400 +6.7% |
| 2010 | $229 -77.5% | $51,000 |
| 2009 | $1,021 | $51,000 -16.4% |
| 2007 | -- | $61,000 +2.9% |
| 2006 | -- | $59,300 +11% |
| 2005 | -- | $53,400 |
Find assessor info on the county website
Monthly payment
Est. payment
Payment breakdown
Explore the cost of this home by adjusting the details. Changes won't be saved.Climate risks
Neighborhood: 47960
Nearby schools
Schools provided by the listing agent
- Elementary: Twin Lakes
- Middle: Twin Lakes
- High: Twin Lakes
- District: Twin Lakes School Corp.
Source: IRMLS. This data may not be complete. We recommend contacting the local school district to confirm school assignments for this home.


Similar homes
- $--2 bd1 ba890 sqft606 N Illinois St, Monticello, IN 47960Auction
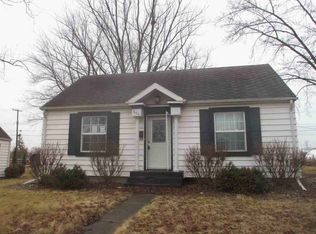 ServiceLink Auction
 - $209,9003 bd2 ba1.3k sqft606 Maple St, Monticello, IN 47960For Sale
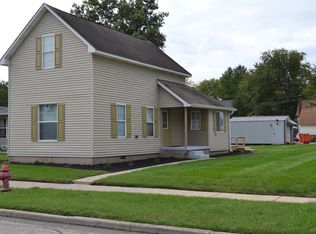 MLS ID #202641043, John Koppelmann, CRS, e-PRO, GRI, SRES, Koppelmann Real Estate. IRMLS
 - $150,0003 bd1 ba1.2k sqft81 N 1150 E, Idaville, IN 47950For Sale
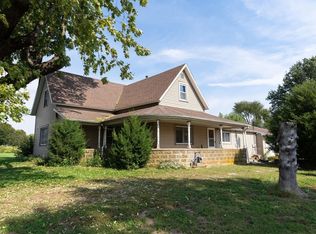 MLS ID #202641219, Darrin Arvin, Redlow Group. IRMLS
 - $187,5003 bd2 ba1k sqft11977 W Woodbine Rd, Monticello, IN 47960For Sale
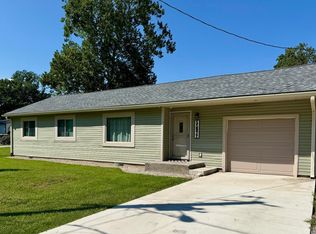 MLS ID #202634464, Paula Brooks, Redlow Group. IRMLS
