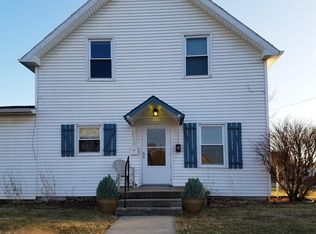
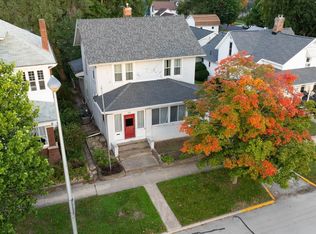
Great opportunity to be your own property manager. This 2 unit home features a 3 bedroom 1.5 bath and a 1 bedroom 1 bath unit. The structure sits on a double corner lot with alley access for off street parking or plenty of space to construct an outbuilding. Some updates include new deck on 301B, newer roof, new gutters and windows as well as recent bath updates. Very well maintained rental property in a convenient location to shopping and schools.
For sale by owner
Street View
$229,000
301 Cleveland St, Monticello, IN 47960
4beds
1,716sqft
MultiFamily
Built in 1897
-- sqft lot
$-- Zestimate®
$133/sqft
$-- HOA
What's special
New gutters and windowsRecent bath updatesDouble corner lotNewer roof
- 51 days
- 193
- 2
Listed by:
Property Owner (574) 485-8084
Facts & features
Interior
Bedrooms & bathrooms
- Bedrooms: 4
- Bathrooms: 3
- Full bathrooms: 2
- 1/2 bathrooms: 1
- Main level bathrooms: 2
Heating
- Forced air, Gas
Cooling
- Other
Appliances
- Included: Dryer, Washer
- Laundry: Main Level, Dryer Hook Up Gas/Elec
Features
- Tub/Shower Combination, Stand Up Shower
- Flooring: Carpet, Linoleum / Vinyl
- Basement: Partially finished
Interior area
- Total interior livable area: 1,716 sqft
- Finished area below ground: 0
Property
Parking
- Parking features: Off-street
Features
- Patio & porch: Deck Open
- Exterior features: Vinyl
Lot
- Size: 0.25 Acres
- Features: Corner Lot
Details
- Additional structures: Shed(s)
- Parcel number: 916304000026900021
Construction
Type & style
- Home type: MultiFamily
- Architectural style: One and Half Story
Materials
- Foundation: Crawl/Raised
- Roof: Asphalt
Condition
- New construction: No
- Year built: 1897
Utilities & green energy
- Sewer: Public Sewer
- Water: City
Community & HOA
Location
- Region: Monticello
Financial & listing details
- Price per square foot: $133/sqft
- Tax assessed value: $191,500
- Annual tax amount: $3,777
- Date on market: 9/1/2026
Estimated market value
Not available
Estimated sales range
Not available
$1,102/mo
Price history
| Date | Event | Price |
|---|---|---|
| 9/1/2026 | Listed for sale | $229,000+41.4%$133/sqft |
Source: Owner Report a problem | ||
| 4/1/2024 | Sold | $162,000-1.8% |
Source:  IRMLS #202343306 Report a problem | ||
| 3/7/2024 | Pending sale | $165,000 |
Source: IRMLS #202343306 Report a problem | ||
| 2/19/2024 | Price change | $165,000-2.9% |
Source: IRMLS #202343306 Report a problem | ||
| 1/5/2024 | Price change | $170,000-2.9% |
Source: IRMLS #202343306 Report a problem | ||
| 11/30/2023 | Listed for sale | $175,000+25.1% |
Source: IRMLS #202343306 Report a problem | ||
| 9/7/2020 | Listing removed | $139,900$82/sqft |
Source: REAL ESTATE NETWORK L.L.C #202008371 Report a problem | ||
| 3/6/2020 | Listed for sale | $139,900$82/sqft |
Source: REAL ESTATE NETWORK L.L.C #202008371 Report a problem | ||
| 2/6/2020 | Listing removed | $795 |
Source: Owner Report a problem | ||
| 1/25/2020 | Price change | $795-3.6% |
Source: Owner Report a problem | ||
| 1/12/2020 | Listed for rent | $825 |
Source: Owner Report a problem | ||
| 9/28/2019 | Listing removed | $825 |
Source: Owner Report a problem | ||
| 8/2/2019 | Listed for rent | $825 |
Source: Owner Report a problem | ||
Public tax history
| Year | Property taxes | Tax assessment |
|---|---|---|
| 2025 | $3,777 +16.8% | $191,500 +1.4% |
| 2024 | $3,235 +16.2% | $188,800 +16.8% |
| 2023 | $2,785 +29% | $161,700 +16.2% |
| 2022 | $2,159 +13% | $139,200 +29% |
| 2021 | $1,911 +5.4% | $107,900 +13% |
| 2020 | $1,813 0% | $95,500 +5.5% |
| 2019 | $1,813 +6% | $90,500 |
| 2018 | $1,711 | $90,500 +6% |
| 2017 | $1,711 +0% | $85,400 |
| 2016 | $1,710 | $85,400 -1.7% |
| 2014 | $1,710 -1.7% | $86,900 -7.7% |
| 2013 | $1,740 -9.8% | $94,100 -2.4% |
| 2012 | $1,929 +4.4% | $96,400 +4.4% |
| 2011 | $1,847 +9.4% | $92,300 +9.5% |
| 2010 | $1,689 +0.1% | $84,300 |
| 2009 | $1,688 | $84,300 |
Find assessor info on the county website
Monthly payment
Est. payment
Payment breakdown
Explore the cost of this home by adjusting the details. Changes won't be saved.Climate risks
Neighborhood: 47960
Nearby schools
Schools provided by the listing agent
- Elementary: Oaklawn
- Middle: Roosevelt
- High: Twin Lakes
- District: Twin Lakes School Corp.
Source: The MLS. This data may not be complete. We recommend contacting the local school district to confirm school assignments for this home.

Similar homes
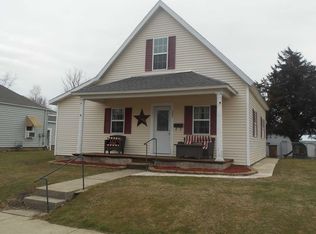
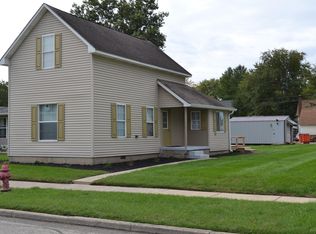
- $209,9003 bd2 ba1.3k sqft606 Maple St, Monticello, IN 47960For Sale
 MLS ID #202641043, John Koppelmann, CRS, e-PRO, GRI, SRES, Koppelmann Real Estate. IRMLS
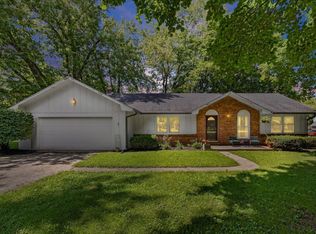
- $230,0003 bd2 ba1.4k sqft11490 W 1200th, Monticello, IN 47960For Sale
 MLS ID #202633684, Mandy Westerfield, @properties. IRMLS
- $189,9004 bd3 ba1.9k sqft215 S Main St, Monticello, IN 47960For Sale
 MLS ID #202640834, Ryan Clemons, Redlow Group. IRMLS
- $216,5003 bd2 ba1.7k sqft210 N Railroad St, Monticello, IN 47960For Sale
 MLS ID #202633112, Lynn Edgell, @properties. IRMLS
- $249,9003 bd2 ba1.3k sqft2155 N West Shafer Dr, Monticello, IN 47960For Sale
 MLS ID #842039, Michael Santos, Mount Moriah Real Estate Compa. NIRA as distributed by MLS GRID
