Enjoy the ultimate Tippecanoe River lifestyle in this well-maintained 3-bedroom, 2-bath high-bank waterfront home! The wraparound deck offers sweeping, unobstructed river views—the perfect backdrop for morning coffee, outdoor dining, and evenings spent watching the water go by. Situated on a .33-acre double lot, this property offers direct river access, and private boat ramp access added in by a huge gravel driveway with ample room for vehicles, boats, and guests. Inside, separate living and family rooms, an eat-in kitchen, a sunroom area, and a dedicated laundry area provide comfortable space for everyday living or weekend gatherings. A wraparound deck adds another spot to enjoy the outdoors, while the large storage shed keeps tools and river gear close at hand. Located near Oakdale Dam Restaurant and only 25 minutes from Lafayette, this home makes it easy to trade the everyday rush for a little more river time!
Active
$225,000
6831 N 1225th Rd, Monticello, IN 47960
3beds
1,088sqft
Manufactured Home
Built in 2000
6,098 Square Feet Lot
$-- Zestimate®
$--/sqft
$-- HOA
What's special
Direct river accessPrivate boat ramp accessSunroom areaEat-in kitchenDedicated laundry area
- 1 day
- 505
- 65
Zillow last checked:
Listing updated:
Listed by:
Peyton Hurst Agt:765-714-4482,
Trueblood Real Estate
Source: IRMLS,MLS#: 202642904
Facts & features
Interior
Bedrooms & bathrooms
- Bedrooms: 3
- Bathrooms: 2
- Full bathrooms: 2
- Main level bedrooms: 3
Bedroom 1
- Level: Main
Bedroom 2
- Level: Main
Family room
- Area: 156
- Dimensions: 12 x 13
Kitchen
- Area: 132
- Dimensions: 11 x 12
Living room
- Level: Main
- Area: 176
- Dimensions: 11 x 16
Heating
- Forced Air
Cooling
- Central Air
Appliances
- Included: Refrigerator, Washer
Features
- Basement: None
- Has fireplace: No
Interior area
- Total structure area: 1,088
- Total interior livable area: 1,088 sqft
- Finished area above ground: 1,088
- Finished area below ground: 0
Video & virtual tour
Property
Features
- Levels: One
- Stories: 1
- Fencing: None
- Has view: Yes
- View description: Water
- Has water view: Yes
- Water view: Water
- Waterfront features: Waterfront, River Front, River
- Body of water: Tippecanoe River
- Frontage length: Water Frontage(90)
Lot
- Size: 6,098 Square Feet
- Dimensions: 40X157
Details
- Additional structures: Shed
- Parcel number: 080504000104.000018
Construction
Type & style
- Home type: MobileManufactured
- Property subtype: Manufactured Home
Materials
- Vinyl Siding
Condition
- New construction: No
- Year built: 2000
Utilities & green energy
- Sewer: Septic Tank
- Water: Well
Community & HOA
Community
- Subdivision: None
Location
- Region: Monticello
Financial & listing details
- Tax assessed value: $120,700
- Annual tax amount: $1,356
- Date on market: 10/16/2026
- Listing terms: Cash,Conventional,FHA
Estimated market value
Not available
Estimated sales range
Not available
Not available
Price history
| Date | Event | Price |
|---|---|---|
| 10/16/2026 | Listed for sale | $225,000 |
Source:  IRMLS #202642904 Report a problem IRMLS #202642904 Report a problem | ||
Public tax history
Tax history is unavailable.
Monthly payment
Climate risks
Neighborhood: 47960
Nearby schools
Schools provided by the listing agent
- Elementary: Delphi Community
- Middle: Delphi Community
- High: Delphi
- District: Delphi Community School Corp.
Source: IRMLS. This data may not be complete. We recommend contacting the local school district to confirm school assignments for this home.

Similar homes
- $250,0003 bd1 ba1.5k sqft6859 N 1225 W, Monticello, IN 47960For Sale
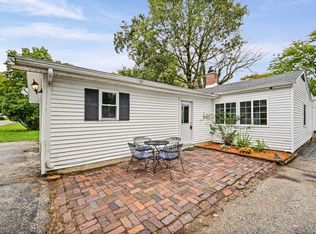 MLS ID #202641683, Ryan Dilley, Trueblood Real Estate. IRMLS
 - $239,9002 bd2 ba1.4k sqft6035 N Hodges Dr, Monticello, IN 47960For Sale
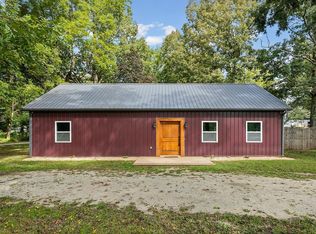 MLS ID #202639345, Spencer Childers, Keller Williams Lafayette. IRMLS
 - $225,0002 bd1 ba800 sqft6485 N 1225 W, Monticello, IN 47960For Sale
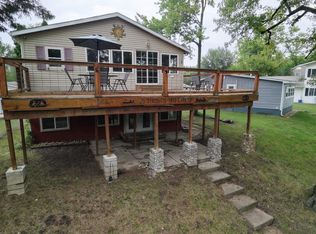 MLS ID #202639042, Dawn Dilley, eXp, LLC. IRMLS
 - $229,0002 bd1 ba668 sqft6541 N 1225 W, Monticello, IN 47960For Sale
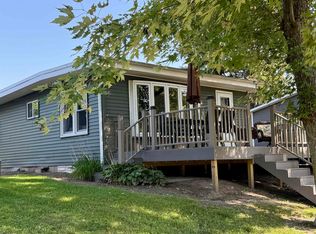 MLS ID #202635423, Paula Brooks, Redlow Group. IRMLS
 - $249,9003 bd2 ba1.3k sqft2155 N West Shafer Dr, Monticello, IN 47960For Sale
 MLS ID #842039, Michael Santos, Mount Moriah Real Estate Compa. NIRA as distributed by MLS GRID
