Welcome to 704 E Columbia Street! This beautifully updated 3-bedroom, 1.5-bath home offers 1,195 square feet of refreshed living space with a brand-new interior! Nearly every detail has been thoughtfully updated, including new flooring, fresh paint, new trim, modern light fixtures, and updated bathroom fixtures. The completely renovated kitchen features brand-new cabinetry, countertops, sink, and appliances, along with charming exposed brick that adds warmth and character. The floor plan has been reconfigured from two bedrooms to three, and an additional half bath has been added for extra convenience. You'll also find exposed brick in one of the bedrooms, adding a unique touch to the home's inviting interior. Additional improvements include leveled flooring, a newer roof and tankless water heater, and a programmable keypad entry. Outside, enjoy the spacious backyard, complete with a dedicated outdoor barbecue area and plenty of room for entertaining, relaxing, or gardening. The property also offers dedicated outdoor space with the potential to add a garage or carport, providing additional parking or storage possibilities. A storm cellar adds another practical feature to this charming property. With its extensive interior updates, flexible living space, and generous backyard, this home is ready for its next owner to move right in and enjoy!
Pending
Price cut: $10K (10/13)
$210,000
704 E Columbia St, Chalmers, IN 47929
3beds
1,195sqft
Single Family Residence
Built in 1900
0.31 Acres Lot
$206,200 Zestimate®
$--/sqft
$-- HOA
What's special
Modern light fixturesDedicated outdoor barbecue areaNew trimSpacious backyardNew flooringFresh paintCompletely renovated kitchen
- 29 days
- 836
- 97
Zillow last checked:
Listing updated:
Listed by:
Samuel McClellan 812-374-7138,
eXp Realty, LLC
Source: IRMLS,MLS#: 202639636
Facts & features
Interior
Bedrooms & bathrooms
- Bedrooms: 3
- Bathrooms: 2
- Full bathrooms: 1
- 1/2 bathrooms: 1
- Main level bedrooms: 3
Bedroom 1
- Level: Main
Bedroom 2
- Level: Main
Kitchen
- Level: Main
- Area: 156
- Dimensions: 13 x 12
Living room
- Level: Main
- Area: 286
- Dimensions: 22 x 13
Heating
- Forced Air
Cooling
- Central Air
Appliances
- Included: Range/Oven Hk Up Gas/Elec, Refrigerator, Range/Oven-Dual Fuel, Tankless Water Heater
- Laundry: Dryer Hook Up Gas/Elec, Main Level, Washer Hookup
Features
- Ceiling-9+, Ceiling Fan(s), Walk-In Closet(s), Countertops-Solid Surf, Crown Molding, Tub/Shower Combination, Main Level Bedroom Suite
- Doors: Pocket Doors, Six Panel Doors, Storm Door(s)
- Basement: Crawl Space
- Has fireplace: No
Interior area
- Total structure area: 1,195
- Total interior livable area: 1,195 sqft
- Finished area above ground: 1,195
- Finished area below ground: 0
Video & virtual tour
Property
Parking
- Parking features: RV Access/Parking
Accessibility
- Accessibility features: Chair Rail
Features
- Levels: One
- Stories: 1
Lot
- Size: 0.31 Acres
- Dimensions: 101x137
- Features: Level, Landscaped
Details
- Parcel number: 916427000007.400002
Construction
Type & style
- Home type: SingleFamily
- Property subtype: Single Family Residence
Materials
- Vinyl Siding
Condition
- New construction: No
- Year built: 1900
Utilities & green energy
- Sewer: City
- Water: City
- Utilities for property: Cable Available
Community & HOA
Community
- Security: Smoke Detector(s)
- Subdivision: None
Location
- Region: Chalmers
Financial & listing details
- Tax assessed value: $106,600
- Annual tax amount: $1,703
- Date on market: 9/24/2026
- Listing terms: Cash,Conventional,FHA,USDA Loan,VA Loan
Estimated market value
$206,200
$196,000 - $217,000
$1,332/mo
Price history
| Date | Event | Price |
|---|---|---|
| 10/22/2026 | Pending sale | $210,000 |
Source:  IRMLS #202639636 Report a problem | ||
| 10/13/2026 | Price change | $210,000-4.5% |
Source: IRMLS #202639636 Report a problem | ||
| 9/24/2026 | Listed for sale | $220,000+783.5% |
Source: IRMLS #202639636 Report a problem | ||
| 6/20/2018 | Listing removed | $24,900$21/sqft |
Source: Vision Property Management Report a problem | ||
| 4/10/2018 | Listed for sale | $24,900-10.8%$21/sqft |
Source: Vision Property Management Report a problem | ||
| 10/10/2017 | Listed for sale | $27,900-3.5%$23/sqft |
Source: Vision Property Management Report a problem | ||
| 8/1/2016 | Listing removed | $28,900$24/sqft |
Source: Vision Property Management Report a problem | ||
| 7/1/2016 | Price change | $28,900-17.2%$24/sqft |
Source: Vision Property Management Report a problem | ||
| 3/16/2016 | Listed for sale | $34,900+249%$29/sqft |
Source: Vision Property Management Report a problem | ||
| 9/23/2015 | Listing removed | -- |
Source: Auction.com Report a problem | ||
| 7/24/2015 | Listed for sale | -- |
Source: Auction.com Report a problem | ||
| 5/27/2015 | Listing removed | -- |
Source: Auction.com Report a problem | ||
| 3/21/2015 | Listed for sale | $10,000$8/sqft |
Source: Auction.com Report a problem | ||
Public tax history
| Year | Property taxes | Tax assessment |
|---|---|---|
| 2025 | $1,655 +2.5% | $106,600 +13.3% |
| 2024 | $1,615 +0.2% | $94,100 +5.6% |
| 2023 | $1,612 +9.7% | $89,100 -0.4% |
| 2022 | $1,469 +21.7% | $89,500 +11% |
| 2021 | $1,207 -1.2% | $80,600 +24.8% |
| 2020 | $1,221 -25.7% | $64,600 +3.7% |
| 2019 | $1,643 +56.1% | $62,300 +17.1% |
| 2018 | $1,052 | $53,200 +1.1% |
| 2017 | $1,052 +4.3% | $52,600 -4% |
| 2016 | $1,009 | $54,800 -0.5% |
| 2014 | $1,009 +4.1% | $55,100 +0.9% |
| 2013 | $969 +403.4% | $54,600 +9.9% |
| 2012 | $192 -4.3% | $49,700 -0.2% |
| 2011 | $201 -10.8% | $49,800 -4% |
| 2010 | $226 +4.9% | $51,900 |
| 2009 | $215 | $51,900 |
Find assessor info on the county website
Monthly payment
Est. payment
Payment breakdown
Explore the cost of this home by adjusting the details. Changes won't be saved.Climate risks
Neighborhood: 47929
Nearby schools
Schools provided by the listing agent
- Elementary: Frontier
- Middle: Frontier
- High: Frontier
- District: Frontier S.D.
Source: IRMLS. This data may not be complete. We recommend contacting the local school district to confirm school assignments for this home.

Similar homes
- $204,0003 bd2 ba1.7k sqft104 N 2nd St, Chalmers, IN 47929For Sale
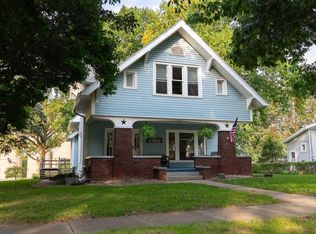 MLS ID #202641148, David A Nolan, Redlow Group. IRMLS
- $230,0003 bd1 ba1.6k sqft603 E 3rd St, Streets Brookston, IN 47923For Sale
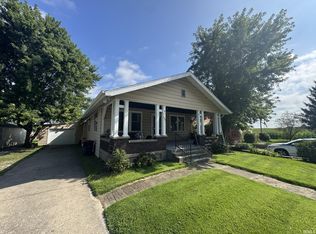 MLS ID #202643392, Cesar Vazquez, @properties. IRMLS
- $190,0002 bd1 ba1.1k sqft507 S Ripley St, Brookston, IN 47923For Sale
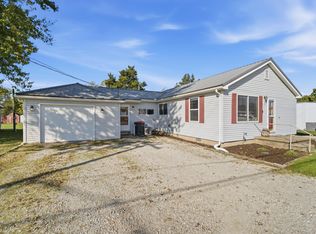 MLS ID #202643860, Jordin Youst, Rose Gold Realty. IRMLS
- $225,0002 bd2 ba1.1k sqft210 N Prairie St #A, Brookston, IN 47923For Sale

 MLS ID #844651, Mackenzie Deno, RE/MAX Executives. NIRA as distributed by MLS GRID
