Welcome to 128 S. Brooks! This well-maintained 3-bedroom, 2-bath home offers approximately 1,584 sq. ft. of living space and sits in the heart of Francesville, close to downtown amenities. Step inside from the covered front porch and discover a fully applianced kitchen featuring stainless steel appliances and a center island. The main level also includes a spacious living room with a custom wall design, a separate dining room, and a primary bedroom with a large closet. A newly remodeled full bathroom with an attached laundry room adds functionality and convenience. Upstairs, you'll find two additional spacious bedrooms along with a 3/4 bath. Outside, enjoy the new chain-link fenced backyard and deck, providing additional space for outdoor enjoyment and entertaining. Come and enjoy small-town living with easy access to US Hwy 421! Schedule your showing today!
Active
$149,900
128 S Brooks St, Francesville, IN 47946
3beds
1,584sqft
Single Family Residence
Built in 1850
8,398 Square Feet Lot
$146,800 Zestimate®
$95/sqft
$-- HOA
What's special
Two additional spacious bedroomsCovered front porchAttached laundry roomSeparate dining roomCustom wall designFully applianced kitchenStainless steel appliances
- 9 days
- 338
- 29
Zillow last checked:
Listing updated:
Listed by:
Noelle Weishaar,
Jenkins Real Estate, Inc. 219-866-5908
Source: NIRA as distributed by MLS GRID,MLS#: 844711
Facts & features
Interior
Bedrooms & bathrooms
- Bedrooms: 3
- Bathrooms: 2
- Full bathrooms: 1
- 3/4 bathrooms: 1
Rooms
- Room types: Bedroom 2, Primary Bedroom, Living Room, Laundry, Kitchen, Dining Room, Bedroom 3
Primary bedroom
- Level: Main
- Area: 135.6
- Dimensions: 11.3 x 12.0
Bedroom 2
- Level: Upper
- Area: 176.7
- Dimensions: 11.4 x 15.5
Bedroom 3
- Level: Upper
- Area: 155.04
- Dimensions: 13.6 x 11.4
Dining room
- Level: Main
- Area: 144
- Dimensions: 12.0 x 12.0
Kitchen
- Level: Main
- Area: 150.7
- Dimensions: 13.7 x 11.0
Laundry
- Description: All measurements are estimated & not guaranteed, buyer to verify
- Level: Main
- Area: 48
- Dimensions: 8.0 x 6.0
Living room
- Level: Main
- Area: 265.5
- Dimensions: 17.7 x 15.0
Heating
- Forced Air, Natural Gas
Appliances
- Included: Dishwasher, Stainless Steel Appliance(s), Refrigerator, Microwave, Gas Water Heater
- Laundry: Laundry Room, Main Level
Features
- Double Vanity, Walk-In Closet(s), Recessed Lighting, Kitchen Island
- Basement: Crawl Space
- Has fireplace: No
Interior area
- Total structure area: 1,584
- Total interior livable area: 1,584 sqft
- Finished area above ground: 1,584
Property
Parking
- Parking features: On Street
Features
- Levels: One and One Half
- Patio & porch: Deck, Front Porch
- Exterior features: Private Yard
- Pool features: None
- Fencing: Back Yard,Chain Link
- Has view: Yes
- View description: Neighborhood
Lot
- Size: 8,398 Square Feet
- Features: Back Yard, Rectangular Lot
Details
- Parcel number: 661509439008000014
- Special conditions: None
Construction
Type & style
- Home type: SingleFamily
- Property subtype: Single Family Residence
Condition
- New construction: No
- Year built: 1850
Utilities & green energy
- Sewer: Public Sewer
- Water: Public
- Utilities for property: Electricity Connected, Water Connected, Sewer Connected, Natural Gas Connected
Community & HOA
Community
- Subdivision: None
HOA
- Has HOA: No
Location
- Region: Francesville
Financial & listing details
- Price per square foot: $95/sqft
- Tax assessed value: $103,800
- Annual tax amount: $454
- Date on market: 10/12/2026
- Listing agreement: Exclusive Right To Sell
- Listing terms: Cash,VA Loan,USDA Loan,FHA,Conventional
Estimated market value
$146,800
$139,000 - $154,000
$1,074/mo
Price history
| Date | Event | Price |
|---|---|---|
| 10/12/2026 | Listed for sale | $149,900-6.3%$95/sqft |
Source:  NIRA as distributed by MLS GRID #844711 Report a problem NIRA as distributed by MLS GRID #844711 Report a problem | ||
| 9/29/2026 | Listing removed | $159,900$101/sqft |
Source: NIRA as distributed by MLS GRID #844711 Report a problem | ||
| 9/2/2026 | Listed for sale | $159,900-3%$101/sqft |
Source: NIRA as distributed by MLS GRID #844711 Report a problem | ||
| 8/31/2026 | Listing removed | $164,900 |
Source:  IRMLS #202622511 Report a problem IRMLS #202622511 Report a problem | ||
| 8/18/2026 | Price change | $164,900-2.9% |
Source: IRMLS #202622511 Report a problem | ||
| 8/7/2026 | Price change | $169,900-5.6% |
Source: IRMLS #202622511 Report a problem | ||
| 7/7/2026 | Price change | $179,900-5.3% |
Source: IRMLS #202622511 Report a problem | ||
| 6/10/2026 | Listed for sale | $189,900 |
Source: IRMLS #202622511 Report a problem | ||
Public tax history
| Year | Property taxes | Tax assessment |
|---|---|---|
| 2025 | $419 +12.9% | $103,800 +8.2% |
| 2024 | $371 -15.5% | $95,900 +5% |
| 2023 | $439 -0.3% | $91,300 +4.7% |
| 2022 | $441 +14.4% | $87,200 +2.7% |
| 2021 | $385 +40.1% | $84,900 +3.4% |
| 2020 | $275 +2.5% | $82,100 -3% |
| 2019 | $268 +172.6% | $84,600 -1.2% |
| 2018 | $98 -8.1% | $85,600 +65.6% |
| 2017 | $107 +44.4% | $51,700 +4.2% |
| 2016 | $74 +7.8% | $49,600 +11.2% |
| 2014 | $69 +2.2% | $44,600 +0.9% |
| 2013 | $67 -18.7% | $44,200 +0.5% |
| 2012 | $83 -22.5% | $44,000 +17.6% |
| 2011 | $107 +23.9% | $37,400 +8.7% |
| 2010 | $86 +143.3% | $34,400 +6.8% |
| 2009 | $35 -58.2% | $32,200 -3% |
| 2007 | $85 -63.2% | $33,200 -2.6% |
| 2006 | $231 | $34,100 |
Find assessor info on the county website
Monthly payment
Est. payment
Payment breakdown
Explore the cost of this home by adjusting the details. Changes won't be saved.Climate risks
Neighborhood: 47946
Similar homes
- $169,9003 bd2 ba2k sqft215 E Lyman St, Francesville, IN 47946For Sale
 MLS ID #202636340, Wendy Kopka, Neihouser Realty & Auction, Inc. IRMLS
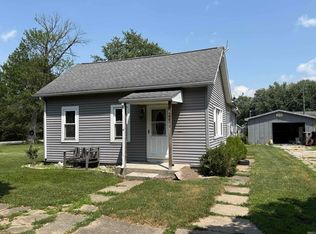
 - $149,9002 bd1 ba1k sqft227 N Brooks St, Francesville, IN 47946For Sale
 MLS ID #202634801, Wendy Kopka, Neihouser Realty & Auction, Inc. IRMLS
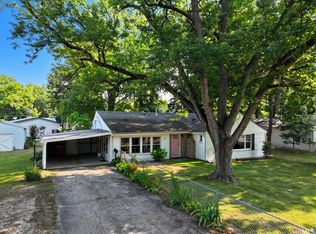
 - $149,9003 bd1 ba1.4k sqft438 W Jefferson St, Winamac, IN 46996For Sale
 MLS ID #202632013, Lisa Malchow, RE/MAX SELECT REALTY. IRMLS
 - $160,0003 bd2 ba1.8k sqft4036 N Raccoon Cir, Monticello, IN 47960For Sale
 MLS ID #202641739, David A Nolan, Redlow Group. IRMLS
 - $165,0003 bd1 ba1.1k sqft304 N Front St, Rensselaer, IN 47978For Sale
 MLS ID #846463, Christopher Benton, McColly Real Estate. NIRA as distributed by MLS GRID
 - $164,0003 bd1 ba1.4k sqft113 E Vine St, Rensselaer, IN 47978For SaleMLS ID #844358, Suzanne Soto, RE/MAX Executives. NIRA as distributed by MLS GRID
- $139,9002 bd1 ba1.3k sqft726 E Angelica St, Rensselaer, IN 47978For SaleMLS ID #839949, Robert McDaniel, McColly Real Estate. NIRA as distributed by MLS GRID
