4 bedroom farmhouse on west side of Reynolds with 1.97 acres, det. garage, nice country setting with town amenities. Plenty of Garden Space Available. Good Proximity to Lafayette/West Lafayette area, I-65. Recent updates include; newer roof and gutters, replacement windows, updated 200 amp main panel and updated gas water heater. 19x27 Family Room with Woodburning Fireplace and Office/possible additional bedroom. Built-in Cabinetry, original wood trim, hardwood flooring, tiled bathroom and Laundry Area. 12x22 concrete slab off side of house could be utilized for a nice outdoor kitchen/patio or a foundation for additional storage space. Aluminum Siding with Limestone/rock Masonry Finish provides low maintenance. With some interior updating this house can be perfect for a buyer with needs for a large house and spacious land with country setting.
Active
$244,900
509 W Us Highway 24, Reynolds, IN 47980
4beds
2,540sqft
Single Family Residence
Built in 1936
1.97 Acres Lot
$233,100 Zestimate®
$--/sqft
$-- HOA
What's special
- 39 days
- 422
- 26
Zillow last checked:
Listing updated:
Listed by:
Gregory Vogel II, Gri gvogeljr@vogel-real-estate.com,
VOGEL REAL ESTATE
Source: IRMLS,MLS#: 202636918
Facts & features
Interior
Bedrooms & bathrooms
- Bedrooms: 4
- Bathrooms: 1
- Full bathrooms: 1
- Main level bedrooms: 1
Bedroom 1
- Level: Main
Bedroom 2
- Level: Upper
Dining room
- Level: Main
- Area: 196
- Dimensions: 14 x 14
Family room
- Level: Main
- Area: 513
- Dimensions: 19 x 27
Kitchen
- Level: Main
- Area: 288
- Dimensions: 18 x 16
Living room
- Level: Main
- Area: 255
- Dimensions: 15 x 17
Office
- Level: Main
- Area: 156
- Dimensions: 13 x 12
Heating
- Natural Gas, Forced Air
Cooling
- None
Appliances
- Included: Electric Cooktop, Electric Oven, Gas Water Heater
Features
- Flooring: Hardwood, Carpet, Vinyl
- Basement: Partial,Block
- Attic: Storage
- Number of fireplaces: 1
- Fireplace features: Living Room, Wood Burning
Interior area
- Total structure area: 3,320
- Total interior livable area: 2,540 sqft
- Finished area above ground: 2,540
- Finished area below ground: 0
Video & virtual tour
Property
Parking
- Total spaces: 2
- Parking features: Detached, Gravel
- Garage spaces: 2
- Has uncovered spaces: Yes
Features
- Levels: One and One Half
- Stories: 1.5
- Patio & porch: Patio
Lot
- Size: 1.97 Acres
- Features: 0-2.9999, Pasture, Rural
Details
- Parcel number: 917433000002.602005
Construction
Type & style
- Home type: SingleFamily
- Architectural style: Other
- Property subtype: Single Family Residence
Materials
- Aluminum Siding, Stone, Masonry
- Roof: Shingle
Condition
- New construction: No
- Year built: 1936
Utilities & green energy
- Sewer: Septic Tank
- Water: City
Community & HOA
Community
- Subdivision: None
Location
- Region: Reynolds
Financial & listing details
- Tax assessed value: $28,900
- Annual tax amount: $1,486
- Date on market: 9/7/2026
Estimated market value
$233,100
$191,000 - $275,000
$1,340/mo
Price history
| Date | Event | Price |
|---|---|---|
| 9/7/2026 | Listed for sale | $244,900 |
Source:  IRMLS #202636918 Report a problem IRMLS #202636918 Report a problem | ||
Public tax history
| Year | Property taxes | Tax assessment |
|---|---|---|
| 2025 | $1,725 -2.4% | $28,900 -85.3% |
| 2024 | $1,767 -6.7% | $196,600 +3.7% |
| 2023 | $1,894 +20.1% | $189,600 +6.8% |
| 2022 | $1,578 -5.2% | $177,600 +22.9% |
| 2021 | $1,665 +10.9% | $144,500 +3.4% |
| 2020 | $1,501 +1.4% | $139,800 +5.7% |
| 2019 | $1,480 -8.8% | $132,300 -0.2% |
| 2018 | $1,624 | $132,600 |
| 2017 | $1,624 +17% | $132,600 +12.2% |
| 2016 | $1,387 -2.7% | $118,200 -1.3% |
| 2014 | $1,425 +14.9% | $119,700 -2% |
| 2013 | $1,241 -14.6% | $122,100 +1.6% |
| 2012 | $1,454 +6.5% | $120,200 +8.3% |
| 2011 | $1,366 -10.6% | $111,000 -6% |
| 2010 | $1,528 +3.6% | $118,100 +0.2% |
| 2009 | $1,475 | $117,900 |
Find assessor info on the county website
Monthly payment
Est. payment
Payment breakdown
Explore the cost of this home by adjusting the details. Changes won't be saved.Climate risks
Neighborhood: 47980
Nearby schools
Schools provided by the listing agent
- Elementary: North White Primary
- Middle: North White Jr/Sr
- High: North White Jr/Sr
- District: North White School Corp.
Source: IRMLS. This data may not be complete. We recommend contacting the local school district to confirm school assignments for this home.
Similar homes
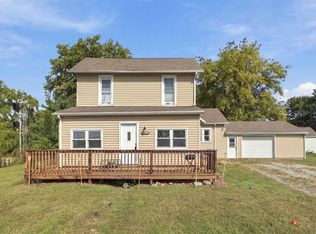
- $195,0004 bd1 ba1.7k sqft309 E Logan St, Reynolds, IN 47980For Sale
 MLS ID #202639949, Alondra Alvarez, Alvarez Real Estate. IRMLS
 - $225,0003 bd2 ba1.9k sqft705 E 2nd St, Reynolds, IN 47980For Sale
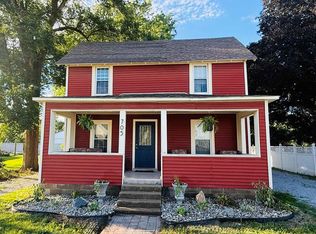 MLS ID #202548406, Sallie A Denton, DENTON REAL ESTATE L.L.C.. IRMLS
 - $249,9004 bd1 ba1.9k sqft4808 N 900 W, Delphi, IN 46923For Sale
 MLS ID #202641338, Joan Abbott, Joan Abbott Real Estate. IRMLS
 - $269,9004 bd2 ba1.8k sqft803 S South St, Brookston, IN 47923For Sale
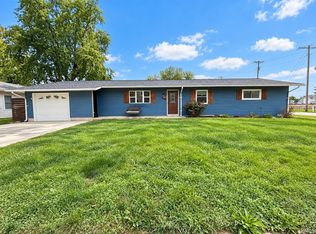 MLS ID #202642734, Shelley Molter, The Real Estate Agency. IRMLS
