Cute, move-in-ready ranch in a great location! Enjoy your morning coffee amongst nature on the covered front porch before stepping into the open-concept living room, where plenty of natural light and durable vinyl plank floors welcome you to the large eat-in kitchen, featuring newer Whirlpool appliances, ample cabinet/counter space and an adjoining dining area with sliders to the deck/backyard! The sprawling master boasts a full bath en suite, 10'x7' walk-in closet/laundry room & walk-out access to the backyard! Three spacious bedrooms and an additional full guest bath round out your interior living space, and you'll LOVE hosting friends for cookouts & bonfires in your private backyard retreat with 16'x14' deck and swimming pool for these warm summer evenings! Situated in a quiet neighborhood just south of town, a half-mile (two min. drive) from the elementary school & five minutes from KV High School with super easy access to Route 10 & 49! The seller has BRAND NEW CARPETING on-hand for the primary bedroom, LOW TAXES, affordable utilities and NO HOA! Schedule your showing today!
Active
$199,900
680 S Marshall St, Wheatfield, IN 46392
4beds
1,368sqft
Single Family Residence
Built in 1977
0.33 Acres Lot
$196,800 Zestimate®
$146/sqft
$-- HOA
What's special
Covered front porchThree spacious bedroomsAdditional full guest bathPlenty of natural lightNewer whirlpool appliancesLarge eat-in kitchenDurable vinyl plank floors
- 1 day
- 189
- 20
Zillow last checked:
Listing updated:
Listed by:
Shawn Spaw,
Stray Dog Properties, LLC 219-246-5200
Source: NIRA as distributed by MLS GRID,MLS#: 844692
Facts & features
Interior
Bedrooms & bathrooms
- Bedrooms: 4
- Bathrooms: 2
- Full bathrooms: 2
Rooms
- Room types: Bedroom 2, Primary Bedroom, Living Room, Laundry, Kitchen, Bedroom 4, Bedroom 3
Primary bedroom
- Description: full bath en suite, walk-in closet/laundry, access to backyard
- Level: Main
- Area: 208
- Dimensions: 16.0 x 13.0
Bedroom 2
- Description: double closet
- Level: Main
- Area: 138
- Dimensions: 12.0 x 11.5
Bedroom 3
- Level: Main
- Area: 92
- Dimensions: 11.5 x 8.0
Bedroom 4
- Level: Main
- Area: 80.75
- Dimensions: 9.5 x 8.5
Kitchen
- Description: open-concept, eat-in, walks out to deck/backyard
- Level: Main
- Area: 230
- Dimensions: 20.0 x 11.5
Laundry
- Level: Main
- Area: 70
- Dimensions: 10.0 x 7.0
Living room
- Description: open concept, vinyl plank flooring
- Level: Main
- Area: 228
- Dimensions: 19.0 x 12.0
Heating
- Forced Air, Natural Gas
Appliances
- Included: Dryer, Washer, Refrigerator, Microwave, Freezer
- Laundry: Laundry Room, Main Level
Features
- Ceiling Fan(s), Walk-In Closet(s), Open Floorplan, His and Hers Closets, Eat-in Kitchen
- Basement: Crawl Space
- Has fireplace: No
Interior area
- Total structure area: 1,368
- Total interior livable area: 1,368 sqft
- Finished area above ground: 1,368
Property
Parking
- Parking features: Off Street, Gravel, Driveway
- Has uncovered spaces: Yes
Features
- Levels: One
- Patio & porch: Covered, Front Porch, Deck
- Exterior features: Rain Gutters
- Pool features: Above Ground
- Has view: Yes
- View description: Neighborhood
Lot
- Size: 0.33 Acres
- Features: Back Yard, Rectangular Lot, Landscaped, Front Yard
Details
- Parcel number: 371636000002006034
- Special conditions: None
Construction
Type & style
- Home type: SingleFamily
- Property subtype: Single Family Residence
Condition
- New construction: No
- Year built: 1977
Utilities & green energy
- Electric: 200+ Amp Service
- Sewer: Public Sewer
- Water: Well
- Utilities for property: Cable Available, Sewer Connected, Natural Gas Connected, Electricity Connected
Community & HOA
Community
- Security: Smoke Detector(s)
- Subdivision: Hoehn Add
HOA
- Has HOA: No
Location
- Region: Wheatfield
Financial & listing details
- Price per square foot: $146/sqft
- Tax assessed value: $172,100
- Annual tax amount: $786
- Date on market: 9/2/2026
- Listing agreement: Exclusive Right To Sell
- Listing terms: Cash,Conventional
Estimated market value
$196,800
$187,000 - $207,000
$1,941/mo
Price history
| Date | Event | Price |
|---|---|---|
| 9/2/2026 | Listed for sale | $199,900+70.9%$146/sqft |
Source:  NIRA as distributed by MLS GRID #844692 Report a problem NIRA as distributed by MLS GRID #844692 Report a problem | ||
| 11/6/2018 | Sold | $117,000-2.4%$86/sqft |
Source: NIRA as distributed by MLS GRID #438778 Report a problem | ||
| 10/3/2018 | Pending sale | $119,900$88/sqft |
Source: Countryside Realty #438778 Report a problem | ||
| 9/4/2018 | Listed for sale | $119,900$88/sqft |
Source: Countryside Realty #438778 Report a problem | ||
| 7/27/2018 | Pending sale | $119,900$88/sqft |
Source: Countryside Realty #438778 Report a problem | ||
| 7/12/2018 | Price change | $119,900-7.1%$88/sqft |
Source: Countryside Realty #438778 Report a problem | ||
| 6/24/2018 | Price change | $129,000+3.2%$94/sqft |
Source: Paradigm Realty Solutions, LLC #437453 Report a problem | ||
| 6/19/2018 | Price change | $125,000-16.1%$91/sqft |
Source: Owner Report a problem | ||
| 6/8/2018 | Listed for sale | $149,000+253.9%$109/sqft |
Source: Owner Report a problem | ||
| 2/26/2018 | Sold | $42,100-43.8%$31/sqft |
Source: Public Record Report a problem | ||
| 4/9/2015 | Listing removed | $74,900$55/sqft |
Source: McColly Real Estate #358891 Report a problem | ||
| 9/23/2014 | Listed for sale | $74,900$55/sqft |
Source: McColly Real Estate #358891 Report a problem | ||
Public tax history
| Year | Property taxes | Tax assessment |
|---|---|---|
| 2025 | $867 +26.5% | $172,100 +7.2% |
| 2024 | $685 +7.6% | $160,600 +13% |
| 2023 | $637 +7.5% | $142,100 +12.9% |
| 2022 | $592 -0.5% | $125,900 +7.8% |
| 2021 | $595 +1.9% | $116,800 +2.7% |
| 2020 | $585 +155.9% | $113,700 +0.9% |
| 2019 | $228 -59.9% | $112,700 +50.5% |
| 2017 | $570 +196.3% | $74,900 +2.7% |
| 2016 | $193 -15.7% | $72,900 -7.6% |
| 2014 | $228 +6.2% | $78,900 +0.1% |
| 2013 | $215 +5.2% | $78,800 -4.4% |
| 2012 | $204 -13.2% | $82,400 +2.6% |
| 2011 | $235 +9.4% | $80,300 |
| 2010 | $215 -14.6% | $80,300 -8.4% |
| 2009 | $252 | $87,700 -1.7% |
| 2006 | -- | $89,200 +4.6% |
| 2005 | -- | $85,300 |
Find assessor info on the county website
Monthly payment
Est. payment
Payment breakdown
Explore the cost of this home by adjusting the details. Changes won't be saved.Climate risks
Neighborhood: 46392
Similar homes
- $250,0004 bd2 ba1.9k sqft165 W 890 N, Wheatfield, IN 46392For Sale
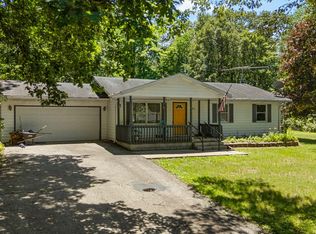
 MLS ID #844667, Hannah Trueblood, @properties/Christie's Intl RE. NIRA as distributed by MLS GRID
 - $230,0003 bd2 ba1.6k sqft272 E High St, Wheatfield, IN 46392For Sale
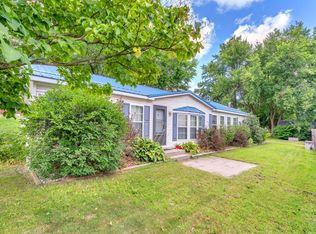 MLS ID #844490, Alexa Williams, RE/MAX Executives. NIRA as distributed by MLS GRID
 - $289,9003 bd2 ba1.7k sqft484 E Robbins St, Wheatfield, IN 46392For Sale
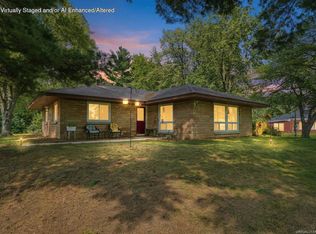 MLS ID #843073, Tracy VanderWall, RE/MAX Executives. NIRA as distributed by MLS GRID
 - $295,0003 bd3 ba1.7k sqft3525 W Kozak Dr, Wheatfield, IN 46392For Sale
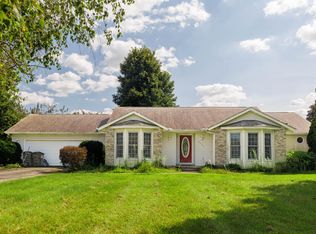 MLS ID #844354, LaDonna Davidson, The Real Estate Shoppe, LLC. NIRA as distributed by MLS GRID
 - $190,0003 bd2 ba952 sqft4216 Old Orchard Ln, Wheatfield, IN 46392For SaleMLS ID #842762, Jessica Bryan, RE/MAX Executives. NIRA as distributed by MLS GRID
- $199,0003 bd1 ba1.3k sqft9815 W San Pierre Rd, San Pierre, IN 46374For SaleMLS ID #843962, Katherine Wietbrock, McColly Real Estate. NIRA as distributed by MLS GRID
- $190,0004 bd2 ba1k sqft5860 S 250 W, North Judson, IN 46366For SaleMLS ID #844289, Keri Hir, Keri Hir. NIRA as distributed by MLS GRID
- $199,9003 bd1 ba1.2k sqft306 N High St, North Judson, IN 46366For SaleMLS ID #844228, John Barlow, White Hat Realty Group, LLC. NIRA as distributed by MLS GRID
- $159,9003 bd2 ba1.5k sqft128 S Brooks St, Francesville, IN 47946For SaleMLS ID #844711, Noelle Weishaar, Jenkins Real Estate, Inc.. NIRA as distributed by MLS GRID
- $239,9003 bd1 ba1.2k sqft417 Cedar St NW, Demotte, IN 46310For SaleMLS ID #844071, Steven Koleno, Beycome Brokerage Realty LLC. NIRA as distributed by MLS GRID
- $295,9004 bd2 ba1.8k sqft211 Carnation St NE, Demotte, IN 46310For SaleMLS ID #844322, Michael Hutchins, Listing Leaders. NIRA as distributed by MLS GRID
- $214,9003 bd1 ba1.5k sqft6860 Ramsey Rd, Hebron, IN 46341For SaleMLS ID #840346, Daniel Walstra, Countryside Realty. NIRA as distributed by MLS GRID
- $130,0002 bd2 ba910 sqft4290 Winesap Ln, Wheatfield, IN 46392For SaleMLS ID #833763, Vickie Tucker, BHHS Executive Realty. NIRA as distributed by MLS GRID
- $225,0003 bd1 ba1.4k sqft508 Arlington Ave, North Judson, IN 46366For SaleMLS ID #842789, Denise Orsburn, Countryside Realty. NIRA as distributed by MLS GRID
- $239,9002 bd1 ba1k sqft705 2nd Ave NW, Demotte, IN 46310For SaleMLS ID #843340, Jessica Hermosillo, Realty Executives Premier. NIRA as distributed by MLS GRID
