This charming home features 3 to 4 bedrooms and 2 bathrooms, boasting an open-concept living room and kitchen equipped with new stainless steel appliances and a spacious picture window. The 2.5-car detached garage offers ample storage space, while the generously sized fenced yard is perfect for unwinding and enjoying games or hobbies. Move-in ready, this residence includes the convenience of natural gas as well as central heating and air conditioning. FHA, USDA, & VA loans are welcome!
Active under contract
Price cut: $2.1K (7/9)
$169,900
15477 W 160 N, Medaryville, IN 47957
4beds
1,392sqft
Single Family Residence
Built in 1947
0.35 Acres Lot
$169,200 Zestimate®
$--/sqft
$-- HOA
What's special
Spacious picture windowNew stainless steel appliancesGenerously sized fenced yard
- 135 days
- 769
- 55
Zillow last checked:
Listing updated:
Listed by:
Lisa Malchow 574-595-0722,
RE/MAX SELECT REALTY
Source: IRMLS,MLS#: 202613641
Facts & features
Interior
Bedrooms & bathrooms
- Bedrooms: 4
- Bathrooms: 2
- Full bathrooms: 2
- Main level bedrooms: 4
Bedroom 1
- Level: Main
Bedroom 2
- Level: Main
Kitchen
- Level: Main
- Area: 308
- Dimensions: 22 x 14
Living room
- Level: Main
- Area: 299
- Dimensions: 23 x 13
Heating
- Natural Gas, Forced Air
Cooling
- Central Air
Appliances
- Included: Dishwasher, Refrigerator, Washer, Dryer-Gas, Gas Range, Gas Water Heater
- Laundry: Gas Dryer Hookup, Main Level
Features
- Laminate Counters, Tub/Shower Combination
- Flooring: Vinyl
- Basement: Partial,Unfinished,Block
- Has fireplace: No
- Fireplace features: None
Interior area
- Total structure area: 2,088
- Total interior livable area: 1,392 sqft
- Finished area above ground: 1,392
- Finished area below ground: 0
Video & virtual tour
Property
Parking
- Total spaces: 2
- Parking features: Detached, Gravel
- Garage spaces: 2
- Has uncovered spaces: Yes
Features
- Levels: One
- Stories: 1
- Fencing: Metal
Lot
- Size: 0.35 Acres
- Dimensions: 110 x 135
- Features: Level, City/Town/Suburb, Rural
Details
- Parcel number: 660505131011.000018
Construction
Type & style
- Home type: SingleFamily
- Architectural style: Ranch
- Property subtype: Single Family Residence
Materials
- Vinyl Siding
- Roof: Shingle
Condition
- New construction: No
- Year built: 1947
Utilities & green energy
- Electric: NIPSCO
- Gas: NIPSCO
- Sewer: Septic Tank
- Water: Well
Community & HOA
Community
- Features: None
- Subdivision: None
Location
- Region: Medaryville
Financial & listing details
- Tax assessed value: $93,300
- Annual tax amount: $300
- Date on market: 4/17/2026
- Listing terms: Cash,Conventional,FHA,USDA Loan,VA Loan
Estimated market value
$169,200
$161,000 - $178,000
$1,354/mo
Price history
| Date | Event | Price |
|---|---|---|
| 8/24/2026 | Contingent | $169,900$122/sqft |
Source:  NIRA as distributed by MLS GRID #837290 Report a problem NIRA as distributed by MLS GRID #837290 Report a problem | ||
| 7/9/2026 | Price change | $169,900-1.2% |
Source:  IRMLS #202613641 Report a problem IRMLS #202613641 Report a problem | ||
| 5/15/2026 | Price change | $172,000-1.7% |
Source: IRMLS #202613641 Report a problem | ||
| 5/1/2026 | Price change | $174,900-2.8% |
Source: IRMLS #202613641 Report a problem | ||
| 4/17/2026 | Listed for sale | $179,900+9% |
Source: IRMLS #202613641 Report a problem | ||
| 10/24/2025 | Sold | $165,000+0.9%$119/sqft |
Source: NIRA as distributed by MLS GRID #827070 Report a problem | ||
| 9/14/2025 | Pending sale | $163,500$117/sqft |
Source: NIRA as distributed by MLS GRID #827070 Report a problem | ||
| 9/3/2025 | Listed for sale | $163,500$117/sqft |
Source: NIRA as distributed by MLS GRID #827070 Report a problem | ||
Public tax history
| Year | Property taxes | Tax assessment |
|---|---|---|
| 2025 | $1,001 +15.5% | $93,300 +8.4% |
| 2024 | $866 -0.2% | $86,100 +10.1% |
| 2023 | $868 -0.3% | $78,200 +10.3% |
| 2022 | $871 +10% | $70,900 +6.3% |
| 2021 | $791 +30.4% | $66,700 +0.5% |
| 2020 | $607 -0.3% | $66,400 +3.6% |
| 2019 | $609 +8.7% | $64,100 +8.6% |
| 2018 | $560 -5.1% | $59,000 -4.5% |
| 2017 | $590 +30.8% | $61,800 -0.3% |
| 2016 | $451 +10.1% | $62,000 +21.6% |
| 2014 | $410 -6.9% | $51,000 +1% |
| 2013 | $440 +0.8% | $50,500 -0.8% |
| 2012 | $437 +9.4% | $50,900 +42.2% |
| 2011 | $399 -8% | $35,800 -11.6% |
| 2010 | $434 +18.5% | $40,500 +19.1% |
| 2009 | $366 -31.6% | $34,000 -13.9% |
| 2007 | $535 -22.8% | $39,500 +0.3% |
| 2006 | $693 | $39,400 |
Find assessor info on the county website
Monthly payment
Est. payment
Payment breakdown
Explore the cost of this home by adjusting the details. Changes won't be saved.Climate risks
Neighborhood: 47957
Nearby schools
Schools provided by the listing agent
- Elementary: West Central
- Middle: West Central
- High: West Central
- District: West Central School Corp.
Source: IRMLS. This data may not be complete. We recommend contacting the local school district to confirm school assignments for this home.
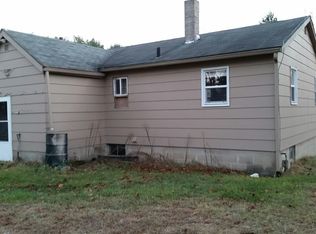

Similar homes
- $168,9002 bd1 ba840 sqft15811 W 200 N, Medaryville, IN 47957For Sale
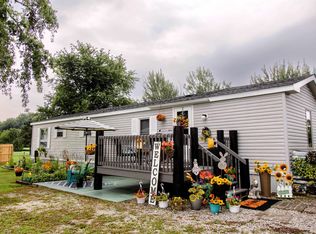 MLS ID #202632371, Dewain Davis, RE/MAX SELECT REALTY. IRMLS
 - $149,9002 bd1 ba1k sqft227 N Brooks St, Francesville, IN 47946For Sale
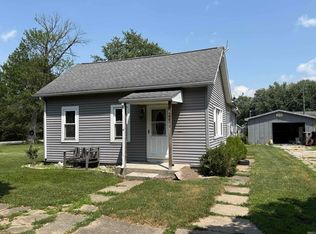 MLS ID #202634801, Wendy Kopka, Neihouser Realty & Auction, Inc. IRMLS
 - $174,9002 bd2 ba1.6k sqft217 N Park Ave, North Judson, IN 46366For Sale
 MLS ID #202616680, Lisa Malchow, RE/MAX SELECT REALTY. IRMLS
 - $164,9003 bd1 ba1.4k sqft438 W Jefferson St, Winamac, IN 46996For Sale
 MLS ID #202632013, Lisa Malchow, RE/MAX SELECT REALTY. IRMLS
 - $169,9002 bd1 ba1.1k sqft5175 S Range Rd, North Judson, IN 46366For Sale
 MLS ID #843710, Donna Osborne, Osborne Advantage Real Estate. NIRA as distributed by MLS GRID
 - $179,0003 bd1 ba1.4k sqft113 E Vine St, Rensselaer, IN 47978For SaleMLS ID #844358, Suzanne Soto, RE/MAX Executives. NIRA as distributed by MLS GRID
- $199,9003 bd1 ba1.2k sqft306 N High St, North Judson, IN 46366For SaleMLS ID #844228, John Barlow, White Hat Realty Group, LLC. NIRA as distributed by MLS GRID
