Beautifully Renovated - 1 Acre - Move-In Ready - Fully Furnished! Welcome home to this beautifully renovated 2-bedroom, 1-bath home situated on approximately 1 acre. Thoughtfully updated and offered fully furnished, this home is truly move-in ready. The bright, open-concept living area provides a comfortable and inviting space for everyday living and entertaining. A standout feature is the spacious 28' x 30' finished garage, already plumbed for a bathroom, offering endless possibilities for additional entertaining space, a workshop, hobby area, or extra storage. Outside, enjoy the extra room and privacy that comes with a 1-acre property, along with a fenced yard and two storage sheds - one attached to the home and one freestanding. Numerous recent improvements add even more value, including roof, furnace, central air, PEX plumbing, electrical, windows, fencing and landscaping. A washer and dryer are also included. With its extensive updates, generous property, furnishings, and flexible extra space, this home is ready for its next owner to simply move in and enjoy!
Active
Price increase: $168.7K (8/16)
$168,900
15811 W 200 N, Medaryville, IN 47957
2beds
840sqft
Manufactured Home
Built in 1995
1 Acres Lot
$-- Zestimate®
$--/sqft
$-- HOA
What's special
Fenced yardBeautifully renovated
- 9 days |
- 132 |
- 7 |
Zillow last checked:
Listing updated:
Listed by:
Dewain Davis 574-595-0820,
RE/MAX SELECT REALTY
Source: IRMLS,MLS#: 202632371
Facts & features
Interior
Bedrooms & bathrooms
- Bedrooms: 2
- Bathrooms: 1
- Full bathrooms: 1
- Main level bedrooms: 2
Bedroom 1
- Level: Main
Bedroom 2
- Level: Main
Kitchen
- Level: Main
- Area: 130
- Dimensions: 10 x 13
Living room
- Level: Main
- Area: 240
- Dimensions: 15 x 16
Heating
- Natural Gas, Forced Air
Cooling
- Other
Appliances
- Included: Microwave, Refrigerator, Washer, Gas Cooktop, Dryer-Gas, Gas Oven
- Laundry: Main Level
Features
- Breakfast Bar, Ceiling Fan(s)
- Flooring: Carpet, Laminate
- Basement: None
- Has fireplace: No
- Fireplace features: None
Interior area
- Total structure area: 840
- Total interior livable area: 840 sqft
- Finished area above ground: 840
- Finished area below ground: 0
Video & virtual tour
Property
Parking
- Total spaces: 2
- Parking features: Detached
- Garage spaces: 2
Features
- Levels: One
- Stories: 1
- Patio & porch: Porch
- Fencing: Metal
Lot
- Size: 1 Acres
- Features: Level, 0-2.9999, Rural, Landscaped
Details
- Additional structures: Shed
- Parcel number: 660505200030.000018
Construction
Type & style
- Home type: MobileManufactured
- Property subtype: Manufactured Home
Materials
- Vinyl Siding
- Roof: Shingle
Condition
- New construction: No
- Year built: 1995
Details
- Builder model: NTA456000
Utilities & green energy
- Sewer: Septic Tank
- Water: Well
Community & HOA
Community
- Subdivision: None
Location
- Region: Medaryville
Financial & listing details
- Tax assessed value: $126,100
- Annual tax amount: $444
- Date on market: 8/9/2026
- Listing terms: Cash,Conventional,FHA
Estimated market value
Not available
Estimated sales range
Not available
$812/mo
Price history
| Date | Event | Price |
|---|---|---|
| 8/16/2026 | Price change | $168,900+99840.8%$201/sqft |
Source:  NIRA as distributed by MLS GRID #843679 Report a problem NIRA as distributed by MLS GRID #843679 Report a problem | ||
| 8/9/2026 | Price change | $169-99.9% |
Source: NIRA as distributed by MLS GRID #843679 Report a problem | ||
| 8/9/2026 | Listed for sale | $168,900+46.9% |
Source:  IRMLS #202632371 Report a problem IRMLS #202632371 Report a problem | ||
| 12/8/2023 | Sold | $115,000 |
Source: IRMLS #202341289 Report a problem | ||
| 11/14/2023 | Pending sale | $115,000 |
Source: IRMLS #202341289 Report a problem | ||
| 11/10/2023 | Listed for sale | $115,000+92% |
Source: IRMLS #202341289 Report a problem | ||
| 1/13/2023 | Sold | $59,900 |
Source: IRMLS #202300277 Report a problem | ||
| 1/9/2023 | Pending sale | $59,900 |
Source: IRMLS #202300277 Report a problem | ||
| 1/5/2023 | Listed for sale | $59,900+27.4% |
Source: IRMLS #202300277 Report a problem | ||
| 9/4/2010 | Listing removed | $47,000$56/sqft |
Source: Odenthal Welcome Mat Real Estate LLC #259130 Report a problem | ||
| 5/8/2010 | Listed for sale | $47,000$56/sqft |
Source: Odenthal Welcome Mat Real Estate LLC #259130 Report a problem | ||
Public tax history
| Year | Property taxes | Tax assessment |
|---|---|---|
| 2025 | $431 +206.3% | $126,100 +7.5% |
| 2024 | $141 -75.1% | $117,300 +138.4% |
| 2023 | $566 +2.6% | $49,200 +7.2% |
| 2022 | $551 +11.5% | $45,900 +9.8% |
| 2021 | $495 +27.4% | $41,800 +0.7% |
| 2020 | $388 +14.1% | $41,500 +1.2% |
| 2019 | $340 +12.5% | $41,000 +23.9% |
| 2018 | $303 -12.7% | $33,100 -0.9% |
| 2017 | $347 +22.1% | $33,400 -8.5% |
| 2016 | $284 +7.4% | $36,500 +10.9% |
| 2014 | $264 -7.8% | $32,900 |
| 2013 | $287 +0.1% | $32,900 -1.5% |
| 2012 | $286 -28.4% | $33,400 -7% |
| 2011 | $400 -4.7% | $35,900 -8.4% |
| 2010 | $420 +12.1% | $39,200 +12.6% |
| 2009 | $375 -28.4% | $34,800 -9.8% |
| 2007 | $523 +65.1% | $38,600 -18.9% |
| 2006 | $317 | $47,600 |
Find assessor info on the county website
Monthly payment
Climate risks
Neighborhood: 47957
Nearby schools
GreatSchools rating
- 5/10West Central Elementary SchoolGrades: K-6Distance: 4 mi
- 9/10West Central Middle SchoolGrades: 7-8Distance: 4 mi
- 8/10West Central Senior High SchoolGrades: 9-12Distance: 4 mi
Schools provided by the listing agent
- Elementary: West Central
- Middle: West Central
- High: West Central
- District: West Central School Corp.
Source: IRMLS. This data may not be complete. We recommend contacting the local school district to confirm school assignments for this home.
- $33,500-- bd1 ba924 sqft15763 W 200 N, Medaryville, IN 47957Off Market
- $72,9003 bd1 ba1.7k sqft15852 W 200 N, Medaryville, IN 47957Sold

- $179,3003 bd1 ba1.5k sqft15706 W 200 N, Medaryville, IN 47957Off Market
- $174,5003 bd1 ba1.7k sqft15706 200n W, Medaryville, IN 47957Off Market
- $49,300-- bd1 ba1.1k sqft1881 N Owens Ln, Medaryville, IN 47957Off Market
- $207,5003 bd2 ba1.3k sqft1866 N Owens Ln, Medaryville, IN 47957Off Market
- $128,600-- bd1 ba896 sqft1882 N Owens Ln, Medaryville, IN 47957Off Market
- $204,6003 bd1 ba1.2k sqft16001 W 200 N, Medaryville, IN 47957Off Market
Similar homes
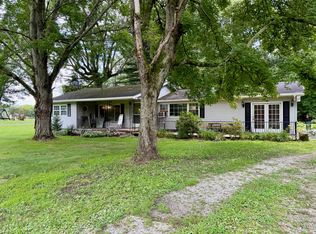
- $169,9002 bd1 ba1.1k sqft5175 S Range Rd, North Judson, IN 46366For Sale
 MLS ID #843710, Donna Osborne, Osborne Advantage Real Estate. NIRA as distributed by MLS GRID
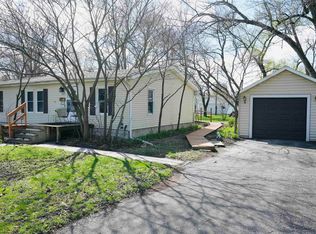
 - $178,9003 bd2 ba1.1k sqft511 W Vine St, North Judson, IN 46366For Sale
 MLS ID #202612492, Ashli Rowe, Redlow Group. IRMLS
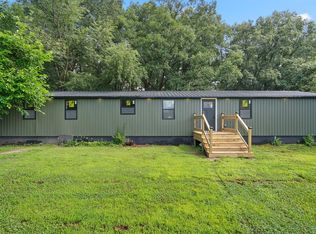
 - $190,0003 bd2 ba952 sqft4216 Old Orchard Ln, Wheatfield, IN 46392For Sale
 MLS ID #842762, Jessica Bryan, RE/MAX Executives. NIRA as distributed by MLS GRID
 - $165,0002 bd1 ba724 sqft5688 W 665 N, Winamac, IN 46996For Sale
 MLS ID #202625994, Ashli Rowe, Redlow Group. IRMLS
 - $130,0002 bd2 ba910 sqft4290 Winesap Ln, Wheatfield, IN 46392For SaleMLS ID #833763, Vickie Tucker, BHHS Executive Realty. NIRA as distributed by MLS GRID
- $149,9003 bd1 ba1.1k sqft312 N Arch St, Monon, IN 47959For SaleMLS ID #843650, Deb McKay, Hebron Realty & Insurance. NIRA as distributed by MLS GRID
- $99,0002 bd1 ba912 sqft9477 W 300 N, Winamac, IN 46996For SaleMLS ID #202631482, Anthony Cohen, Summerland Realty Group, LLC. IRMLS
- $144,9003 bd2 ba1.1k sqft105 W Green St, San Pierre, IN 46374For SaleMLS ID #202605457, Jason Wampler, RE/MAX 1ST CHOICE REALTORS. IRMLS
- $149,9002 bd1 ba824 sqft606 S Market St, Winamac, IN 46996For SaleMLS ID #202632332, Lisa Malchow, RE/MAX SELECT REALTY. IRMLS
- $251,0003 bd2 ba1.2k sqft10148 S 210 E, Monon, IN 47959For SaleMLS ID #841326, Terri Phegley, Cornerstone Real Estate Agency. NIRA as distributed by MLS GRID
- $149,9002 bd1 ba1.1k sqft911 N Hathaway St, Winamac, IN 46996For SaleMLS ID #202613940, Lisa Malchow, RE/MAX SELECT REALTY. IRMLS
- $124,9003 bd1 ba1k sqft309 N Spruce St, Monon, IN 47959For SaleMLS ID #202626565, Rachael Conn, Martino Realty & Auctioneers - Monticello. IRMLS
- $244,9992 bd1 ba1k sqft705 2nd Ave NW, Demotte, IN 46310For SaleMLS ID #843340, Jessica Hermosillo, Realty Executives Premier. NIRA as distributed by MLS GRID
- $220,0003 bd2 ba1k sqft414 E Dominic St, La Crosse, IN 46348For SaleMLS ID #202613030, Ashli Rowe, Redlow Group. IRMLS
- $97,5003 bd1 ba1k sqft2628 W 1st Ave, North Judson, IN 46366For SaleMLS ID #836321, Cara Warren, eXp Realty, LLC. NIRA as distributed by MLS GRID
- $229,0003 bd1 ba1.2k sqft4358 S 250 E, Knox, IN 46534For SaleMLS ID #202612144, John Schmicker, All American Realty. IRMLS
- $95,0002 bd1 ba822 sqft713 N Abigail St, Rensselaer, IN 47978For SaleMLS ID #843407, Keri Hir, Keri Hir. NIRA as distributed by MLS GRID
- $249,0002 bd2 ba1.2k sqft170 W Myers St, Wheatfield, IN 46392New ConstructionMLS ID #843700, Cynthia Rettig-Covault, McColly Real Estate. NIRA as distributed by MLS GRID
- $249,0002 bd2 ba1.2k sqft172 W Myers St, Wheatfield, IN 46392New ConstructionMLS ID #843707, Cynthia Rettig-Covault, McColly Real Estate. NIRA as distributed by MLS GRID
