Welcome to 2579 W 1st Ave in North Judson! This spacious 4-bedroom, 2-bathroom home offers a great blend of comfort, functionality, and flexibility. Enjoy an open-concept layout on the main level that brings everyone together - featuring a bright living room, a dedicated dining area, and a kitchen made for everyday living. The lower level adds character with a walk-in pantry with storage shelves, an additional bedroom, and a convenient half bathroom with laundry hookups. Whether you're dreaming of a home office, a hobby room, or a workout space, this home has the space to bring your visions to life! Schedule your showing today and imagine the possibilities!
Active
$149,900
2579 W 1st Ave, North Judson, IN 46366
4beds
2,172sqft
Single Family Residence
Built in 1977
0.6 Acres Lot
$201,600 Zestimate®
$--/sqft
$-- HOA
What's special
Dedicated dining area
- 4 days
- 503
- 47
Likely to sell faster than
Zillow last checked:
Listing updated:
Listed by:
Charity Chapman 219-242-9926,
Listing Leaders Integrity, LLC
Source: IRMLS,MLS#: 202636506
Facts & features
Interior
Bedrooms & bathrooms
- Bedrooms: 4
- Bathrooms: 2
- Full bathrooms: 1
- 1/2 bathrooms: 1
- Main level bedrooms: 3
Bedroom 1
- Level: Main
Bedroom 2
- Level: Main
Dining room
- Level: Main
- Area: 117
- Dimensions: 9 x 13
Kitchen
- Level: Main
- Area: 120
- Dimensions: 12 x 10
Living room
- Level: Main
- Area: 406
- Dimensions: 14 x 29
Heating
- Natural Gas, Forced Air
Cooling
- Central Air
Appliances
- Included: Microwave, Refrigerator, Gas Oven
Features
- Ceiling Fan(s), Laminate Counters, Pantry
- Flooring: Laminate, Tile
- Basement: Full,Partially Finished
- Has fireplace: No
Interior area
- Total structure area: 2,172
- Total interior livable area: 2,172 sqft
- Finished area above ground: 1,122
- Finished area below ground: 1,050
Video & virtual tour
Property
Parking
- Total spaces: 2
- Parking features: Attached
- Attached garage spaces: 2
Features
- Levels: Bi-Level
- Exterior features: Balcony
- Fencing: Partial
Lot
- Size: 0.6 Acres
- Dimensions: 140X185
- Features: Corner Lot
Details
- Additional structures: Second Garage
- Parcel number: 750915102021.000013
Construction
Type & style
- Home type: SingleFamily
- Property subtype: Single Family Residence
Materials
- Vinyl Siding
- Roof: Asphalt
Condition
- New construction: No
- Year built: 1977
Utilities & green energy
- Electric: NIPSCO
- Gas: NIPSCO
- Sewer: Septic Tank
- Water: Well
Community & HOA
Community
- Subdivision: None
Location
- Region: North Judson
Financial & listing details
- Tax assessed value: $141,800
- Annual tax amount: $670
- Date on market: 9/4/2026
Estimated market value
$201,600
$167,000 - $234,000
$1,526/mo
Price history
| Date | Event | Price |
|---|---|---|
| 9/4/2026 | Listed for sale | $149,900+102.6% |
Source:  IRMLS #202636506 Report a problem IRMLS #202636506 Report a problem | ||
| 5/16/2019 | Sold | $74,000-1.2%$34/sqft |
Source:  NIRA as distributed by MLS GRID #449078 Report a problem NIRA as distributed by MLS GRID #449078 Report a problem | ||
| 2/13/2019 | Listing removed | $74,900$34/sqft |
Source: Osborne Advantage Real Estate #449078 Report a problem | ||
| 2/4/2019 | Listed for sale | $74,900$34/sqft |
Source: Osborne Advantage Real Estate #449078 Report a problem | ||
Public tax history
| Year | Property taxes | Tax assessment |
|---|---|---|
| 2025 | $692 +5.1% | $141,800 +5.2% |
| 2024 | $659 -12% | $134,800 +8.3% |
| 2023 | $749 +18% | $124,500 +4.3% |
| 2022 | $635 +13.9% | $119,400 +19.5% |
| 2021 | $558 -3.5% | $99,900 +8.4% |
| 2020 | $578 -19% | $92,200 -1.7% |
| 2019 | $713 -29.4% | $93,800 -5.3% |
| 2018 | $1,011 +58.6% | $99,000 -1.8% |
| 2017 | $637 +17.8% | $100,800 +1% |
| 2016 | $541 -7.7% | $99,800 +2% |
| 2014 | $586 -8.3% | $97,800 -4.5% |
| 2013 | $639 -8.8% | $102,400 -2.2% |
| 2012 | $700 | $104,700 -7.3% |
| 2011 | -- | $113,000 |
| 2010 | $627 +2.3% | $113,000 -3.7% |
| 2009 | $613 -6.9% | $117,400 -0.5% |
| 2007 | $659 | $118,000 |
| 2006 | -- | $118,000 |
| 2005 | -- | $118,000 |
Find assessor info on the county website
Monthly payment
Est. payment
Payment breakdown
Explore the cost of this home by adjusting the details. Changes won't be saved.Climate risks
Neighborhood: 46366
Nearby schools
Schools provided by the listing agent
- Elementary: North Judson - San Pierre
- Middle: North Judson-San Pierre
- High: North Judson-San Pierre
- District: North Judson-San Pierre School Corp.
Source: IRMLS. This data may not be complete. We recommend contacting the local school district to confirm school assignments for this home.
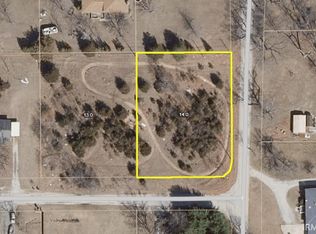
Similar homes
- $150,0004 bd4 ba2.5k sqft408 Hancock Ave, North Judson, IN 46366For Sale
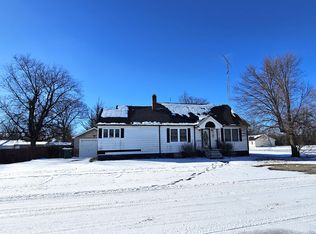
 MLS ID #832992, Brent Stegenga, Complete Asset Protection Serv. NIRA as distributed by MLS GRID
 - $174,9003 bd2 ba2.4k sqft217 Park Ave, North Judson, IN 46366For Sale
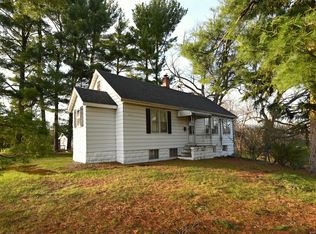 MLS ID #838312, Lisa Malchow, RE/MAX Select Realty. NIRA as distributed by MLS GRID
 - $--2 bd1 ba1.1k sqft210 George St, North Judson, IN 46366Auction
 Auction.com 2
 - $174,9002 bd2 ba1.6k sqft217 N Park Ave, North Judson, IN 46366For Sale
 MLS ID #202616680, Lisa Malchow, RE/MAX SELECT REALTY. IRMLS
 - $169,9002 bd1 ba1.1k sqft5175 S Range Rd, North Judson, IN 46366For SaleMLS ID #843710, Donna Osborne, Osborne Advantage Real Estate. NIRA as distributed by MLS GRID
- $199,9003 bd1 ba1.2k sqft306 N High St, North Judson, IN 46366For SaleMLS ID #844228, John Barlow, White Hat Realty Group, LLC. NIRA as distributed by MLS GRID
- $159,9003 bd2 ba1.5k sqft128 S Brooks St, Francesville, IN 47946For SaleMLS ID #844711, Noelle Weishaar, Jenkins Real Estate, Inc.. NIRA as distributed by MLS GRID
- $85,4003 bd1 ba1.2k sqft619 Lane St, North Judson, IN 46366For SaleMLS ID #828175, Donna Osborne, Osborne Advantage Real Estate. NIRA as distributed by MLS GRID
- $199,9004 bd2 ba1.3k sqft680 S Marshall St, Wheatfield, IN 46392For SaleMLS ID #844692, Shawn Spaw, Stray Dog Properties, LLC. NIRA as distributed by MLS GRID
- $159,9003 bd1 ba1.4k sqft438 W Jefferson St, Winamac, IN 46996For SaleMLS ID #843577, Lisa Malchow, RE/MAX Select Realty. NIRA as distributed by MLS GRID
- $95,0004 bd2 ba1.9k sqft526 Tudor Rd, Kingsford Heights, IN 46346For SaleMLS ID #844806, Brent Stegenga, Complete Asset Protection Serv. NIRA as distributed by MLS GRID
