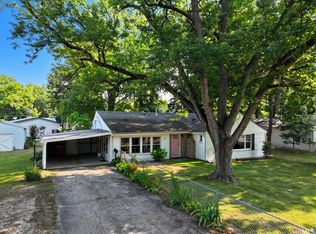
This delightful and cozy one-story home features three bedrooms and a spacious living area with a large picture window that offers a view of the fenced-in front yard. The modern kitchen and bathroom enhance the comfort of daily living. An attached carport connects to an enclosed porch and utility room, ensuring easy access to the home even on rainy days. Additionally, there is a 14 x 18 shed available for storage.
Accepting backup offers
Price cut: $5K (9/18)
$154,900
438 W Jefferson St, Winamac, IN 46996
3beds
1,490sqft
Single Family Residence
Built in 1952
0.38 Acres Lot
$-- Zestimate®
$104/sqft
$-- HOA
What's special
Attached carportModern kitchenEnclosed porchThree bedroomsLarge picture windowUtility room
- 65 days
- 152
- 19
Zillow last checked:
Listing updated:
Listed by:
Lisa Malchow,
RE/MAX Select Realty 574-595-0722
Source: NIRA as distributed by MLS GRID,MLS#: 843577
Facts & features
Interior
Bedrooms & bathrooms
- Bedrooms: 3
- Bathrooms: 1
- Full bathrooms: 1
Rooms
- Room types: Bedroom 2, Other Room, Primary Bedroom, Living Room, Laundry, Kitchen, Dining Room, Bedroom 3
Primary bedroom
- Level: Main
- Area: 176
- Dimensions: 11.0 x 16.0
Bedroom 2
- Level: Main
- Area: 100
- Dimensions: 10.0 x 10.0
Bedroom 3
- Level: Main
- Area: 182
- Dimensions: 13.0 x 14.0
Dining room
- Level: Main
- Area: 88
- Dimensions: 11.0 x 8.0
Kitchen
- Level: Main
- Area: 170
- Dimensions: 10.0 x 17.0
Laundry
- Level: Main
- Area: 168
- Dimensions: 24.0 x 7.0
Living room
- Level: Main
- Area: 392
- Dimensions: 28.0 x 14.0
Other
- Level: Main
- Area: 198
- Dimensions: 18.0 x 11.0
Heating
- Natural Gas, Forced Air
Appliances
- Included: Dishwasher, Stainless Steel Appliance(s)
- Laundry: Gas Dryer Hookup, Main Level
Features
- Laminate Counters
- Basement: Crawl Space
- Has fireplace: No
Interior area
- Total structure area: 1,490
- Total interior livable area: 1,490 sqft
- Finished area above ground: 1,490
Property
Parking
- Total spaces: 1
- Parking features: Attached, Kitchen Level, Garage Faces Front, Additional Parking
- Attached garage spaces: 1
Features
- Levels: One
- Patio & porch: Enclosed
- Pool features: None
- Fencing: Chain Link,Fenced
- Has view: Yes
- View description: City, Neighborhood
Lot
- Size: 0.38 Acres
- Features: Back Yard, Rectangular Lot, Landscaped, Front Yard
Details
- Has additional parcels: Yes
- Parcel number: 661414144027000011
- Zoning description: residential
- Special conditions: None
Construction
Type & style
- Home type: SingleFamily
- Property subtype: Single Family Residence
Condition
- New construction: No
- Year built: 1952
Utilities & green energy
- Electric: 100 Amp Service
- Sewer: Public Sewer
- Water: Public
- Utilities for property: Electricity Connected, Water Connected, Sewer Connected, Natural Gas Connected
Community & HOA
Community
- Security: Carbon Monoxide Detector(s), Smoke Detector(s)
- Subdivision: J Frank Frain Add
HOA
- Has HOA: No
Location
- Region: Winamac
Financial & listing details
- Price per square foot: $104/sqft
- Tax assessed value: $10,200
- Annual tax amount: $1,800
- Date on market: 8/7/2026
- Listing agreement: Exclusive Right To Sell
- Listing terms: Cash,VA Loan,USDA Loan,FHA,Conventional
Estimated market value
Not available
Estimated sales range
Not available
Not available
Price history
| Date | Event | Price |
|---|---|---|
| 10/6/2026 | Contingent | $154,900$104/sqft |
Source:  NIRA as distributed by MLS GRID #843577 Report a problem NIRA as distributed by MLS GRID #843577 Report a problem | ||
| 9/18/2026 | Price change | $154,900-3.1%$104/sqft |
Source: NIRA as distributed by MLS GRID #843577 Report a problem | ||
| 9/1/2026 | Price change | $159,900-3%$107/sqft |
Source: NIRA as distributed by MLS GRID #843577 Report a problem | ||
| 8/18/2026 | Listed for sale | $164,900$111/sqft |
Source: NIRA as distributed by MLS GRID #843577 Report a problem | ||
| 8/8/2026 | Contingent | $164,900$111/sqft |
Source: NIRA as distributed by MLS GRID #843577 Report a problem | ||
| 8/7/2026 | Listed for sale | $164,900$111/sqft |
Source: NIRA as distributed by MLS GRID #843577 Report a problem | ||
Public tax history
| Year | Property taxes | Tax assessment |
|---|---|---|
| 2025 | $192 +1% | $10,200 -4.7% |
| 2024 | $190 +4.1% | $10,700 +4.9% |
| 2023 | $182 +3% | $10,200 +9.7% |
| 2022 | $177 +8.3% | $9,300 +6.9% |
| 2021 | $163 +22% | $8,700 +3.6% |
| 2020 | $134 -0.3% | $8,400 |
| 2019 | $134 +101.1% | $8,400 +3.7% |
| 2018 | $67 +4.5% | $8,100 +97.6% |
| 2017 | $64 +2.1% | $4,100 +5.1% |
| 2016 | $63 +11.4% | $3,900 |
| 2014 | $56 +12.6% | $3,900 |
| 2013 | $50 -19% | $3,900 |
| 2012 | $62 -17.3% | $3,900 |
| 2011 | $74 -3.3% | $3,900 -13.3% |
| 2010 | $77 +5.7% | $4,500 +4.7% |
| 2009 | $73 -22.7% | $4,300 -12.2% |
| 2007 | $94 -11.6% | $4,900 +8.9% |
| 2006 | $107 | $4,500 |
Find assessor info on the county website
Monthly payment
Est. payment
Payment breakdown
Explore the cost of this home by adjusting the details. Changes won't be saved.Climate risks
Neighborhood: 46996
Nearby schools
Schools provided by the listing agent
- Elementary: Eastern Pulaski Elementary School
- Middle: Winamac Community Middle School
- High: Winamac Community High School
Source: NIRA as distributed by MLS GRID. This data may not be complete. We recommend contacting the local school district to confirm school assignments for this home.
Similar homes
- $154,9003 bd1 ba1.4k sqft438 W Jefferson St, Winamac, IN 46996For Sale
 MLS ID #202632013, Lisa Malchow, RE/MAX SELECT REALTY. IRMLS
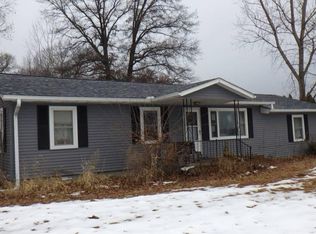
 - $--3 bd2 ba1.5k sqft5741 S Lndg #W, Winamac, IN 46996Auction
 Auction.com 1
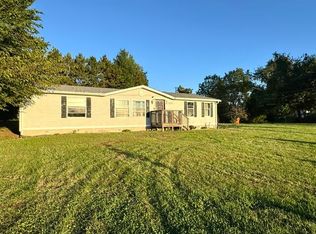
 - $179,9003 bd2 ba1.4k sqft1120 N Falvey St, Winamac, IN 46996For Sale
 MLS ID #846448, Suzann McLaughlin, Binkley Real Estate. NIRA as distributed by MLS GRID
 - $165,0002 bd2 ba1.4k sqft612 S West St, Winamac, IN 46996For Sale
 MLS ID #202633541, Shianne Zellers, Horizon Real Estate. IRMLS
 - $95,0003 bd2 ba1.4k sqft1624 N 300 W, Winamac, IN 46996For SaleMLS ID #843594, Timothy Sullivan, Baird & Warner Res. Sales Inc.. NIRA as distributed by MLS GRID
- $199,9002 bd1 ba2k sqft2614 S 465 E, Winamac, IN 46996For SaleMLS ID #843616, Frank Lopez, eXp Realty, LLC. NIRA as distributed by MLS GRID
- $159,0003 bd3 ba1.8k sqft4835 W Hubeny St, North Judson, IN 46366For SaleMLS ID #846027, Keri Hir, Keri Hir. NIRA as distributed by MLS GRID
- $164,9002 bd1 ba1.1k sqft5175 S Range Rd, North Judson, IN 46366For SaleMLS ID #843710, Donna Osborne, Osborne Advantage Real Estate. NIRA as distributed by MLS GRID
- $165,0004 bd2 ba1k sqft5860 S 250 W, North Judson, IN 46366For SaleMLS ID #844289, Keri Hir, Keri Hir. NIRA as distributed by MLS GRID
- $105,0003 bd1 ba986 sqft5286 E Woodland Dr, Knox, IN 46534For SaleMLS ID #846639, Brent Stegenga, Complete Asset Protection Serv. NIRA as distributed by MLS GRID
