Welcome to the quiet country side town of Morocco where the community comes together and most people never leave. For this town provides a charming lifestyle. Slow down and enjoy small town living. This home has had some lovely remodeling done. Walk into your entry living room. On the MAIN level, to the left off the entry living space is what could be an additional second large living room OR a extra large primary bedroom. Off the primary, would then be your walk in closet / study or nursery space. You are going to notice the rooms in this house are HUGE. The kitchen has tons of space. This kitchen could easily be used as dining space or a couch could be added to create a casual sitting area while someone is cooking. Off the kitchen is the MAIN level laundry room. This space could also be used as a dinning room or office space. The bedrooms upstairs are cozy, perfect for the kids. This home has a fruit cellar partial basement accessible from outside. All main systems are on main level of home for easy access. NEW features include LIFE TIME TRASNFERABLE STEEL ROOF, NEW FLOOR, EXTERIOR OF HOUSE PAINED, APPLIANCES, SEALCOATED DRIVEWAY, NEW NATRUAL GAS HEATING AND AIRCONDITIONING SYSTEM. Ask your agent for more info. 2 car garage , cement floor, wood garage doors manual opening. The asphalt driveway has plenty of room for your boat, camper and more!!!! Keep in mind the property line goes behind garage, there is room for a sizeable garden (rectangular property).
Active
$235,000
112 W State St, Morocco, IN 47963
3beds
1,573sqft
Single Family Residence
Built in 1930
9,583 Square Feet Lot
$232,100 Zestimate®
$149/sqft
$-- HOA
What's special
Sealcoated drivewayNew floorMain level laundry room
- 7 days
- 168
- 7
Likely to sell faster than
Zillow last checked:
Listing updated:
Listed by:
Katia Fedor,
@properties/Christie's Intl RE 219-531-2288
Source: NIRA as distributed by MLS GRID,MLS#: 848244
Facts & features
Interior
Bedrooms & bathrooms
- Bedrooms: 3
- Bathrooms: 1
- Full bathrooms: 1
Primary bedroom
- Description: Primary main level bedroom or TV room
- Level: Main
- Area: 202.5
- Dimensions: 15.0 x 13.5
Bedroom 2
- Level: Upper
- Area: 114
- Dimensions: 9.5 x 12.0
Bedroom 3
- Level: Upper
- Area: 99
- Dimensions: 11.0 x 9.0
Bonus room
- Description: study area or closet
- Level: Upper
- Area: 28
- Dimensions: 7.0 x 4.0
Bonus room
- Description: nursery area/office or 4th bedroom/or closet for primary bedroom
- Level: Main
- Area: 108
- Dimensions: 9.0 x 12.0
Kitchen
- Description: large eat in kitchen this demension includes open concept dinning space
- Level: Main
- Area: 266.5
- Dimensions: 20.5 x 13.0
Living room
- Description: entry living room
- Level: Main
- Area: 156
- Dimensions: 12.0 x 13.0
Heating
- Other
Appliances
- Included: Built-In Gas Range, Refrigerator, Dishwasher, Dryer
- Laundry: Laundry Room, Main Level
Features
- Ceiling Fan(s), Country Kitchen, Eat-in Kitchen
- Windows: Display Window(s), Wood Frames
- Basement: Storage Space,Unfinished
- Has fireplace: No
Interior area
- Total structure area: 1,573
- Total interior livable area: 1,573 sqft
- Finished area above ground: 1,573
Property
Parking
- Total spaces: 2
- Parking features: Attached, Driveway, Concrete, Asphalt, Additional Parking
- Attached garage spaces: 2
- Has uncovered spaces: Yes
Features
- Levels: One and One Half
- Patio & porch: Covered, Patio, Front Porch
- Exterior features: Rain Gutters
- Has view: Yes
- View description: Neighborhood, Rural
Lot
- Size: 9,583 Square Feet
- Features: Back Yard, Rectangular Lot, Landscaped, Front Yard, Few Trees
Details
- Parcel number: 561021442058000002
- Zoning description: residential
- Special conditions: Standard,Agent Owned
Construction
Type & style
- Home type: SingleFamily
- Property subtype: Single Family Residence
Condition
- New construction: No
- Year built: 1930
Utilities & green energy
- Electric: 200+ Amp Service
- Sewer: Public Sewer
- Water: Public
- Utilities for property: Electricity Connected, Water Connected, Sewer Connected, Natural Gas Connected
Community & HOA
Community
- Security: Other
- Subdivision: Morocco Additions A
HOA
- Has HOA: No
Location
- Region: Morocco
Financial & listing details
- Price per square foot: $149/sqft
- Tax assessed value: $97,000
- Annual tax amount: $767
- Date on market: 11/13/2026
- Listing agreement: Exclusive Right To Sell
- Listing terms: Cash,FHA,Conventional
Estimated market value
$232,100
$220,000 - $244,000
$1,475/mo
Price history
| Date | Event | Price |
|---|---|---|
| 11/13/2026 | Listed for sale | $235,000+95.7%$149/sqft |
Source:  NIRA as distributed by MLS GRID #848244 Report a problem | ||
| 6/15/2026 | Sold | $120,090+50.3%$76/sqft |
Source: Public Record Report a problem | ||
| 3/5/2026 | Listing removed | $79,900$51/sqft |
Source: NIRA as distributed by MLS GRID #833617 Report a problem | ||
| 2/5/2026 | Listed for sale | $79,900+0.5%$51/sqft |
Source: NIRA as distributed by MLS GRID #833617 Report a problem | ||
| 8/22/2025 | Listing removed | $79,500$51/sqft |
Source: NIRA as distributed by MLS GRID #823477 Report a problem | ||
| 8/14/2025 | Price change | $79,500-11.2%$51/sqft |
Source: NIRA as distributed by MLS GRID #823477 Report a problem | ||
| 7/31/2025 | Price change | $89,500-5.3%$57/sqft |
Source: NIRA as distributed by MLS GRID #823477 Report a problem | ||
| 7/17/2025 | Price change | $94,500-5.5%$60/sqft |
Source: NIRA as distributed by MLS GRID #823477 Report a problem | ||
| 7/14/2025 | Price change | $99,950-4.8%$64/sqft |
Source: NIRA as distributed by MLS GRID #823477 Report a problem | ||
| 7/10/2025 | Price change | $104,990-4.5%$67/sqft |
Source: NIRA as distributed by MLS GRID #823477 Report a problem | ||
| 7/1/2025 | Listed for sale | $109,990+71.9%$70/sqft |
Source: NIRA as distributed by MLS GRID #823477 Report a problem | ||
| 3/7/2013 | Sold | $64,000$41/sqft |
Source: NIRA as distributed by MLS GRID #320574 Report a problem | ||
| 1/12/2013 | Listed for sale | $64,000$41/sqft |
Source: Jenkins Realtors, Inc #320574 Report a problem | ||
| 9/10/2012 | Listing removed | $64,000$41/sqft |
Source: Jenkins Realtors, Inc #303770 Report a problem | ||
| 5/31/2012 | Price change | $64,000-1.5%$41/sqft |
Source: Jenkins Realtors, Inc #303770 Report a problem | ||
| 3/20/2012 | Listed for sale | $65,000$41/sqft |
Source: Jenkins Realtors, Inc #303770 Report a problem | ||
| 2/4/2012 | Listing removed | $65,000$41/sqft |
Source: Jenkins Realtors, Inc #291829 Report a problem | ||
| 11/12/2011 | Price change | $65,000-7.1%$41/sqft |
Source: Jenkins Realtors, Inc #291829 Report a problem | ||
| 10/1/2011 | Price change | $70,000-6.7%$45/sqft |
Source: F.C. Tucker/Advantage Realty #291829 Report a problem | ||
| 8/7/2011 | Listed for sale | $75,000-19.3%$48/sqft |
Source: F.C. Tucker/Advantage Realty #291829 Report a problem | ||
| 8/1/2009 | Listing removed | $92,900$59/sqft |
Source: CENTURY 21 Destiny Real Estate #198799 Report a problem | ||
| 6/4/2009 | Listed for sale | $92,900+35.6%$59/sqft |
Source: Century 21 #198799 Report a problem | ||
| 10/2/2006 | Sold | $68,500+5.4%$44/sqft |
Source: NIRA as distributed by MLS GRID #166899 Report a problem | ||
| 1/31/2006 | Sold | $65,000$41/sqft |
Source: NIRA as distributed by MLS GRID #134000 Report a problem | ||
Public tax history
| Year | Property taxes | Tax assessment |
|---|---|---|
| 2025 | $767 +35.4% | $83,800 -13.6% |
| 2024 | $567 +11.5% | $97,000 +18.4% |
| 2023 | $508 +7.9% | $81,900 +8% |
| 2022 | $471 -2.2% | $75,800 +9.4% |
| 2021 | $481 +13.2% | $69,300 +2.8% |
| 2020 | $425 -20.1% | $67,400 +9.8% |
| 2019 | $532 -0.6% | $61,400 |
| 2018 | $536 +1.5% | $61,400 -3.5% |
| 2017 | $528 +46% | $63,600 -0.9% |
| 2016 | $361 +1% | $64,200 +5.1% |
| 2014 | $358 -4.5% | $61,100 +1.8% |
| 2013 | $375 -4.3% | $60,000 -7.7% |
| 2012 | $392 -4.9% | $65,000 -2.5% |
| 2011 | $412 -2.7% | $66,700 -4.4% |
| 2010 | $423 +3.6% | $69,800 -1.4% |
| 2009 | $409 +39.9% | $70,800 +15.1% |
| 2007 | $292 -42.2% | $61,500 +7.1% |
| 2006 | $505 | $57,400 |
| 2005 | -- | $57,400 |
Find assessor info on the county website
Monthly payment
Est. payment
Payment breakdown
Explore the cost of this home by adjusting the details. Changes won't be saved.Climate risks
Neighborhood: 47963


Similar homes
- $--3 bd1 ba890 sqft113 N Main St, Morocco, IN 47963Auction
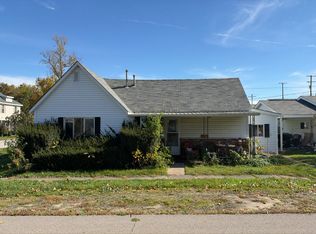 Auction.com 2
- $199,9002 bd1 ba1.3k sqft201 W Stevenson St, Morocco, IN 47963For Sale
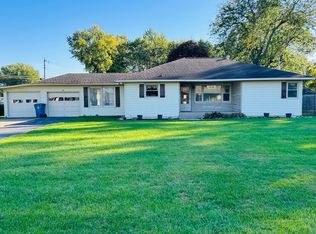
 MLS ID #846531, Latisha Rainford, Countryside Realty. NIRA as distributed by MLS GRID
- $130,0003 bd2 ba1.5k sqft208 S Clay St, Morocco, IN 47963For Sale
 MLS ID #847207, LaDonna Davidson, The Real Estate Shoppe, LLC. NIRA as distributed by MLS GRID
- $214,9003 bd4 ba1.5k sqft374 W Dewey St, Saint Anne, IL 60964New
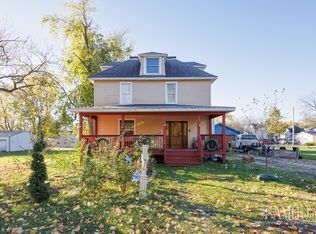 MLS ID #12811819, Elizabeth Barbosa, Prestige Homes Realty Group. MRED as distributed by MLS GRID
- $230,0003 bd2 ba1.4k sqft209 E Broadway St, Brook, IN 47922For SaleMLS ID #844919, LaDonna Davidson, The Real Estate Shoppe, LLC. NIRA as distributed by MLS GRID
- $309,9003 bd1 ba1.1k sqft24351 Cline Ave, Lowell, IN 46356For SaleMLS ID #848587, Nickolas Witvoet, Listing Leaders Northwest. NIRA as distributed by MLS GRID
- $215,0003 bd2 ba1.1k sqft9804 N 490 E, Demotte, IN 46310For SaleMLS ID #847562, Audrey Obbagy, Langen Realty. NIRA as distributed by MLS GRID
- $204,9003 bd2 ba2.2k sqft100 E Oak St, Rensselaer, IN 47978For SaleMLS ID #846900, Kaylie Black, Brick Built Real Estate. NIRA as distributed by MLS GRID
- $215,5002 bd2 ba1.7k sqft106 W Washington St, Kentland, IN 47951For SaleMLS ID #845790, Jamie Scherer, Cornerstone Real Estate Agency. NIRA as distributed by MLS GRID
- $299,9003 bd3 ba1.6k sqft8901 N 489 W, Lake Village, IN 46349For SaleMLS ID #846806, Jonathan Middleton, Listing Leaders. NIRA as distributed by MLS GRID
