Enjoy the ease of maintenance-free living in this beautifully updated condo, ideally located just outside of town and only minutes from shopping and everyday conveniences. Nestled within a quaint circular subdivision with sidewalks, this home offers a peaceful setting perfect for an evening stroll. The association takes care of lawn care, snow removal, and exterior maintenance, providing long-term peace of mind and allowing you to simply move in and enjoy. Inside, the home has been thoughtfully refreshed from top to bottom. Luxury plank vinyl flooring flows throughout the main living areas, leading into an extremely spacious living room highlighted by cathedral ceilings and a wall of windows that fills the room with abundant natural light. The eat-in kitchen has been completely remodeled with brand-new cabinetry, countertops, sink, backsplash, and cabinet accent lighting, plus a convenient pantry for additional storage. An adjoining dining area provides easy access to the rear patio through sliding glass doors. The split-bedroom layout offers excellent privacy, with the spacious owner's suite featuring a walk-in closet and private bath complete with ample space and a walk-in shower. The additional bedroom is versatile enough to serve as a guest room, home office, or den and is conveniently located near the full guest bath. A dedicated laundry room offers additional storage, while the partially concrete crawlspace provides even more valuable storage space. Freshly repainted throughout in a warm, inviting tone, the entire home offers a cohesive and move-in-ready feel. Remarkably affordable maintenance-free living, an ideal location, and extensive updates make this condo an opportunity you won't want to miss. Simply move in, relax, and enjoy!
Active
$259,900
817 Daisy Cir NE, Demotte, IN 46310
2beds
1,453sqft
Half Duplex
Built in 2007
6,011 Square Feet Lot
$254,500 Zestimate®
$179/sqft
$150/mo HOA
What's special
Cathedral ceilingsCabinet accent lightingBrand-new cabinetryWalk-in closetLuxury plank vinyl flooring
- 3 days
- 184
- 6
Zillow last checked:
Listing updated:
Listed by:
Colin Serocinski,
Realty Executives Premier 219-462-2224,
Judith Serocinski,
Realty Executives Premier
Source: NIRA as distributed by MLS GRID,MLS#: 844448
Facts & features
Interior
Bedrooms & bathrooms
- Bedrooms: 2
- Bathrooms: 2
- Full bathrooms: 1
- 3/4 bathrooms: 1
Rooms
- Room types: Bedroom 2, Primary Bedroom, Living Room, Laundry, Kitchen
Primary bedroom
- Level: Main
- Area: 176.4
- Dimensions: 14.0 x 12.6
Bedroom 2
- Level: Main
- Area: 149.6
- Dimensions: 13.6 x 11.0
Foyer
- Level: Main
- Area: 45.5
- Dimensions: 9.1 x 5.0
Kitchen
- Level: Main
- Area: 216.45
- Dimensions: 19.5 x 11.1
Laundry
- Level: Main
- Area: 87.72
- Dimensions: 17.2 x 5.1
Living room
- Level: Main
- Area: 230.85
- Dimensions: 17.1 x 13.5
Heating
- Forced Air, Natural Gas
Appliances
- Included: Dryer, Washer, Refrigerator, Microwave, Dishwasher
- Laundry: Laundry Room, Main Level
Features
- Cathedral Ceiling(s), Walk-In Closet(s), Pantry, Laminate Counters, High Ceilings, Eat-in Kitchen, Entrance Foyer, Ceiling Fan(s)
- Basement: Crawl Space
- Has fireplace: No
Interior area
- Total structure area: 1,453
- Total interior livable area: 1,453 sqft
- Finished area above ground: 1,453
Property
Parking
- Total spaces: 2
- Parking features: Attached, Kitchen Level, Garage Faces Front, Driveway, Garage Door Opener
- Attached garage spaces: 2
- Has uncovered spaces: Yes
Features
- Levels: One
- Has view: Yes
- View description: Neighborhood
Lot
- Size: 6,011 Square Feet
- Features: Back Yard, Sprinklers In Rear, Sprinklers In Front, Rectangular Lot, Landscaped, Few Trees
Details
- Parcel number: 371523000118001025
- Special conditions: Standard
Construction
Type & style
- Home type: SingleFamily
- Property subtype: Half Duplex
- Attached to another structure: Yes
Condition
- New construction: No
- Year built: 2007
Utilities & green energy
- Sewer: Public Sewer
- Water: Well
Community & HOA
Community
- Subdivision: Morningside
HOA
- Has HOA: Yes
- Amenities included: Maintenance Grounds
- Services included: Maintenance Grounds, Snow Removal, Maintenance Structure
- HOA fee: $150 monthly
- HOA name: Morningside HOA
- HOA phone: 219-689-1565
Location
- Region: Demotte
Financial & listing details
- Price per square foot: $179/sqft
- Tax assessed value: $212,000
- Annual tax amount: $1,143
- Date on market: 8/28/2026
- Listing agreement: Exclusive Right To Sell
- Listing terms: Cash,VA Loan,USDA Loan,FHA,Conventional
Estimated market value
$254,500
$242,000 - $267,000
$1,993/mo
Price history
| Date | Event | Price |
|---|---|---|
| 8/28/2026 | Listed for sale | $259,900+15.5%$179/sqft |
Source:  NIRA as distributed by MLS GRID #844448 Report a problem NIRA as distributed by MLS GRID #844448 Report a problem | ||
| 5/20/2024 | Sold | $225,000$155/sqft |
Source: NIRA as distributed by MLS GRID #802037 Report a problem | ||
| 4/12/2024 | Listed for sale | $225,000-1.3%$155/sqft |
Source: NIRA as distributed by MLS GRID #802037 Report a problem | ||
| 3/16/2024 | Contingent | $228,000$157/sqft |
Source: NIRA as distributed by MLS GRID #541309 Report a problem | ||
| 11/30/2023 | Price change | $228,000-0.9%$157/sqft |
Source: NIRA as distributed by MLS GRID #541309 Report a problem | ||
| 11/6/2023 | Listed for sale | $230,000+85.5%$158/sqft |
Source: NIRA as distributed by MLS GRID #541309 Report a problem | ||
| 11/19/2013 | Sold | $124,000$85/sqft |
Source: NIRA as distributed by MLS GRID #325866 Report a problem | ||
Public tax history
| Year | Property taxes | Tax assessment |
|---|---|---|
| 2025 | $1,312 +27.2% | $212,000 +3.4% |
| 2024 | $1,032 +9.7% | $205,000 +12.4% |
| 2023 | $941 +8.7% | $182,400 +19.8% |
| 2022 | $866 -4% | $152,200 +12.1% |
| 2021 | $903 +5% | $135,800 +0.4% |
| 2020 | $859 +4.2% | $135,300 +2.7% |
| 2019 | $825 +3.6% | $131,800 +4.3% |
| 2017 | $796 +14.1% | $126,400 -1.9% |
| 2016 | $698 +1.6% | $128,800 +2.8% |
| 2014 | $687 +10% | $125,300 -0.2% |
| 2013 | $624 +8% | $125,600 +1% |
| 2012 | $578 +11% | $124,300 +10.1% |
| 2011 | $521 | $112,900 |
| 2010 | -- | $112,900 |
| 2009 | -- | $112,900 |
Find assessor info on the county website
Monthly payment
Est. payment
Payment breakdown
Explore the cost of this home by adjusting the details. Changes won't be saved.Climate risks
Neighborhood: 46310

Similar homes
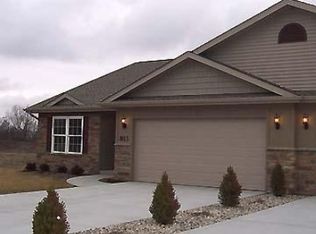
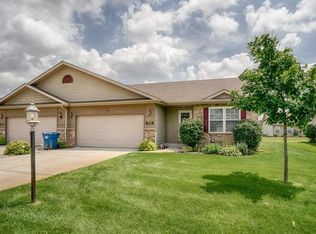
- $244,9002 bd2 ba1.1k sqft533 Begonia St SE APT B, Demotte, IN 46310For Sale
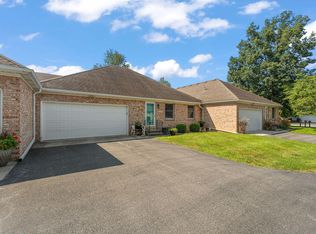
 MLS ID #844417, Laura Eenigenburg, RE/MAX Executives. NIRA as distributed by MLS GRID
 - $350,0003 bd2 ba1.8k sqft6611 W 1350 N, Demotte, IN 46310For Sale
 MLS ID #844557, Wendy Van Denburgh, McColly Real Estate. NIRA as distributed by MLS GRID
 - $297,9004 bd2 ba1.8k sqft211 Carnation St NE, Demotte, IN 46310For Sale
 MLS ID #844322, Michael Hutchins, Listing Leaders. NIRA as distributed by MLS GRID
 - $239,9003 bd1 ba1.2k sqft417 Cedar St NW, Demotte, IN 46310For Sale
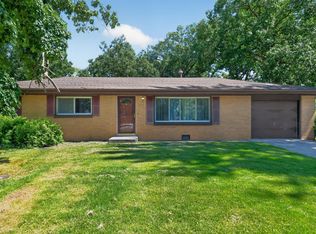 MLS ID #844071, Steven Koleno, Beycome Brokerage Realty LLC. NIRA as distributed by MLS GRID
 - $239,9002 bd1 ba1k sqft705 2nd Ave NW, Demotte, IN 46310For SaleMLS ID #843340, Jessica Hermosillo, Realty Executives Premier. NIRA as distributed by MLS GRID
- $295,0003 bd2 ba1.5k sqft6996 Prairieview Ct, Demotte, IN 46310For SaleMLS ID #842488, Tracy Wondaal, eXp Realty, LLC. NIRA as distributed by MLS GRID
- $360,0003 bd3 ba1.6k sqft501 Fir St SW, Demotte, IN 46310For SaleMLS ID #844308, Colin Serocinski, Realty Executives Premier. NIRA as distributed by MLS GRID
- $275,0002 bd3 ba1.6k sqft429 11th Cir SE, Demotte, IN 46310For SaleMLS ID #844018, Suzanne Soto, RE/MAX Executives. NIRA as distributed by MLS GRID
- $350,0003 bd2 ba1.6k sqft325 Forsythia St SE, Demotte, IN 46310For SaleMLS ID #843914, Scott Barton, Cornerstone Real Estate Agency. NIRA as distributed by MLS GRID
- $349,9003 bd2 ba1.4k sqft1018 Elm St SW, Demotte, IN 46310For SaleMLS ID #844206, Wendi Wiltfang, Seramur Properties, LLC. NIRA as distributed by MLS GRID
- $295,0003 bd3 ba1.7k sqft3525 W Kozak Dr, Wheatfield, IN 46392For SaleMLS ID #844354, LaDonna Davidson, The Real Estate Shoppe, LLC. NIRA as distributed by MLS GRID
- $269,9002 bd2 ba1.6k sqft1001 Carnation St SE #B, Demotte, IN 46310For SaleMLS ID #842408, Daniel Walstra, Countryside Realty. NIRA as distributed by MLS GRID
- $298,0003 bd3 ba2k sqft13291 N County Road 700 W, Demotte, IN 46310For SaleMLS ID #833474, Laura Eenigenburg, RE/MAX Executives. NIRA as distributed by MLS GRID
- $254,9003 bd2 ba1.2k sqft10370 N 477 E, Demotte, IN 46310For SaleMLS ID #841865, Jessica Cardin, Realty Executives Premier. NIRA as distributed by MLS GRID
- $339,9003 bd3 ba1.6k sqft610 19th St SE, Demotte, IN 46310For SaleMLS ID #841249, Ronald Jones, RE/MAX Executives. NIRA as distributed by MLS GRID
- $230,0003 bd2 ba1.6k sqft272 E High St, Wheatfield, IN 46392For SaleMLS ID #844490, Alexa Williams, RE/MAX Executives. NIRA as distributed by MLS GRID
- $329,9003 bd2 ba1.2k sqft11398 N Pine Ct, Wheatfield, IN 46392For SaleMLS ID #843858, Daniel Walstra, Countryside Realty. NIRA as distributed by MLS GRID
- $289,9003 bd2 ba1.7k sqft484 E Robbins St, Wheatfield, IN 46392For SaleMLS ID #843073, Tracy VanderWall, RE/MAX Executives. NIRA as distributed by MLS GRID
