Set on 10 wooded acres along State Road 49 in Wheatfield, this property is an outdoorsman's dream. This pristine parcel is only 40 minutes from Valparaiso, IN. With TWO homesites, this offers the flexibility to live on the property and offset your mortgage with a tenant OR rent the home to cover the LOW LOW taxes and have a hunting and recreation cabin for your weekend getaways. A one-and-one-half-story home offering approximately 1,640 square feet with three bedrooms, one full bath, a main-level primary bedroom, living room, dining room, office or flex room, and main-level laundry. The trailer is a 2 bed 1 bath unit built in 1990 and offers 966sqft of living space. Both on well, septic and propane. A detached 32 by 24 garage adds useful storage for your toys and workspace. Both the homes need work, including reported roof and exterior repairs, and the property is being offered as is. This is a land-first opportunity for a buyer ready to restore the existing home and make the property their own. Don't miss this opportunity!
Active
$250,000
7251 State Route 49, Wheatfield, IN 46392
3beds
1,640sqft
Single Family Residence
Built in 1910
10 Acres Lot
$-- Zestimate®
$152/sqft
$-- HOA
What's special
One-and-one-half-story homeMain-level primary bedroomThree bedroomsMain-level laundryDining roomOffice or flex room
- 16 hours
- 346
- 49
Zillow last checked:
Listing updated:
Listed by:
Danek Znika,
Brokerworks Group 219-786-7000
Source: NIRA as distributed by MLS GRID,MLS#: 848260
Facts & features
Interior
Bedrooms & bathrooms
- Bedrooms: 3
- Bathrooms: 1
- Full bathrooms: 1
Primary bedroom
- Level: Main
- Area: 148.41
- Dimensions: 9.7 x 15.3
Bedroom 2
- Level: Upper
- Area: 120
- Dimensions: 10.0 x 12.0
Bedroom 3
- Level: Upper
- Area: 92.15
- Dimensions: 9.5 x 9.7
Dining room
- Level: Main
- Area: 118.75
- Dimensions: 12.5 x 9.5
Kitchen
- Level: Main
- Area: 108.48
- Dimensions: 9.6 x 11.3
Laundry
- Level: Main
- Area: 72.96
- Dimensions: 7.6 x 9.6
Living room
- Level: Main
- Area: 228.8
- Dimensions: 13.0 x 17.6
Office
- Level: Main
- Area: 92.4
- Dimensions: 7.7 x 12.0
Other
- Description: Sitting Room
- Level: Main
- Area: 120
- Dimensions: 10.0 x 12.0
Heating
- Forced Air
Appliances
- Included: Refrigerator
- Laundry: Washer Hookup
Features
- Ceiling Fan(s), Laminate Counters
- Basement: Crawl Space
- Has fireplace: No
Interior area
- Total structure area: 1,640
- Total interior livable area: 1,640 sqft
- Finished area above ground: 1,640
Property
Parking
- Total spaces: 4
- Parking features: Detached, Oversized, Gravel, Driveway, Additional Parking, Off Street, Garage Door Opener
- Garage spaces: 4
- Has uncovered spaces: Yes
Features
- Levels: One and One Half
- Patio & porch: Patio
- Exterior features: Private Yard, Storage
- Has view: Yes
- View description: Rural
Lot
- Size: 10 Acres
- Features: Wooded
Details
- Parcel number: 0130083200
- Zoning description: residential
- Special conditions: Standard,None
Construction
Type & style
- Home type: SingleFamily
- Property subtype: Single Family Residence
Condition
- New construction: No
- Year built: 1910
Utilities & green energy
- Electric: 200+ Amp Service
- Sewer: Septic Tank
- Water: Well
- Utilities for property: Electricity Connected, Propane
Community & HOA
Community
- Subdivision: Egglestons Sub
HOA
- Has HOA: No
Location
- Region: Wheatfield
Financial & listing details
- Price per square foot: $152/sqft
- Annual tax amount: $885
- Date on market: 11/19/2026
- Listing agreement: Exclusive Right To Sell
- Listing terms: Cash,Conventional
Estimated market value
Not available
Estimated sales range
Not available
Not available
Price history
| Date | Event | Price |
|---|---|---|
| 11/19/2026 | Listed for sale | $250,000$152/sqft |
Source:  NIRA as distributed by MLS GRID #848260 Report a problem | ||
Public tax history
Tax history is unavailable.
Monthly payment
Est. payment
Payment breakdown
Explore the cost of this home by adjusting the details. Changes won't be saved.Climate risks
Neighborhood: 46392
Nearby schools
Schools provided by the listing agent
- Middle: Kankakee Valley Middle School
- High: Kankakee Valley High School
Source: NIRA as distributed by MLS GRID. This data may not be complete. We recommend contacting the local school district to confirm school assignments for this home.
Similar homes
- $--3 bd1 ba1.3k sqft4664 W 900 N, Wheatfield, IN 46392AuctionXome
- $274,9003 bd2 ba1.8k sqft5371 W 1050 N, Wheatfield, IN 46392For Sale
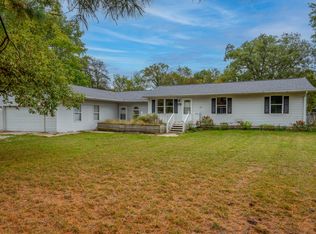
 MLS ID #847855, Kathryn Finger, Realty Executives Premier. NIRA as distributed by MLS GRID
- $375,0004 bd2 ba1.9k sqft2522 W County Road 1400 N, Wheatfield, IN 46392For Sale
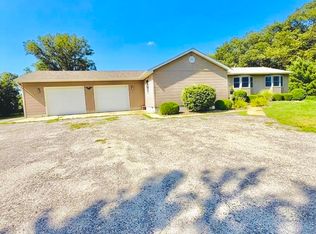 MLS ID #846045, Jessica Hale, @properties/Christie's Intl RE. NIRA as distributed by MLS GRID
- $229,9003 bd1 ba1.3k sqft416 E Grove St, Wheatfield, IN 46392For Sale
 MLS ID #847927, Daniel Walstra, Countryside Realty. NIRA as distributed by MLS GRID
- $349,9004 bd2 ba2.3k sqft445 E 1100 N, Wheatfield, IN 46392For SaleMLS ID #843014, Justin Higer, Century 21 Circle. NIRA as distributed by MLS GRID
- $275,0003 bd2 ba1.4k sqft1040 S 50 E, Kouts, IN 46347For SaleMLS ID #848509, Heather Gould, Century 21 Affiliated. NIRA as distributed by MLS GRID
- $329,9994 bd2 ba1.9k sqft6717 N State Road 49, Rensselaer, IN 47978For SaleMLS ID #846137, Christine Benko, SCHUPP Real Estate. NIRA as distributed by MLS GRID
- $175,0003 bd1 ba960 sqft157 W High St, Wheatfield, IN 46392For SaleMLS ID #847591, Kim Porter, Coldwell Banker 1st Choice. NIRA as distributed by MLS GRID
- $199,0003 bd1 ba1.3k sqft9815 W San Pierre Rd, San Pierre, IN 46374For SaleMLS ID #843962, Katherine Wietbrock, McColly Real Estate. NIRA as distributed by MLS GRID
- $349,9003 bd2 ba1.6k sqft632 S Marshall St, Wheatfield, IN 46392New ConstructionMLS ID #847776, Daniel Walstra, Countryside Realty. NIRA as distributed by MLS GRID
- $230,0003 bd2 ba1.7k sqft4280 S 350 W, North Judson, IN 46366For SaleMLS ID #845510, Lisa Nemcek, Key Realty Indiana, LLC. NIRA as distributed by MLS GRID
- $215,0003 bd2 ba1.1k sqft9804 N 490 E, Demotte, IN 46310For SaleMLS ID #847562, Audrey Obbagy, Langen Realty. NIRA as distributed by MLS GRID
- $278,9003 bd2 ba1.8k sqft8868 Luann Dr E, Demotte, IN 46310For SaleMLS ID #845697, Patrice Grande, Countryside Realty. NIRA as distributed by MLS GRID
- $239,9003 bd2 ba1.2k sqft930 N Scott St, Rensselaer, IN 47978For SaleMLS ID #842592, JoAnn McElfresh, Jenkins Real Estate, Inc.. NIRA as distributed by MLS GRID
