Move-In Ready for the Holidays! This brand-new construction ranch home is fully completed, turn-key, and waiting for you to host this season's celebrations.Boasting a thoughtfully designed 1,682-square-foot layout, the home opens into a spectacular, vaulted open-concept entertaining area. The expansive living room offers endless furnishing configurations and flows seamlessly into the kitchen and dining spaces. From the dining room, sliding glass doors grant easy access to the rear patio for outdoor enjoyment. The airy kitchen is a chef's retreat, beautifully equipped with premium solid-surface countertops, a large corner pantry, and a central island complete with a built-in snack bar.A popular split floor plan ensures maximum privacy, tucking the primary suite completely away from the guest quarters. This peaceful retreat features a generous walk-in closet and a custom attached bathroom. Nearby, a fully finished laundry room with a built-in utility sink sits conveniently just off the extra-wide garage. On the opposite wing of the home, bedrooms two and three each boast their own private walk-in closets and share a pristine second full bath. Built to a higher standard, you will instantly appreciate the upgrades including R 50 attic insulation and solid-surface vanity tops. Skip the building delays and settle into your dream home before the new year!
Active
$359,900
632 S Marshall St, Wheatfield, IN 46392
3beds
1,685sqft
Single Family Residence
Built in 2026
0.33 Acres Lot
$-- Zestimate®
$214/sqft
$-- HOA
What's special
Extra-wide garageCustom attached bathroomPremium solid-surface countertopsGenerous walk-in closetAiry kitchenSolid-surface vanity topsLarge corner pantry
- 2 days
- 153
- 1
Zillow last checked:
Listing updated:
Listed by:
Daniel Walstra,
Countryside Realty 219-987-7355
Source: NIRA as distributed by MLS GRID,MLS#: 847776
Facts & features
Interior
Bedrooms & bathrooms
- Bedrooms: 3
- Bathrooms: 2
- Full bathrooms: 1
- 3/4 bathrooms: 1
Primary bedroom
- Description: 3/4 bath, huge closet
- Level: Main
- Area: 180.48
- Dimensions: 14.1 x 12.8
Bedroom 2
- Description: walk in closet
- Level: Main
- Area: 153.27
- Dimensions: 13.1 x 11.7
Bedroom 3
- Description: walk in closet
- Level: Main
- Area: 153.27
- Dimensions: 13.1 x 11.7
Dining room
- Description: sliders to rear patio, open concept
- Level: Main
- Area: 148.07
- Dimensions: 15.11 x 9.8
Kitchen
- Description: solid surface counters, island, pantry,open concept
- Level: Main
- Area: 72
- Dimensions: 8.0 x 9.0
Laundry
- Description: garage access, sink
- Level: Main
- Area: 74.73
- Dimensions: 14.1 x 5.3
Living room
- Description: Open concept
- Level: Main
- Area: 320.07
- Dimensions: 14.1 x 22.7
Pantry
- Level: Main
- Area: 22.09
- Dimensions: 4.7 x 4.7
Heating
- Forced Air, Natural Gas
Appliances
- Included: Dishwasher, Range Hood, Microwave
- Laundry: Laundry Room, Sink, Main Level
Features
- Cathedral Ceiling(s), Walk-In Closet(s), Stone Counters, Pantry, Open Floorplan, Kitchen Island, Ceiling Fan(s)
- Basement: Crawl Space
- Has fireplace: No
Interior area
- Total structure area: 1,685
- Total interior livable area: 1,685 sqft
- Finished area above ground: 1,685
Property
Parking
- Total spaces: 2.5
- Parking features: Garage Door Opener, Garage Faces Front, Driveway, Concrete
- Garage spaces: 2.5
- Has uncovered spaces: Yes
Features
- Levels: One
- Patio & porch: Covered, Patio, Front Porch
- Exterior features: Rain Gutters
- Pool features: None
- Has view: Yes
- View description: Neighborhood
Lot
- Size: 0.33 Acres
- Features: Back Yard, Rectangular Lot, Front Yard, Few Trees
Details
- Parcel number: 0170019400
- Special conditions: None
Construction
Type & style
- Home type: SingleFamily
- Property subtype: Single Family Residence
Condition
- New construction: Yes
- Year built: 2026
Utilities & green energy
- Electric: 200+ Amp Service
- Sewer: Public Sewer
- Water: Well
- Utilities for property: Electricity Connected, Sewer Connected, Natural Gas Connected
Community & HOA
Community
- Subdivision: Hoehn's Addition
HOA
- Has HOA: No
Location
- Region: Wheatfield
Financial & listing details
- Price per square foot: $214/sqft
- Annual tax amount: $179
- Date on market: 11/3/2026
- Listing agreement: Exclusive Right To Sell
- Listing terms: Cash,VA Loan,USDA Loan,FHA,Conventional
Estimated market value
Not available
Estimated sales range
Not available
Not available
Price history
| Date | Event | Price |
|---|---|---|
| 11/3/2026 | Listed for sale | $359,900$214/sqft |
Source:  NIRA as distributed by MLS GRID #847776 Report a problem | ||
Public tax history
Tax history is unavailable.
Monthly payment
Est. payment
Payment breakdown
Explore the cost of this home by adjusting the details. Changes won't be saved.Climate risks
Neighborhood: 46392


Similar homes
- $--3 bd2 ba1.7k sqft75 W 890 N, Wheatfield, IN 46392Auction
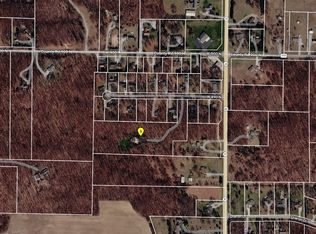 ServiceLink Auction
- $359,9003 bd3 ba2.2k sqft12191 E Stalbaum Ln, Wheatfield, IN 46392For Sale
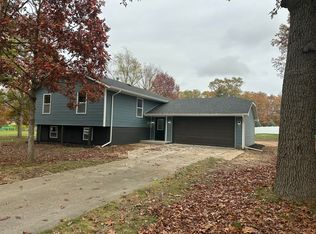
 MLS ID #847913, Lindsay Phelan, RE/MAX Executives. NIRA as distributed by MLS GRID
- $--3 bd1 ba1.3k sqft4664 W 900 N, Wheatfield, IN 46392AuctionXome
- $274,9003 bd2 ba1.8k sqft5371 W 1050 N, Wheatfield, IN 46392For Sale
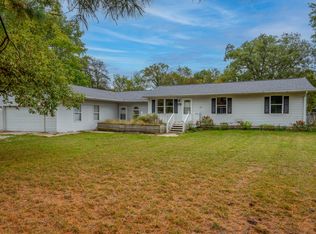 MLS ID #847855, Kathryn Finger, Realty Executives Premier. NIRA as distributed by MLS GRID
- $349,9004 bd2 ba2.3k sqft445 E 1100 N, Wheatfield, IN 46392For SaleMLS ID #843014, Justin Higer, Century 21 Circle. NIRA as distributed by MLS GRID
- $399,0003 bd3 ba1.5k sqft4981 W 1100 N, Wheatfield, IN 46392For SaleMLS ID #847178, Robert Lavery, Lavery Realty, LLC. NIRA as distributed by MLS GRID
- $184,9003 bd1 ba960 sqft157 W High St, Wheatfield, IN 46392For SaleMLS ID #847591, Kim Porter, Coldwell Banker 1st Choice. NIRA as distributed by MLS GRID
- $429,0003 bd2 ba1.6k sqft9188 N County Road 200 W, Wheatfield, IN 46392For SaleMLS ID #841646, Bobbie Mergenthaler, Listing Leaders. NIRA as distributed by MLS GRID
- $335,0003 bd3 ba1.7k sqft837 Daisy Cir NE, Demotte, IN 46310For SaleMLS ID #847683, Katia Fedor, @properties/Christie's Intl RE. NIRA as distributed by MLS GRID
- $395,8003 bd2 ba1.7k sqft11337 Quail Run Dr N, Wheatfield, IN 46392New ConstructionMLS ID #842184, Lupka Goodwin, Listing Leaders. NIRA as distributed by MLS GRID
- $399,9003 bd2 ba1.6k sqft11252 Quail Run Dr S, Wheatfield, IN 46392New ConstructionMLS ID #843714, Daniel Walstra, Countryside Realty. NIRA as distributed by MLS GRID
- $460,0004 bd3 ba1.9k sqft4190 W 1450 N, Wheatfield, IN 46392For SaleMLS ID #847625, Shawn Spaw, Stray Dog Properties, LLC. NIRA as distributed by MLS GRID
- $439,9003 bd3 ba1.7k sqft1611 Ole Buck Rd, Wheatfield, IN 46392For SaleMLS ID #846423, Tracy VanderWall, RE/MAX Executives. NIRA as distributed by MLS GRID
- $399,0004 bd2 ba2.5k sqft1786 W 700 N, Rensselaer, IN 47978For SaleMLS ID #847661, Lisa Hoffman, RE/MAX Executives. NIRA as distributed by MLS GRID
- $329,9994 bd2 ba1.9k sqft6717 N State Road 49, Rensselaer, IN 47978For SaleMLS ID #846137, Christine Benko, SCHUPP Real Estate. NIRA as distributed by MLS GRID
- $499,9004 bd4 ba2k sqft10073 Memory Ln, Demotte, IN 46310For SaleMLS ID #847872, Daniel Walstra, Countryside Realty. NIRA as distributed by MLS GRID
- $375,0003 bd2 ba1.4k sqft9981 N 1200 W, Demotte, IN 46310For SaleMLS ID #847432, Tracy VanderWall, RE/MAX Executives. NIRA as distributed by MLS GRID
- $340,0003 bd2 ba1.6k sqft325 Forsythia St SE, Demotte, IN 46310For SaleMLS ID #843914, Terri Phegley, Cornerstone Real Estate Agency. NIRA as distributed by MLS GRID
- $329,9004 bd2 ba2.3k sqft96 Hickory Ave, Hebron, IN 46341For SaleMLS ID #847694, Brian Waters, Mentor Listing Realty, Inc.. NIRA as distributed by MLS GRID
