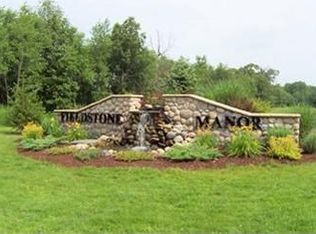
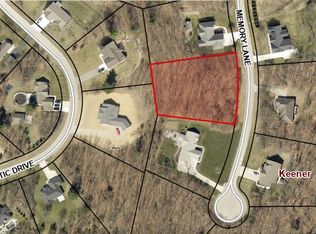
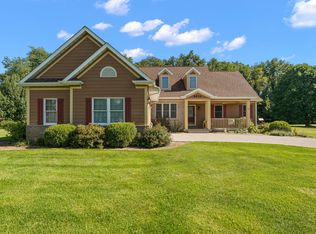
The custom-built home you have been searching for! Tucked away on a private, 1-acre wooded lot in highly desirable Fieldstone Manor, this spectacular custom ranch features a great layout, premium finishes, and a massive walk-out /daylight basement.A stately, stone-lined arch welcomes you to the front door, opening into a foyer that makes quite a first impression with its formal dining room and soaring ceilings in the main living area. The kitchen serves as the heart of the home, beautifully equipped with a central island, a dedicated pantry, a built-in tech desk, and effortless access to both a rear deck and a peaceful screened-in porch--giving you multiple perfect options for your morning coffee.The brilliantly designed split floor plan features four bedrooms and three full bathrooms, highlighted by an exceptional related living suite on its own wing of the home, complete with a walk-in closet and a private full bath. On the opposite side of the layout, the primary retreat offers a tranquil escape with a dramatic tray ceiling, a large walk-in closet, and a spa-like attached bathroom featuring a custom-tiled jetted tub and a separate tiled shower. Two additional generously sized bedrooms share a third full bathroom. Everyday convenience is built right in, featuring a spacious main-level laundry room located just off the oversized attached garage, which boasts epoxy floors and hot and cold water hookups.Need room to grow? The massive daylight basement serves as a clean slate with endless possibilities, offering a finished half bath, a walk-out access door to the backyard, and large windows that flood the space with natural light. This lower level stands ready to provide up to an additional 2,000 square feet of custom living space. Secure this immaculate estate today and you will have all the room you need to host the holidays this year!
Active
$499,900
10073 Memory Ln, Demotte, IN 46310
4beds
2,055sqft
Single Family Residence
Built in 2008
1 Acres Lot
$476,500 Zestimate®
$243/sqft
$-- HOA
What's special
Spa-like attached bathroomFour bedroomsSeparate tiled showerPeaceful screened-in porchBuilt-in tech deskCustom-tiled jetted tubDedicated pantry
- 1 day
- 214
- 15
Zillow last checked:
Listing updated:
Listed by:
Daniel Walstra,
Countryside Realty 219-987-7355
Source: NIRA as distributed by MLS GRID,MLS#: 847872
Facts & features
Interior
Bedrooms & bathrooms
- Bedrooms: 4
- Bathrooms: 4
- Full bathrooms: 3
- 1/2 bathrooms: 1
Primary bedroom
- Description: Crown Molding, Tray ceiling, huge suite!
- Level: Main
- Area: 190.35
- Dimensions: 13.5 x 14.1
Bedroom 2
- Description: Full Bath, walk-in closet, related living set up
- Level: Main
- Area: 168.36
- Dimensions: 13.8 x 12.2
Bedroom 3
- Description: arched window, vaulted ceiling
- Level: Main
- Area: 132
- Dimensions: 11.0 x 12.0
Bedroom 4
- Level: Main
- Area: 113.12
- Dimensions: 10.1 x 11.2
Dining room
- Description: Doubled trayed ceiling, custom woodwork
- Level: Main
- Area: 131.89
- Dimensions: 10.9 x 12.1
Foyer
- Description: Custom Trim
- Level: Main
- Area: 42.7
- Dimensions: 6.1 x 7.0
Kitchen
- Description: pantry, blt in desk, snack bar, deck & porch access
- Level: Main
- Area: 296.1
- Dimensions: 12.6 x 23.5
Laundry
- Description: garage, basement, & 3/4 bath access
- Level: Main
- Area: 77.28
- Dimensions: 13.8 x 5.6
Living room
- Description: 12 foot vaulted ceilings, Gas fireplace
- Level: Main
- Area: 281.2
- Dimensions: 18.5 x 15.2
Other
- Description: Screened rear porch
- Level: Main
- Area: 67.68
- Dimensions: 4.8 x 14.1
Heating
- Forced Air, Natural Gas
Appliances
- Included: Dryer, Washer, Refrigerator, Microwave, Electric Cooktop, Dishwasher, Disposal
- Laundry: Laundry Room, Main Level
Features
- Ceiling Fan(s), Country Kitchen, Walk-In Closet(s), Vaulted Ceiling(s), Tray Ceiling(s), Pantry, Kitchen Island, In-Law Floorplan, High Ceilings, Entrance Foyer, Crown Molding
- Basement: Daylight,Walk-Out Access,Unfinished,Storage Space,Interior Entry
- Number of fireplaces: 1
- Fireplace features: Gas, Living Room
Interior area
- Total structure area: 2,055
- Total interior livable area: 2,055 sqft
- Finished area above ground: 2,001
Property
Parking
- Total spaces: 2.5
- Parking features: Attached, Oversized, Garage Faces Side, Driveway, Concrete, Garage Door Opener
- Attached garage spaces: 2.5
- Has uncovered spaces: Yes
Features
- Levels: One
- Patio & porch: Covered, Screened, Rear Porch, Porch, Front Porch, Deck
- Exterior features: Private Yard, Rain Gutters
- Pool features: None
- Has spa: Yes
- Spa features: Bath
- Has view: Yes
- View description: Neighborhood, Trees/Woods
Lot
- Size: 1 Acres
- Features: Back Yard, Wooded, Rectangular Lot, Private, Front Yard
Details
- Parcel number: 0070396500
- Special conditions: None
Construction
Type & style
- Home type: SingleFamily
- Property subtype: Single Family Residence
Condition
- New construction: No
- Year built: 2008
Utilities & green energy
- Sewer: Septic Tank
- Water: Well
- Utilities for property: Electricity Connected, Natural Gas Connected
Community & HOA
Community
- Subdivision: Fieldstone Manor
HOA
- Has HOA: No
Location
- Region: Demotte
Financial & listing details
- Price per square foot: $243/sqft
- Tax assessed value: $405,500
- Annual tax amount: $1,796
- Date on market: 11/5/2026
- Listing agreement: Exclusive Right To Sell
- Listing terms: Cash,VA Loan,USDA Loan,FHA,Conventional
Estimated market value
$476,500
$443,000 - $510,000
$2,474/mo
Price history
| Date | Event | Price |
|---|---|---|
| 11/5/2026 | Listed for sale | $499,900$243/sqft |
Source:  NIRA as distributed by MLS GRID #847872 Report a problem | ||
Public tax history
| Year | Property taxes | Tax assessment |
|---|---|---|
| 2025 | $2,040 +18.2% | $405,500 +5% |
| 2024 | $1,725 -8.6% | $386,200 +7.5% |
| 2023 | $1,888 -0.6% | $359,200 +3.4% |
| 2022 | $1,900 -4.8% | $347,300 +4.2% |
| 2021 | $1,995 +5% | $333,300 +2.4% |
| 2020 | $1,900 +4% | $325,500 +2.3% |
| 2019 | $1,827 +8.1% | $318,100 +3.5% |
| 2017 | $1,691 +19.4% | $307,300 +0.4% |
| 2016 | $1,416 +28.6% | $306,000 +25.1% |
| 2014 | $1,101 +10.8% | $244,600 +2% |
| 2013 | $994 +1.4% | $239,800 -1.3% |
| 2012 | $980 +26.6% | $243,000 +27.2% |
| 2011 | $774 +7.4% | $191,100 |
| 2010 | $721 +6.8% | $191,100 |
| 2009 | $675 | $191,100 |
Find assessor info on the county website
Monthly payment
Est. payment
Payment breakdown
Explore the cost of this home by adjusting the details. Changes won't be saved.Climate risks
Neighborhood: 46310


Similar homes
- $--5 bd3 ba2.5k sqft12015 Oakwood Dr, Demotte, IN 46310Auction
 Auction.com 2
- $449,9003 bd3 ba2.5k sqft10260 N 1000 W, Demotte, IN 46310For Sale
 MLS ID #847356, Laura Koeppen, Listing Leaders. NIRA as distributed by MLS GRID
- $499,9003 bd3 ba2.6k sqft10752 Dogleg Dr, Demotte, IN 46310For Sale
 MLS ID #846822, Tracy VanderWall, RE/MAX Executives. NIRA as distributed by MLS GRID
- $449,9003 bd3 ba2.2k sqft8876 N Lilac St, Demotte, IN 46310For Sale
 MLS ID #839595, Latisha Rainford, Countryside Realty. NIRA as distributed by MLS GRID
- $335,0003 bd3 ba1.7k sqft837 Daisy Cir NE, Demotte, IN 46310For SaleMLS ID #847683, Katia Fedor, @properties/Christie's Intl RE. NIRA as distributed by MLS GRID
- $399,9003 bd3 ba1.9k sqft10391 Chippewah Ct, Demotte, IN 46310For SaleMLS ID #846979, Tracy VanderWall, RE/MAX Executives. NIRA as distributed by MLS GRID
- $489,9004 bd4 ba2.6k sqft11349 N Oak Ct, Wheatfield, IN 46392For SaleMLS ID #844535, Jessica Kish, New Chapter Real Estate. NIRA as distributed by MLS GRID
- $274,9003 bd2 ba1.8k sqft5371 W 1050 N, Wheatfield, IN 46392For SaleMLS ID #847855, Kathryn Finger, Realty Executives Premier. NIRA as distributed by MLS GRID
- $439,9003 bd3 ba2.7k sqft234 Elderberry St SE, Demotte, IN 46310For SaleMLS ID #845423, Tracy VanderWall, RE/MAX Executives. NIRA as distributed by MLS GRID
- $460,0004 bd3 ba1.9k sqft4190 W 1450 N, Wheatfield, IN 46392For SaleMLS ID #847625, Shawn Spaw, Stray Dog Properties, LLC. NIRA as distributed by MLS GRID
- $565,0003 bd3 ba1.9k sqft8781 N 56 E, Lake Village, IN 46349For SaleMLS ID #847837, Stefano Belmonte, Better Homes and Gardens Real. NIRA as distributed by MLS GRID
- $445,9004 bd3 ba2.9k sqft10485 Mattie Ln, Wheatfield, IN 46392For SaleMLS ID #846303, Amy Kooi-Day, Better Homes and Gardens Real. NIRA as distributed by MLS GRID
- $369,9003 bd2 ba1.4k sqft9981 N 1200 W, Demotte, IN 46310For SaleMLS ID #847432, Tracy VanderWall, RE/MAX Executives. NIRA as distributed by MLS GRID
- $359,9003 bd3 ba2.2k sqft12191 E Stalbaum Ln, Wheatfield, IN 46392For SaleMLS ID #847913, Lindsay Phelan, RE/MAX Executives. NIRA as distributed by MLS GRID
- $479,9003 bd2 ba2.9k sqft3096 Jennifer Ct, Wheatfield, IN 46392For SaleMLS ID #844161, Opal Williams, McColly Real Estate. NIRA as distributed by MLS GRID
- $360,0004 bd3 ba2.2k sqft9796 N David Ct, Demotte, IN 46310For SaleMLS ID #845633, Alexa Williams, RE/MAX Executives. NIRA as distributed by MLS GRID
- $340,0003 bd2 ba1.6k sqft325 Forsythia St SE, Demotte, IN 46310For SaleMLS ID #843914, Terri Phegley, Cornerstone Real Estate Agency. NIRA as distributed by MLS GRID
- $327,9003 bd2 ba1.6k sqft128 Ironwood St NW, Demotte, IN 46310For SaleMLS ID #845514, Starla VanSoest, BHHS Executive Realty. NIRA as distributed by MLS GRID
