Welcome to 9796 N David Court, a truly unique quad-level home tucked away on a quiet cul-de-sac in DeMotte. Built in 1978, this beautiful English Tudor-inspired home stands out with its charming and timeless character, and an abundance of space both inside and out. Plus, you're just about a mile from grocery stores, a pharmacy, restaurants, and everyday amenities. Step inside, and you'll immediately appreciate the thoughtful layout. The formal living room flows into the formal dining room, creating an inviting space for entertaining or gathering with family. The spacious kitchen features an island, generous cabinet and counter space, and a convenient eat-in area where everyday meals can be enjoyed. Head upstairs to find the primary suite with its own bathroom, along with two additional bedrooms and another full bathroom. The sub-level adds even more room to spread out, featuring a comfortable family room complete with a fireplace, wood-burning stove, and wet bar. The fourth bedroom is also located on this level, offering privacy and flexibility for guests, older children, or a home office. And then there's the basement level... An expansive space with seemingly endless possibilities. Whether you've always wanted a dedicated hobby area, home gym, game room, workshop, or simply need plenty of storage, this level gives you room to make it your own. Two additional rooms provide even more flexibility and could serve as potential bedrooms depending on your needs. Outside, the backyard becomes your own private oasis. The fully fenced yard features a pool, complete with a pool deck, making summertime entertaining and relaxing at home that much more enjoyable. Out front, beautiful landscaping welcomes you home, complete with a charming small pond and fountain. This home has the unique touch, refined design, and endless possibilities that you've been searching for.
Active
$360,000
9796 N David Ct, Demotte, IN 46310
4beds
2,224sqft
Single Family Residence
Built in 1978
0.61 Acres Lot
$350,700 Zestimate®
$162/sqft
$-- HOA
What's special
Inviting space for entertainingWet barFormal dining roomBeautiful english tudor-inspired homeQuiet cul-de-sacComfortable family roomWood-burning stove
- 11 days
- 637
- 49
Zillow last checked:
Listing updated:
Listed by:
Alexa Williams,
RE/MAX Executives 219-987-2230
Source: NIRA as distributed by MLS GRID,MLS#: 845633
Facts & features
Interior
Bedrooms & bathrooms
- Bedrooms: 4
- Bathrooms: 3
- Full bathrooms: 2
- 3/4 bathrooms: 1
Rooms
- Room types: Bedroom 2, Primary Bedroom, Living Room, Kitchen, Dining Room, Bedroom 4, Bedroom 3
Primary bedroom
- Level: Upper
- Area: 174.36
- Dimensions: 13.11 x 13.3
Bedroom 2
- Level: Upper
- Area: 109.08
- Dimensions: 10.8 x 10.1
Bedroom 3
- Level: Upper
- Area: 142.04
- Dimensions: 13.4 x 10.6
Bedroom 4
- Level: Lower
- Area: 138.72
- Dimensions: 13.6 x 10.2
Dining room
- Level: Main
- Area: 154.5
- Dimensions: 15.0 x 10.3
Kitchen
- Level: Main
- Area: 197.2
- Dimensions: 17.0 x 11.6
Living room
- Level: Main
- Area: 272.02
- Dimensions: 20.3 x 13.4
Heating
- Natural Gas
Appliances
- Included: Dryer, Washer, Range Hood, Gas Water Heater, Gas Cooktop, Dishwasher
- Laundry: Electric Dryer Hookup, Washer Hookup
Features
- Ceiling Fan(s), Wet Bar, Pantry, Kitchen Island, Eat-in Kitchen
- Basement: Sump Pump,Unfinished,Storage Space
- Number of fireplaces: 1
- Fireplace features: Family Room
Interior area
- Total structure area: 2,224
- Total interior livable area: 2,224 sqft
- Finished area above ground: 2,224
Property
Parking
- Total spaces: 2.5
- Parking features: Driveway, Paved
- Garage spaces: 2.5
- Has uncovered spaces: Yes
Features
- Levels: Quad-Level
- Patio & porch: Deck
- Exterior features: Private Yard
- Pool features: Above Ground
- Fencing: Back Yard,Fenced
- Has view: Yes
- View description: Neighborhood, Trees/Woods
Lot
- Size: 0.61 Acres
- Features: Back Yard, Paved, Landscaped, Front Yard, Few Trees, Cul-De-Sac
Details
- Parcel number: 560513221010000013
- Special conditions: None
Construction
Type & style
- Home type: SingleFamily
- Property subtype: Single Family Residence
Condition
- New construction: No
- Year built: 1978
Utilities & green energy
- Electric: 200+ Amp Service
- Sewer: Septic Tank
- Water: Well
- Utilities for property: Electricity Connected, Natural Gas Connected
Community & HOA
Community
- Security: Smoke Detector(s)
- Subdivision: Timber Ridge Estate
HOA
- Has HOA: No
Location
- Region: Demotte
Financial & listing details
- Price per square foot: $162/sqft
- Tax assessed value: $331,700
- Annual tax amount: $2,419
- Date on market: 9/20/2026
- Listing agreement: Exclusive Right To Sell
- Listing terms: Cash,VA Loan,FHA,Conventional
Estimated market value
$350,700
$333,000 - $368,000
$2,616/mo
Price history
| Date | Event | Price |
|---|---|---|
| 9/20/2026 | Listed for sale | $360,000$162/sqft |
Source:  NIRA as distributed by MLS GRID #845633 Report a problem NIRA as distributed by MLS GRID #845633 Report a problem | ||
Public tax history
| Year | Property taxes | Tax assessment |
|---|---|---|
| 2025 | $2,419 +1.5% | $331,700 +13.2% |
| 2024 | $2,384 +7.4% | $292,900 +6.3% |
| 2023 | $2,219 +6.5% | $275,600 +20.3% |
| 2022 | $2,083 +8.7% | $229,000 +8.8% |
| 2021 | $1,917 | $210,500 +8.5% |
| 2020 | $1,917 -1.1% | $194,000 |
| 2019 | $1,938 -2.2% | $194,000 +1.3% |
| 2018 | $1,981 +8.7% | $191,600 -4.4% |
| 2017 | $1,823 +15.4% | $200,400 +6.6% |
| 2016 | $1,579 +6% | $188,000 +4.9% |
| 2014 | $1,489 -1.4% | $179,300 +7% |
| 2013 | $1,510 +5.7% | $167,600 +2% |
| 2012 | $1,429 -5.1% | $164,300 -2.1% |
| 2011 | $1,506 +6.4% | $167,800 +4.2% |
| 2010 | $1,416 +6.4% | $161,000 +2% |
| 2009 | $1,331 +12.3% | $157,800 -10.8% |
| 2007 | $1,185 -25.7% | $176,900 +19.2% |
| 2006 | $1,595 | $148,400 +10.9% |
| 2005 | -- | $133,800 |
Find assessor info on the county website
Monthly payment
Est. payment
Payment breakdown
Explore the cost of this home by adjusting the details. Changes won't be saved.Climate risks
Neighborhood: Roselawn
Similar homes
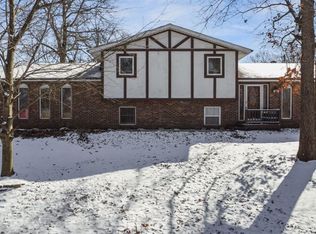
- $359,9004 bd2 ba2.5k sqft5174 E 1100 N #7, Demotte, IN 46310For Sale

 MLS ID #845924, Connor Pascoe, Weichert Realtors - Shoreline. NIRA as distributed by MLS GRID
 - $405,0005 bd3 ba2.9k sqft10302 N 493 E, Demotte, IN 46310For Sale
 MLS ID #841781, Valeri Wasemann, Realty Executives Premier. NIRA as distributed by MLS GRID
 - $289,9003 bd2 ba2.3k sqft5816 E 1042 N, Demotte, IN 46310For Sale
 MLS ID #202639736, Jason Wampler, RE/MAX 1ST CHOICE REALTORS. IRMLS
 - $369,9003 bd2 ba1.6k sqft12036 Oakwood Dr, Demotte, IN 46310For Sale
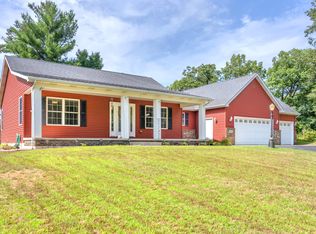 MLS ID #845584, Suzanne Soto, RE/MAX Executives. NIRA as distributed by MLS GRID
 - $265,0002 bd2 ba2.2k sqft10291 N 700 W, Demotte, IN 46310For SaleMLS ID #846142, Jeanne Sommer, Century 21 Alliance Group. NIRA as distributed by MLS GRID
- $200,0004 bd2 ba2k sqft9713 N 490 E, Demotte, IN 46310For SaleMLS ID #842177, Daniel Calvert, Northwest Indiana Real Estate. NIRA as distributed by MLS GRID
- $295,0003 bd2 ba1.8k sqft8868 Luann Dr E, Demotte, IN 46310For SaleMLS ID #845697, Patrice Grande, Countryside Realty. NIRA as distributed by MLS GRID
- $349,9003 bd3 ba1.6k sqft501 Fir St SW, Demotte, IN 46310For SaleMLS ID #844308, Colin Serocinski, Realty Executives Premier. NIRA as distributed by MLS GRID
- $340,0003 bd2 ba1.6k sqft325 Forsythia St SE, Demotte, IN 46310For SaleMLS ID #843914, Terri Phegley, Cornerstone Real Estate Agency. NIRA as distributed by MLS GRID
- $274,9003 bd2 ba1.3k sqft417 Hickory St NW, Demotte, IN 46310For SaleMLS ID #846117, Colin Serocinski, Realty Executives Premier. NIRA as distributed by MLS GRID
- $330,0003 bd2 ba1.6k sqft128 Ironwood St NW, Demotte, IN 46310For SaleMLS ID #845514, Starla VanSoest, BHHS Executive Realty. NIRA as distributed by MLS GRID
- $284,9004 bd2 ba1.8k sqft211 Carnation St NE, Demotte, IN 46310For SaleMLS ID #844322, Michael Hutchins, Listing Leaders. NIRA as distributed by MLS GRID
- $429,0004 bd3 ba2.3k sqft6834 Mercedes Ln, Demotte, IN 46310For SaleMLS ID #839904, Jamie Garcia-Crisman, Realty Executives Premier. NIRA as distributed by MLS GRID
- $289,9003 bd2 ba1.6k sqft825 Carnation St SE, Demotte, IN 46310For SaleMLS ID #845840, Starla VanSoest, BHHS Executive Realty. NIRA as distributed by MLS GRID
- $449,9003 bd3 ba2.2k sqft8876 N Lilac St, Demotte, IN 46310For SaleMLS ID #839595, Latisha Rainford, Countryside Realty. NIRA as distributed by MLS GRID
- $374,9004 bd2 ba1.9k sqft6817 N Us Highway 231, Rensselaer, IN 47978For SaleMLS ID #843253, Laura Bogenschneider, New Chapter Real Estate. NIRA as distributed by MLS GRID
- $449,9003 bd3 ba2.7k sqft234 Elderberry St SE, Demotte, IN 46310For SaleMLS ID #845423, Tracy VanderWall, RE/MAX Executives. NIRA as distributed by MLS GRID
