SPACIOUS 3BR HOME WITH FULL BASEMENT ON AN ACRE - Move right into this excellent manufactured home. Great room layout with large living room, formal dining and beautiful kitchen with plenty of cabinets, appliances, pantry area and breakfast bar. Main floor master suite with private bath and huge closet. Full high-ceiling walkout basement is partially finished with flexible workspace and storage. Exterior features large multi-level deck overlooking the stunning tree-lined property. Heated 24' X 32' detached garage with asphalt drive, lean-to and additional storage shed. Peaceful country subdivision with very little traffic just minutes from I-65. 1042 N, DeMotte.
Active
$289,900
5816 E 1042 N, Demotte, IN 46310
3beds
2,366sqft
Manufactured Home
Built in 1994
1 Acres Lot
$-- Zestimate®
$--/sqft
$-- HOA
What's special
Full basementLarge multi-level deckMain floor master suiteFormal diningAdditional storage shedPrivate bathAsphalt drive
- 6 days
- 1,026
- 93
Likely to sell faster than
Zillow last checked:
Listing updated:
Listed by:
Jason Wampler 574-772-5784,
RE/MAX 1ST CHOICE REALTORS
Source: IRMLS,MLS#: 202639736
Facts & features
Interior
Bedrooms & bathrooms
- Bedrooms: 3
- Bathrooms: 2
- Full bathrooms: 2
- Main level bedrooms: 3
Bedroom 1
- Level: Main
Bedroom 2
- Level: Main
Dining room
- Level: Main
- Area: 110
- Dimensions: 11 x 10
Kitchen
- Level: Main
- Area: 110
- Dimensions: 11 x 10
Living room
- Level: Main
- Area: 323
- Dimensions: 19 x 17
Heating
- Propane, Conventional, Forced Air
Cooling
- Central Air
Appliances
- Included: Dishwasher, Refrigerator, Washer, Dryer-Electric, Gas Range
- Laundry: Electric Dryer Hookup, Washer Hookup
Features
- Breakfast Bar, Ceiling Fan(s), Vaulted Ceiling(s), Eat-in Kitchen, Pantry, Main Level Bedroom Suite, Formal Dining Room
- Flooring: Carpet, Laminate, Vinyl
- Doors: Storm Door(s)
- Basement: Full,Walk-Out Access,Partially Finished,Block
- Has fireplace: No
- Fireplace features: None
Interior area
- Total structure area: 3,132
- Total interior livable area: 2,366 sqft
- Finished area above ground: 1,566
- Finished area below ground: 800
Video & virtual tour
Property
Parking
- Total spaces: 2
- Parking features: Detached, Garage Door Opener, Garage Utilities, Asphalt
- Garage spaces: 2
- Has uncovered spaces: Yes
Features
- Levels: One
- Stories: 1
- Patio & porch: Deck
Lot
- Size: 1 Acres
- Dimensions: 132' X 330'
- Features: Cul-De-Sac, Rolling Slope, 0-2.9999, Rural Subdivision
Details
- Additional structures: Shed
- Parcel number: 560512441006.001013
- Zoning: R1
Construction
Type & style
- Home type: MobileManufactured
- Architectural style: Ranch
- Property subtype: Manufactured Home
Materials
- Vinyl Siding
- Roof: Asphalt,Shingle
Condition
- New construction: No
- Year built: 1994
Utilities & green energy
- Electric: REMC
- Gas: NIPSCO
- Sewer: Septic Tank
- Water: Well
Community & HOA
Community
- Features: None
- Security: Smoke Detector(s)
- Subdivision: None
Location
- Region: Demotte
Financial & listing details
- Tax assessed value: $230,300
- Annual tax amount: $1,423
- Date on market: 9/25/2026
- Listing terms: Cash,Conventional,FHA,VA Loan
Estimated market value
Not available
Estimated sales range
Not available
Not available
Price history
| Date | Event | Price |
|---|---|---|
| 9/25/2026 | Listed for sale | $289,900-8%$123/sqft |
Source:  NIRA as distributed by MLS GRID #845849 Report a problem NIRA as distributed by MLS GRID #845849 Report a problem | ||
| 9/22/2026 | Listing removed | -- |
Source: Owner Report a problem | ||
| 9/20/2026 | Price change | $315,000-7.4%$133/sqft |
Source: Owner Report a problem | ||
| 9/12/2026 | Listed for sale | $340,000$144/sqft |
Source: Owner Report a problem | ||
Public tax history
| Year | Property taxes | Tax assessment |
|---|---|---|
| 2025 | $1,366 +30.6% | $230,300 +23.6% |
| 2024 | $1,046 -5.6% | $186,300 +25.5% |
| 2023 | $1,108 +12.2% | $148,500 +6.5% |
| 2022 | $987 +1.1% | $139,500 +13% |
| 2021 | $976 +27.8% | $123,500 +3.3% |
| 2020 | $764 -6.9% | $119,600 +12% |
| 2019 | $820 +13.7% | $106,800 -1.5% |
| 2018 | $721 +15% | $108,400 +3.2% |
| 2017 | $627 -55.2% | $105,000 +7.5% |
| 2016 | $1,400 +2.5% | $97,700 +20.6% |
| 2014 | $1,365 -6.1% | $81,000 +4.4% |
| 2013 | $1,453 +1.5% | $77,600 -1.3% |
| 2012 | $1,431 +386.4% | $78,600 +11.5% |
| 2011 | $294 +0.4% | $70,500 |
| 2010 | $293 +1.4% | $70,500 -1.8% |
| 2009 | $289 -1.5% | $71,800 -0.6% |
| 2007 | $294 -68.8% | $72,200 -32.6% |
| 2006 | $940 | $107,200 +11.1% |
| 2005 | -- | $96,500 |
Find assessor info on the county website
Monthly payment
Climate risks
Neighborhood: Roselawn
Nearby schools
Schools provided by the listing agent
- Elementary: Lincoln
- Middle: North Newton
- High: North Newton
- District: North Newton School Corp.
Source: IRMLS. This data may not be complete. We recommend contacting the local school district to confirm school assignments for this home.
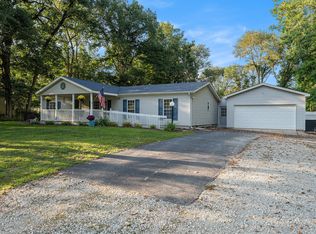
Similar homes
- $359,9004 bd2 ba2.5k sqft5174 E 1100 N #7, Demotte, IN 46310For Sale

 MLS ID #845924, Connor Pascoe, Weichert Realtors - Shoreline. NIRA as distributed by MLS GRID
 - $274,9003 bd2 ba1.3k sqft417 Hickory St NW, Demotte, IN 46310For Sale
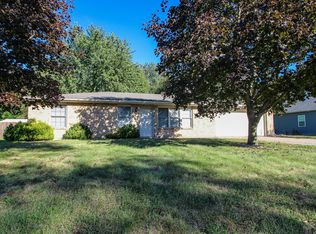 MLS ID #846117, Colin Serocinski, Realty Executives Premier. NIRA as distributed by MLS GRID
 - $295,0003 bd2 ba1.8k sqft8868 Luann Dr E, Demotte, IN 46310For Sale
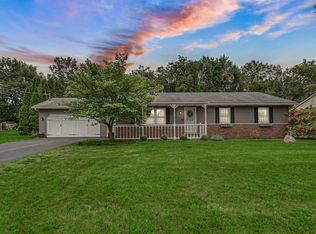 MLS ID #845697, Patrice Grande, Countryside Realty. NIRA as distributed by MLS GRID
 - $289,9003 bd2 ba1.6k sqft825 Carnation St SE, Demotte, IN 46310For Sale
 MLS ID #845840, Starla VanSoest, BHHS Executive Realty. NIRA as distributed by MLS GRID
 - $360,0004 bd3 ba2.2k sqft9796 N David Ct, Demotte, IN 46310For SaleMLS ID #845633, Alexa Williams, RE/MAX Executives. NIRA as distributed by MLS GRID
- $284,9004 bd2 ba1.8k sqft211 Carnation St NE, Demotte, IN 46310For SaleMLS ID #844322, Michael Hutchins, Listing Leaders. NIRA as distributed by MLS GRID
- $277,9003 bd2 ba1.4k sqft809 Azalea St SE, Demotte, IN 46310For SaleMLS ID #845670, Malachi Kristoff, BHHS Executive Realty. NIRA as distributed by MLS GRID
- $330,0003 bd2 ba1.6k sqft128 Ironwood St NW, Demotte, IN 46310For SaleMLS ID #845514, Starla VanSoest, BHHS Executive Realty. NIRA as distributed by MLS GRID
- $369,9003 bd2 ba1.6k sqft12036 Oakwood Dr, Demotte, IN 46310For SaleMLS ID #845584, Suzanne Soto, RE/MAX Executives. NIRA as distributed by MLS GRID
- $340,0003 bd2 ba1.6k sqft325 Forsythia St SE, Demotte, IN 46310For SaleMLS ID #843914, Terri Phegley, Cornerstone Real Estate Agency. NIRA as distributed by MLS GRID
- $200,0004 bd2 ba2k sqft9713 N 490 E, Demotte, IN 46310For SaleMLS ID #842177, Daniel Calvert, Northwest Indiana Real Estate. NIRA as distributed by MLS GRID
- $349,9003 bd3 ba1.6k sqft501 Fir St SW, Demotte, IN 46310For SaleMLS ID #844308, Colin Serocinski, Realty Executives Premier. NIRA as distributed by MLS GRID
- $279,9003 bd2 ba1.8k sqft17612 Alabama St, Lowell, IN 46356For SaleMLS ID #845450, Melissa Grah, Better Homes and Gardens Real. NIRA as distributed by MLS GRID
- $309,9003 bd2 ba1.2k sqft11398 N Pine Ct, Wheatfield, IN 46392For SaleMLS ID #843858, Daniel Walstra, Countryside Realty. NIRA as distributed by MLS GRID
- $405,0005 bd3 ba2.9k sqft10302 N 493 E, Demotte, IN 46310For SaleMLS ID #841781, Valeri Wasemann, Realty Executives Premier. NIRA as distributed by MLS GRID
- $210,0003 bd2 ba1.4k sqft3326 E 1170 N, Thayer, IN 46381For SaleMLS ID #846054, Jamie Bond, Listing Leaders. NIRA as distributed by MLS GRID
- $295,0003 bd3 ba1.7k sqft3525 W Kozak Dr, Wheatfield, IN 46392For SaleMLS ID #844354, LaDonna Davidson, The Real Estate Shoppe, LLC. NIRA as distributed by MLS GRID
- $229,9002 bd1 ba1.2k sqft1630 Daisy St SE, Demotte, IN 46310For SaleMLS ID #845748, Tracy VanderWall, RE/MAX Executives. NIRA as distributed by MLS GRID
- $239,7003 bd1 ba1.2k sqft417 Cedar St NW, Demotte, IN 46310For SaleMLS ID #844071, Steven Koleno, Beycome Brokerage Realty LLC. NIRA as distributed by MLS GRID
