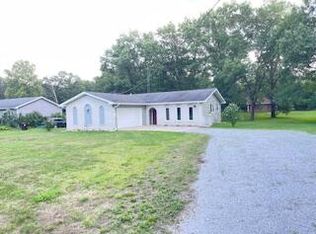
Welcome Home to this beautifully updated 4 bedroom, 1.1 bathroom split-level nestled on a peaceful, nearly one acre lot in Lake Village. Major mechanical updates include a new roof, furnace, central air conditioning, water heater, exterior doors, several windows and all new appliances, providing peace of mind for years to come. The spacious lot offers a tranquil setting with plenty of room for outdoor entertaining, gardening, recreation or simply enjoying the quiet surroundings. Inside, you'll find a welcoming layout with three bedrooms on the upper level and the fourth on the lower level. Pre-plumbed to add a bathtub or shower into the half bathroom to complete a separate, related living opportunity for family or guests. All new flooring and freshly painted throughout. With a combination of modern updates, generous lot size and peaceful location, this property is a wonderful opportunity to enjoy country style living with convenient access to nearby amenities.
Active
$330,000
1413 W 985 N, Lake Village, IN 46349
4beds
1,536sqft
Single Family Residence
Built in 1976
0.72 Acres Lot
$-- Zestimate®
$215/sqft
$-- HOA
What's special
Tranquil settingPeaceful locationCentral air conditioningGenerous lot sizeWelcoming layoutFreshly painted throughoutAll new flooring
- 12 days
- 527
- 51
Zillow last checked:
Listing updated:
Listed by:
Arlene Scott,
Village Realty of Indiana, Inc 219-661-1212
Source: NIRA as distributed by MLS GRID,MLS#: 846170
Facts & features
Interior
Bedrooms & bathrooms
- Bedrooms: 4
- Bathrooms: 2
- 3/4 bathrooms: 1
- 1/2 bathrooms: 1
Rooms
- Room types: Bedroom 2, Primary Bedroom, Living Room, Kitchen, Dining Room, Den, Bedroom 4, Bedroom 3
Primary bedroom
- Level: Upper
- Area: 156
- Dimensions: 12.0 x 13.0
Bedroom 2
- Level: Upper
- Area: 168
- Dimensions: 12.0 x 14.0
Bedroom 3
- Level: Upper
- Area: 100
- Dimensions: 10.0 x 10.0
Bedroom 4
- Level: Lower
- Area: 130
- Dimensions: 10.0 x 13.0
Den
- Level: Lower
- Area: 143
- Dimensions: 13.0 x 11.0
Dining room
- Level: Main
- Area: 132
- Dimensions: 11.0 x 12.0
Kitchen
- Level: Main
- Area: 132
- Dimensions: 11.0 x 12.0
Living room
- Level: Main
- Area: 378
- Dimensions: 27.0 x 14.0
Heating
- Forced Air, Natural Gas
Appliances
- Included: Dryer, Water Softener Owned, Washer, Refrigerator, Microwave, Gas Water Heater, Dishwasher
- Laundry: Gas Dryer Hookup, Washer Hookup, Sink, Laundry Room, Lower Level
Features
- Ceiling Fan(s), Recessed Lighting, Pantry, Laminate Counters, In-Law Floorplan, Eat-in Kitchen, Entrance Foyer
- Windows: Aluminum Frames, Wood Frames, Insulated Windows
- Basement: Crawl Space
- Number of fireplaces: 1
- Fireplace features: Family Room, Lower Level, Wood Burning
Interior area
- Total structure area: 1,536
- Total interior livable area: 1,536 sqft
- Finished area above ground: 1,082
Property
Parking
- Total spaces: 2
- Parking features: Attached, Gravel, Garage Faces Front, Garage Door Opener
- Attached garage spaces: 2
Features
- Levels: Tri-Level
- Patio & porch: Front Porch, Patio
- Exterior features: Private Yard, Rain Gutters
- Pool features: None
- Fencing: Chain Link,Partial
- Has view: Yes
- View description: Neighborhood
Lot
- Size: 0.72 Acres
- Features: Back Yard, Wooded, Private, Front Yard, Few Trees
Details
- Parcel number: 560414112026000012
- Zoning description: residential
- Special conditions: Standard
Construction
Type & style
- Home type: SingleFamily
- Property subtype: Single Family Residence
Condition
- New construction: No
- Year built: 1976
Utilities & green energy
- Electric: 200+ Amp Service
- Sewer: Septic Tank
- Water: Well
- Utilities for property: Electricity Connected, Water Connected, Natural Gas Connected
Community & HOA
Community
- Security: Carbon Monoxide Detector(s), Smoke Detector(s)
- Subdivision: Turbys Sub
HOA
- Has HOA: No
Location
- Region: Lake Village
Financial & listing details
- Price per square foot: $215/sqft
- Tax assessed value: $218,300
- Annual tax amount: $1,763
- Date on market: 10/1/2026
- Listing agreement: Exclusive Right To Sell
- Listing terms: Cash,VA Loan,FHA,Conventional
Estimated market value
Not available
Estimated sales range
Not available
Not available
Price history
| Date | Event | Price |
|---|---|---|
| 10/1/2026 | Listed for sale | $330,000+340%$215/sqft |
Source:  NIRA as distributed by MLS GRID #846170 Report a problem NIRA as distributed by MLS GRID #846170 Report a problem | ||
| 9/15/2010 | Sold | $75,000-11.7%$49/sqft |
Source: NIRA as distributed by MLS GRID #266992 Report a problem | ||
| 6/20/2010 | Listed for sale | $84,900-42%$55/sqft |
Source: foreclosure.com Report a problem | ||
| 4/2/2007 | Sold | $146,500$95/sqft |
Source: NIRA as distributed by MLS GRID #160547 Report a problem | ||
| 11/17/2006 | Sold | $146,500$95/sqft |
Source: Agent Provided Report a problem | ||
Public tax history
| Year | Property taxes | Tax assessment |
|---|---|---|
| 2025 | $1,763 +19.1% | $235,700 +8% |
| 2024 | $1,480 -12.3% | $218,300 +20% |
| 2023 | $1,688 +6.2% | $181,900 +0.8% |
| 2022 | $1,589 +4.9% | $180,500 +11.4% |
| 2021 | $1,515 +24.6% | $162,000 +5.5% |
| 2020 | $1,216 -1.2% | $153,500 +13.5% |
| 2019 | $1,231 +136.3% | $135,200 |
| 2018 | $521 -7.3% | $135,200 +56.3% |
| 2017 | $562 +7.5% | $86,500 -3.2% |
| 2016 | $523 +8.8% | $89,400 -0.1% |
| 2014 | $481 -7.5% | $89,500 +1.6% |
| 2013 | $520 +5.1% | $88,100 +1% |
| 2012 | $495 -10.8% | $87,200 -4.3% |
| 2011 | $554 -38.9% | $91,100 -19.9% |
| 2010 | $908 -58% | $113,800 +5.3% |
| 2009 | $2,162 +276.6% | $108,100 +1.7% |
| 2007 | $574 -43.3% | $106,300 -0.1% |
| 2006 | $1,013 | $106,400 +16.2% |
| 2005 | -- | $91,600 |
Find assessor info on the county website
Monthly payment
Est. payment
Payment breakdown
Explore the cost of this home by adjusting the details. Changes won't be saved.Climate risks
Neighborhood: 46349

Similar homes
- $333,5003 bd2 ba1.6k sqft8926 N 489 W, Lake Village, IN 46349For Sale

 MLS ID #846386, Lynn Palmer, McColly Real Estate. NIRA as distributed by MLS GRID
 - $425,0003 bd3 ba2.1k sqft4765 W 950th Rd, Lake Village, IN 46349Active
 MLS ID #12769628, Pamela Dixon, Better Homes & Gardens Real Estate. MRED as distributed by MLS GRID
 - $199,9003 bd2 ba1.5k sqft3134 W 943 N, Lake Village, IN 46349For Sale
 MLS ID #846382, Racheal Keen, Advance Realty. NIRA as distributed by MLS GRID
 - $--3 bd3 ba1.8k sqft9908 N 480 E, Demotte, IN 46310AuctionAuction.com 2
- $425,0003 bd3 ba2.1k sqft4765 W 950 N, Lake Village, IN 46349For SaleMLS ID #844008, Pamela Dixon, Better Homes and Gardens Real. NIRA as distributed by MLS GRID
- $360,0004 bd3 ba2.2k sqft9796 N David Ct, Demotte, IN 46310For SaleMLS ID #845633, Alexa Williams, RE/MAX Executives. NIRA as distributed by MLS GRID
- $320,0004 bd2 ba2k sqft17524 Willowbrook Dr, Lowell, IN 46356For SaleMLS ID #846297, Nicole Milford, Compass Indiana, LLC. NIRA as distributed by MLS GRID
- $365,0004 bd1 ba2.1k sqft24215 Euclid Ave, Schneider, IN 46376For SaleMLS ID #843623, Lisa Nemcek, Key Realty Indiana, LLC. NIRA as distributed by MLS GRID
- $324,4003 bd2 ba1.7k sqft5724 W 177th Ave, Lowell, IN 46356For SaleMLS ID #845582, Christine Benko, SCHUPP Real Estate. NIRA as distributed by MLS GRID
- $170,0003 bd1 ba1.2k sqft23910 Ivy St, Schneider, IN 46376For SaleMLS ID #846788, John Schupp, SCHUPP Real Estate. NIRA as distributed by MLS GRID
- $299,0002 bd2 ba1.4k sqft1502 Island Blvd, Lowell, IN 46356For SaleMLS ID #844296, David Harkabus, BHHS Executive Realty. NIRA as distributed by MLS GRID
- $300,0003 bd2 ba1.8k sqft116 Maple St, Lowell, IN 46356For SaleMLS ID #844311, Christopher Fritza, McColly Real Estate. NIRA as distributed by MLS GRID
- $200,0004 bd2 ba2k sqft9713 N 490 E, Demotte, IN 46310For SaleMLS ID #842177, Daniel Calvert, Northwest Indiana Real Estate. NIRA as distributed by MLS GRID
- $260,0003 bd1 ba1.3k sqft(Undisclosed Address), Lowell, IN 46356For SaleMLS ID #843024, Myra Harris, McColly Real Estate. NIRA as distributed by MLS GRID
- $349,4034 bd3 ba1.7k sqft17919 Hillside Dr, Lowell, IN 46356New ConstructionNIRA as distributed by MLS GRID
