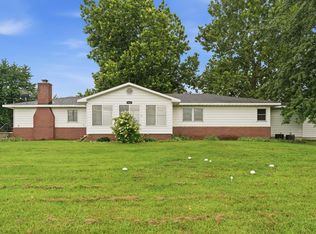
Experience peaceful country living in this spacious ranch offering over 2,000 square feet, plus an additional unfinished basement filled with possibilities! Situated on nearly six beautiful acres, this property offers plenty of room to create the country lifestyle you have been dreaming of. Approximately three acres have been farmed in recent years. The property also features a pole barn, detached garage, and workshop-providing abundant space for vehicles, equipment, hobbies, or storage. Inside, the home has been freshly painted and features new carpeting throughout, an updated primary bathroom, and a new cooktop, microwave, and dishwasher. The huge family room is perfect for gathering, featuring a cozy fireplace and French doors that open to an absolutely expansive patio-ideal for entertaining, relaxing, and enjoying the beautiful surroundings. From the kitchen's bay window, watch deer and other wildlife wander through your own backyard. The enclosed front porch offers another peaceful place to take in the picturesque country scenery, while the home's storm cellar provides added security and peace of mind during unpredictable Indiana weather. Conveniently located near the Illinois border and just off Route 10, with easy access to I-65-an ideal location for commuters seeking space, privacy, and country charm!
New
$425,000
4765 W 950th Rd, Lake Village, IN 46349
3beds
2,148sqft
Single Family Residence
Built in 1965
5.74 Acres Lot
$-- Zestimate®
$198/sqft
$-- HOA
What's special
Pole barnCozy fireplaceDetached garagePicturesque country sceneryAbsolutely expansive patioEnclosed front porchHuge family room
- 4 days
- 117
- 11
Zillow last checked:
Listing updated:
Listed by:
Pamela Dixon 219-713-1503,
Better Homes & Gardens Real Estate
Source: MRED as distributed by MLS GRID,MLS#: 12769628
Facts & features
Interior
Bedrooms & bathrooms
- Bedrooms: 3
- Bathrooms: 3
- Full bathrooms: 3
Rooms
- Room types: No additional rooms
Primary bedroom
- Features: Bathroom (Full)
- Level: Main
- Area: 225 Square Feet
- Dimensions: 15X15
Bedroom 2
- Level: Main
- Area: 182 Square Feet
- Dimensions: 14X13
Bedroom 3
- Level: Main
- Area: 154 Square Feet
- Dimensions: 14X11
Dining room
- Level: Main
- Area: 130 Square Feet
- Dimensions: 13X10
Kitchen
- Level: Main
- Area: 234 Square Feet
- Dimensions: 18X13
Laundry
- Level: Main
- Area: 80 Square Feet
- Dimensions: 8X10
Living room
- Level: Main
- Area: 294 Square Feet
- Dimensions: 21X14
Heating
- Baseboard
Cooling
- Central Air
Features
- Basement: Unfinished,Full
Interior area
- Total structure area: 4,296
- Total interior livable area: 2,148 sqft
Property
Parking
- Total spaces: 7
- Parking features: Yes, Attached, Detached, Garage
- Attached garage spaces: 3
Accessibility
- Accessibility features: No Disability Access
Features
- Stories: 1
Lot
- Size: 5.74 Acres
- Dimensions: 530x425
Details
- Parcel number: 560417332001000012
- Special conditions: None
Construction
Type & style
- Home type: SingleFamily
- Architectural style: Ranch
- Property subtype: Single Family Residence
Materials
- Vinyl Siding
Condition
- New construction: No
- Year built: 1965
Utilities & green energy
- Sewer: Septic Tank
- Water: Well
Community & HOA
HOA
- Services included: None
Location
- Region: Lake Village
Financial & listing details
- Price per square foot: $198/sqft
- Annual tax amount: $3,366
- Date on market: 9/25/2026
- Ownership: Fee Simple
Estimated market value
Not available
Estimated sales range
Not available
Not available
Price history
| Date | Event | Price |
|---|---|---|
| 9/25/2026 | Listed for sale | $425,000$198/sqft |
Source:  MRED as distributed by MLS GRID #12769628 Report a problem MRED as distributed by MLS GRID #12769628 Report a problem | ||
Public tax history
Tax history is unavailable.
Monthly payment
Est. payment
Payment breakdown
Explore the cost of this home by adjusting the details. Changes won't be saved.Climate risks
Neighborhood: 46349
Similar homes
- $425,0003 bd3 ba2.1k sqft4765 W 950 N, Lake Village, IN 46349For Sale
 MLS ID #844008, Pamela Dixon, Better Homes and Gardens Real. NIRA as distributed by MLS GRID
 - $424,8253 bd2 ba1.5k sqft5003 W 1050 N, Lake Village, IN 46349For Sale
 MLS ID #839116, John Schupp, SCHUPP Real Estate. NIRA as distributed by MLS GRID
 - $359,9004 bd2 ba2.5k sqft5174 E 1100 N #7, Demotte, IN 46310For Sale
 MLS ID #845924, Connor Pascoe, Weichert Realtors - Shoreline. NIRA as distributed by MLS GRID
 - $409,9003 bd2 ba2.2k sqft3572 State Highway 10 Lot 3, Lake Village, IN 46349New Construction
 MLS ID #838625, Karlie Grundy, The Real Estate Shoppe, LLC. NIRA as distributed by MLS GRID
 - $397,0003 bd2 ba2.2k sqft3785 W 50 S, Morocco, IN 47963For SaleMLS ID #845266, Kathy Whaley, McColly Real Estate. NIRA as distributed by MLS GRID
- $499,9003 bd4 ba2.3k sqft2914 N 1000 W, Fair Oaks, IN 47943For SaleMLS ID #845833, Daniel Walstra, Countryside Realty. NIRA as distributed by MLS GRID
- $370,0004 bd1 ba2.1k sqft24215 Euclid Ave, Schneider, IN 46376For SaleMLS ID #843623, Lisa Nemcek, Key Realty Indiana, LLC. NIRA as distributed by MLS GRID
- $450,0005 bd3 ba3.1k sqft754 Carriage Dr, Lowell, IN 46356For SaleMLS ID #846058, Bradley Ericks, Advanced Real Estate, LLC. NIRA as distributed by MLS GRID
- $360,0004 bd3 ba2.2k sqft9796 N David Ct, Demotte, IN 46310For SaleMLS ID #845633, Alexa Williams, RE/MAX Executives. NIRA as distributed by MLS GRID
- $247,5003 bd1 ba1.5k sqft9978 N 388 W, Lake Village, IN 46349For SaleMLS ID #840710, Joanna Gulley, Listing Leaders Northwest. NIRA as distributed by MLS GRID
- $299,0003 bd2 ba3k sqft18320 Cline Ave, Lowell, IN 46356For SaleMLS ID #845898, Katherine Wietbrock, McColly Real Estate. NIRA as distributed by MLS GRID
- $325,0003 bd2 ba2k sqft509 Gatewood Dr, Lowell, IN 46356For SaleMLS ID #845820, Paige Cripe, Langen Realty. NIRA as distributed by MLS GRID
- $449,9003 bd3 ba2.2k sqft8876 N Lilac St, Demotte, IN 46310For SaleMLS ID #839595, Latisha Rainford, Countryside Realty. NIRA as distributed by MLS GRID
- $405,0005 bd3 ba2.9k sqft10302 N 493 E, Demotte, IN 46310For SaleMLS ID #841781, Valeri Wasemann, Realty Executives Premier. NIRA as distributed by MLS GRID
- $369,9003 bd2 ba1.6k sqft12036 Oakwood Dr, Demotte, IN 46310For SaleMLS ID #845584, Suzanne Soto, RE/MAX Executives. NIRA as distributed by MLS GRID
