Enjoy the peace, privacy, and space of country living with this beautifully maintained ranch home nestled back on a hill toward the back of the property, offering a peaceful setting surrounded by 3.52 acres. This single owner home combines comfortable living spaces with room to enjoy the outdoors. Inside, you'll find 3 bedrooms, 3 bathrooms, and an inviting eat-in kitchen perfect for everyday living and gathering with family and friends. The finished walk-out basement provides excellent additional living space, including a recreation room, office area or spare bedroom, unfinished storage room, and a wood stove for added warmth and comfort. There are cabinets and counters in the corner that would be perfecting for crafting, homework, or whatever your hobbies or work may be. An attached 2-car garage offers everyday convenience, while the 30'x46' pole barn with concrete floors and electricity provides plenty of possibilities for hobbies, equipment, storage, or workshop space. If you're looking for a well-cared-for home with a private setting, room to spread out, and the added benefit of a versatile outbuilding, this home offers a wonderful opportunity to enjoy the best of country living! Are you ready to call this house home?!
Active
$449,900
10260 N 1000 W, Demotte, IN 46310
3beds
2,583sqft
Single Family Residence
Built in 1991
3.54 Acres Lot
$431,900 Zestimate®
$174/sqft
$-- HOA
What's special
- 17 days
- 1,012
- 63
Likely to sell faster than
Zillow last checked:
Listing updated:
Listed by:
Laura Koeppen,
Listing Leaders 219-462-5478,
Nicole Pleasant,
Listing Leaders
Source: NIRA as distributed by MLS GRID,MLS#: 847356
Facts & features
Interior
Bedrooms & bathrooms
- Bedrooms: 3
- Bathrooms: 3
- Full bathrooms: 1
- 3/4 bathrooms: 2
Primary bedroom
- Description: large closet, ceiling fan, 3/4 bath attached
- Level: Main
- Area: 183.45
- Dimensions: 12.91 x 14.21
Bedroom 2
- Description: ceiling fan, good size closet
- Level: Main
- Area: 108.45
- Dimensions: 9.95 x 10.9
Bedroom 3
- Description: ceiling fan, good size closet
- Level: Main
- Area: 118.7
- Dimensions: 9.95 x 11.93
Bonus room
- Description: large area by the stairs, great for an extra living space
- Level: Basement
- Area: 345.11
- Dimensions: 24.9 x 13.86
Bonus room
- Description: opens right into the entire basement area, cabinets and counters, wood stove, walk out door
- Level: Basement
- Area: 456.84
- Dimensions: 36.46 x 12.53
Foyer
- Description: coat closet by front door
- Level: Main
- Area: 67.46
- Dimensions: 13.52 x 4.99
Kitchen
- Description: eat-in kitchen, appliances stay, door to back deck, ceiling fan
- Level: Main
- Area: 257.37
- Dimensions: 19.15 x 13.44
Laundry
- Description: coat closet and pantry,
- Level: Main
- Area: 69.73
- Dimensions: 11.8 x 5.91
Living room
- Description: carpet, ceiling fan
- Level: Main
- Area: 218.64
- Dimensions: 16.64 x 13.14
Office
- Description: closet, could be used as a spare bedroom
- Level: Basement
- Area: 214.17
- Dimensions: 16.68 x 12.84
Utility room
- Description: UNFINISHED, utilities/storage
- Level: Basement
- Area: 236.03
- Dimensions: 19.19 x 12.3
Heating
- Forced Air, Propane, Other
Appliances
- Included: Dishwasher, Range Hood, Refrigerator, Range
- Laundry: Electric Dryer Hookup, Washer Hookup, Main Level
Features
- Ceiling Fan(s), Country Kitchen, Pantry, Laminate Counters, Eat-in Kitchen, Entrance Foyer
- Basement: Finished,Walk-Out Access,Full
- Has fireplace: No
Interior area
- Total structure area: 2,583
- Total interior livable area: 2,583 sqft
- Finished area above ground: 1,402
Property
Parking
- Total spaces: 2.5
- Parking features: Attached, Garage Faces Front, Driveway, Additional Parking, Off Street, Garage Door Opener
- Attached garage spaces: 2.5
- Has uncovered spaces: Yes
Features
- Levels: One
- Patio & porch: Covered, Porch, Front Porch, Deck
- Has view: Yes
- View description: Rural, Trees/Woods
Lot
- Size: 3.54 Acres
- Features: Back Yard, Landscaped, Front Yard
Details
- Parcel number: 371205000001001024
- Special conditions: None
Construction
Type & style
- Home type: SingleFamily
- Property subtype: Single Family Residence
Condition
- New construction: No
- Year built: 1991
Utilities & green energy
- Electric: 200+ Amp Service
- Sewer: Septic Tank
- Water: Well
- Utilities for property: Electricity Connected, Propane
Community & HOA
Community
- Security: Smoke Detector(s)
- Subdivision: Shady Haven Sub
HOA
- Has HOA: No
Location
- Region: Demotte
Financial & listing details
- Price per square foot: $174/sqft
- Tax assessed value: $295,600
- Annual tax amount: $1,317
- Date on market: 10/26/2026
- Listing agreement: Exclusive Right To Sell
- Listing terms: Cash,VA Loan,USDA Loan,FHA,Conventional
Estimated market value
$431,900
$410,000 - $453,000
$2,950/mo
Price history
| Date | Event | Price |
|---|---|---|
| 10/26/2026 | Listed for sale | $449,900$174/sqft |
Source:  NIRA as distributed by MLS GRID #847356 Report a problem | ||
Public tax history
| Year | Property taxes | Tax assessment |
|---|---|---|
| 2025 | $1,430 +15.1% | $295,600 +7.4% |
| 2024 | $1,243 -4.8% | $275,200 +7.5% |
| 2023 | $1,306 +6.9% | $255,900 +7.7% |
| 2022 | $1,222 -2.1% | $237,700 +9% |
| 2021 | $1,248 +7.5% | $218,100 +4.7% |
| 2020 | $1,161 +19.1% | $208,300 +3.6% |
| 2019 | $975 +5.6% | $201,100 +17.4% |
| 2017 | $923 +15.8% | $171,300 -2.1% |
| 2016 | $797 +8% | $175,000 +4.5% |
| 2014 | $738 +10.7% | $167,400 +1.7% |
| 2013 | $667 +1.4% | $164,600 -0.9% |
| 2012 | $658 -10.2% | $166,100 -1.7% |
| 2011 | $732 +13.7% | $168,900 +4.6% |
| 2010 | $644 +5.1% | $161,500 |
| 2009 | $613 | $161,500 -0.8% |
| 2006 | -- | $162,800 +5.5% |
| 2005 | -- | $154,300 |
Find assessor info on the county website
Monthly payment
Est. payment
Payment breakdown
Explore the cost of this home by adjusting the details. Changes won't be saved.Climate risks
Neighborhood: 46310
Similar homes
- $449,9003 bd3 ba2.2k sqft8876 N Lilac St, Demotte, IN 46310For Sale
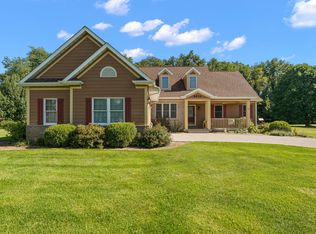
 MLS ID #839595, Latisha Rainford, Countryside Realty. NIRA as distributed by MLS GRID
- $--5 bd3 ba2.5k sqft12015 Oakwood Dr, Demotte, IN 46310Auction
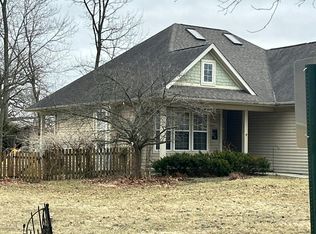 Auction.com 2
- $475,0004 bd3 ba3.4k sqft10856 N Makeever Dr E, Demotte, IN 46310For Sale
 MLS ID #847047, Jason Utesch, Realty Executives Premier. NIRA as distributed by MLS GRID
- $499,9004 bd4 ba2k sqft10073 Memory Ln, Demotte, IN 46310For Sale
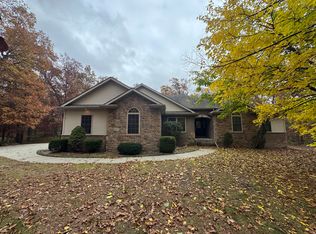 MLS ID #847872, Daniel Walstra, Countryside Realty. NIRA as distributed by MLS GRID
- $399,9003 bd3 ba1.9k sqft10391 Chippewah Ct, Demotte, IN 46310For SaleMLS ID #846979, Tracy VanderWall, RE/MAX Executives. NIRA as distributed by MLS GRID
- $369,9003 bd2 ba1.4k sqft9981 N 1200 W, Demotte, IN 46310For SaleMLS ID #847432, Tracy VanderWall, RE/MAX Executives. NIRA as distributed by MLS GRID
- $439,9003 bd3 ba2.7k sqft234 Elderberry St SE, Demotte, IN 46310For SaleMLS ID #845423, Tracy VanderWall, RE/MAX Executives. NIRA as distributed by MLS GRID
- $499,9003 bd3 ba2.6k sqft10752 Dogleg Dr, Demotte, IN 46310For SaleMLS ID #846822, Tracy VanderWall, RE/MAX Executives. NIRA as distributed by MLS GRID
- $360,0004 bd3 ba2.2k sqft9796 N David Ct, Demotte, IN 46310For SaleMLS ID #845633, Alexa Williams, RE/MAX Executives. NIRA as distributed by MLS GRID
- $445,9004 bd3 ba2.9k sqft10485 Mattie Ln, Wheatfield, IN 46392For SaleMLS ID #846303, Amy Kooi-Day, Better Homes and Gardens Real. NIRA as distributed by MLS GRID
- $319,9993 bd2 ba1.4k sqft925 4th Ave NW, Demotte, IN 46310For SaleMLS ID #848013, Samantha Cheatham, Realty Executives Premier. NIRA as distributed by MLS GRID
- $399,0003 bd3 ba1.5k sqft4981 W 1100 N, Wheatfield, IN 46392For SaleMLS ID #847178, Robert Lavery, Lavery Realty, LLC. NIRA as distributed by MLS GRID
- $335,0003 bd3 ba1.7k sqft837 Daisy Cir NE, Demotte, IN 46310For SaleMLS ID #847683, Katia Fedor, @properties/Christie's Intl RE. NIRA as distributed by MLS GRID
- $489,9004 bd4 ba2.6k sqft11349 N Oak Ct, Wheatfield, IN 46392For SaleMLS ID #844535, Jessica Kish, New Chapter Real Estate. NIRA as distributed by MLS GRID
- $479,9003 bd2 ba2.9k sqft3096 Jennifer Ct, Wheatfield, IN 46392For SaleMLS ID #844161, Opal Williams, McColly Real Estate. NIRA as distributed by MLS GRID
- $279,9003 bd2 ba1.8k sqft8868 Luann Dr E, Demotte, IN 46310For SaleMLS ID #845697, Patrice Grande, Countryside Realty. NIRA as distributed by MLS GRID
- $330,0003 bd2 ba1.6k sqft325 Forsythia St SE, Demotte, IN 46310For SaleMLS ID #843914, Terri Phegley, Cornerstone Real Estate Agency. NIRA as distributed by MLS GRID
