Welcome home to this beautifully presented 3-bedroom, 2-bath home offering 1,480 of comfortable living space! The open-concept floor plan creates a seamless flow between the living, dining, and kitchen areas, making it ideal for entertaining or simply enjoying everyday life. The kitchen features rich cabinetry and a beautiful finish, while the inviting living space offers plenty of room to relax and gather. The spacious primary bedroom includes its own private bathroom, and the generously sized laundry room adds convenience and functionality. Step outside to enjoy the back patio overlooking a nice yard, offering a great place to unwind or entertain outdoors. With its thoughtful layout, attractive finishes, and comfortable living spaces, this home is ready to welcome its next owner. Schedule your showing today!
Active
$319,999
925 4th Ave NW, Demotte, IN 46310
3beds
1,480sqft
Single Family Residence
Built in 2020
0.31 Acres Lot
$316,300 Zestimate®
$216/sqft
$-- HOA
What's special
Attractive finishesThoughtful layoutComfortable living spacesOpen-concept floor plan
- 4 days
- 277
- 22
Likely to sell faster than
Zillow last checked:
Listing updated:
Listed by:
Samantha Cheatham,
Realty Executives Premier 219-462-2224
Source: NIRA as distributed by MLS GRID,MLS#: 848013
Facts & features
Interior
Bedrooms & bathrooms
- Bedrooms: 3
- Bathrooms: 2
- Full bathrooms: 2
Primary bedroom
- Level: Main
- Area: 188.5
- Dimensions: 14.5 x 13.0
Bedroom 2
- Level: Main
- Area: 144
- Dimensions: 12.0 x 12.0
Bedroom 3
- Level: Main
- Area: 144
- Dimensions: 12.0 x 12.0
Dining room
- Level: Main
- Area: 120
- Dimensions: 12.0 x 10.0
Kitchen
- Level: Main
- Area: 144
- Dimensions: 12.0 x 12.0
Laundry
- Level: Main
- Area: 104
- Dimensions: 13.0 x 8.0
Living room
- Level: Main
- Area: 324
- Dimensions: 18.0 x 18.0
Heating
- Forced Air, Natural Gas
Appliances
- Included: Dishwasher, Stainless Steel Appliance(s), Refrigerator, Microwave
Features
- Ceiling Fan(s), Recessed Lighting, Open Floorplan, Kitchen Island
- Has basement: No
- Has fireplace: No
Interior area
- Total structure area: 1,480
- Total interior livable area: 1,480 sqft
- Finished area above ground: 1,480
Property
Parking
- Total spaces: 2
- Parking features: Attached, Paved, Garage Faces Front, Driveway, Garage Door Opener
- Attached garage spaces: 2
- Has uncovered spaces: Yes
Features
- Levels: One
- Patio & porch: Patio
- Pool features: None
- Has view: Yes
- View description: Neighborhood
Lot
- Size: 0.31 Acres
- Features: Back Yard, Front Yard
Details
- Parcel number: 371522000141000025
- Special conditions: None
Construction
Type & style
- Home type: SingleFamily
- Property subtype: Single Family Residence
Condition
- New construction: No
- Year built: 2020
Utilities & green energy
- Electric: 200+ Amp Service
- Sewer: Public Sewer
- Water: Well
Community & HOA
Community
- Subdivision: Prairie Lndg Ph 1
HOA
- Has HOA: No
Location
- Region: Demotte
Financial & listing details
- Price per square foot: $216/sqft
- Tax assessed value: $262,400
- Annual tax amount: $1,485
- Date on market: 11/8/2026
- Listing agreement: Exclusive Right To Sell
- Listing terms: Cash,VA Loan,USDA Loan,FHA,Conventional
Estimated market value
$316,300
$300,000 - $332,000
$2,142/mo
Price history
| Date | Event | Price |
|---|---|---|
| 11/8/2026 | Listed for sale | $319,999+45.5%$216/sqft |
Source:  NIRA as distributed by MLS GRID #848013 Report a problem | ||
| 2/9/2021 | Sold | $219,900$149/sqft |
Source: NIRA as distributed by MLS GRID #483964 Report a problem | ||
| 1/6/2021 | Contingent | $219,900$149/sqft |
Source:  NIRA as distributed by MLS GRID #483964 Report a problem | ||
| 1/6/2021 | Pending sale | $219,900$149/sqft |
Source: McColly Real Estate #483964 Report a problem | ||
| 12/28/2020 | Price change | $219,900-6.4%$149/sqft |
Source: McColly Real Estate #483964 Report a problem | ||
| 10/23/2020 | Listed for sale | $234,900+724.2%$159/sqft |
Source: McColly Real Estate #483964 Report a problem | ||
| 5/15/2020 | Sold | $28,500-6.6%$19/sqft |
Source: NIRA as distributed by MLS GRID #470834 Report a problem | ||
| 2/28/2020 | Listed for sale | $30,500$21/sqft |
Source: Coldwell Banker Res. Brokerage #470834 Report a problem | ||
Public tax history
| Year | Property taxes | Tax assessment |
|---|---|---|
| 2025 | $1,685 +24.2% | $262,400 +5.1% |
| 2024 | $1,357 -3.9% | $249,600 +11.7% |
| 2023 | $1,412 +2.3% | $223,500 +6.7% |
| 2022 | $1,380 +355.6% | $209,400 +7.8% |
| 2021 | $303 +5.2% | $194,300 +886.3% |
| 2020 | $288 +2.2% | $19,700 +4.2% |
| 2019 | $282 -3.5% | $18,900 |
| 2017 | $292 -10.5% | $18,900 |
| 2016 | $326 -1.2% | $18,900 -24.7% |
| 2014 | $330 +4% | $25,100 |
| 2013 | $317 +6.2% | $25,100 |
| 2012 | $299 -0.8% | $25,100 +5.5% |
| 2011 | $301 +12.8% | $23,800 |
| 2010 | $267 +7.2% | $23,800 +9.7% |
| 2009 | $249 | $21,700 |
Find assessor info on the county website
Monthly payment
Est. payment
Payment breakdown
Explore the cost of this home by adjusting the details. Changes won't be saved.Climate risks
Neighborhood: 46310
Similar homes
- $327,9003 bd2 ba1.6k sqft128 Ironwood St NW, Demotte, IN 46310For Sale
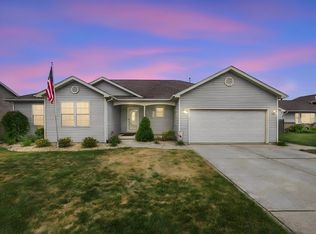
 MLS ID #845514, Starla VanSoest, BHHS Executive Realty. NIRA as distributed by MLS GRID
- $335,0003 bd3 ba1.7k sqft837 Daisy Cir NE, Demotte, IN 46310For Sale
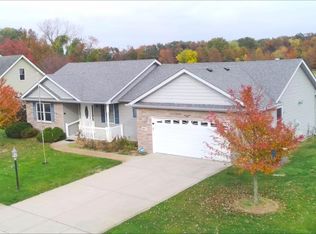 MLS ID #847683, Katia Fedor, @properties/Christie's Intl RE. NIRA as distributed by MLS GRID
- $330,0003 bd2 ba1.6k sqft325 Forsythia St SE, Demotte, IN 46310For Sale
 MLS ID #843914, Terri Phegley, Cornerstone Real Estate Agency. NIRA as distributed by MLS GRID
- $338,5003 bd2 ba1.3k sqft11877 N 600 W, Demotte, IN 46310For Sale
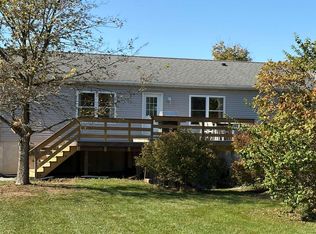 MLS ID #202632296, Lesley Banks-Craft, BINKLEY REAL ESTATE. IRMLS
- $279,9003 bd2 ba1.8k sqft8868 Luann Dr E, Demotte, IN 46310For SaleMLS ID #845697, Patrice Grande, Countryside Realty. NIRA as distributed by MLS GRID
- $277,4003 bd2 ba1.4k sqft809 Azalea St SE, Demotte, IN 46310For SaleMLS ID #845670, Malachi Kristoff, BHHS Executive Realty. NIRA as distributed by MLS GRID
- $369,9003 bd2 ba1.4k sqft9981 N 1200 W, Demotte, IN 46310For SaleMLS ID #847432, Tracy VanderWall, RE/MAX Executives. NIRA as distributed by MLS GRID
- $239,7003 bd1 ba1.2k sqft417 Cedar St NW, Demotte, IN 46310For SaleMLS ID #844071, Steven Koleno, Beycome Brokerage Realty LLC. NIRA as distributed by MLS GRID
- $389,9003 bd2 ba1.7k sqft406 Kapok St, Demotte, IN 46310New ConstructionMLS ID #843627, Starla VanSoest, BHHS Executive Realty. NIRA as distributed by MLS GRID
- $274,9003 bd2 ba1.8k sqft5371 W 1050 N, Wheatfield, IN 46392For SaleMLS ID #847855, Kathryn Finger, Realty Executives Premier. NIRA as distributed by MLS GRID
- $399,9003 bd3 ba1.9k sqft10391 Chippewah Ct, Demotte, IN 46310For SaleMLS ID #846979, Tracy VanderWall, RE/MAX Executives. NIRA as distributed by MLS GRID
- $299,9002 bd2 ba1.6k sqft317 9th Cir SE, Demotte, IN 46310For SaleMLS ID #846829, Christine Patz, McColly Real Estate. NIRA as distributed by MLS GRID
- $309,9003 bd2 ba1.7k sqft17608 Susan Ln, Lowell, IN 46356For SaleMLS ID #847994, Tiffany Dowling, Keller Williams Preferred Real. NIRA as distributed by MLS GRID
- $215,0003 bd2 ba1.1k sqft9804 N 490 E, Demotte, IN 46310For SaleMLS ID #847562, Audrey Obbagy, Langen Realty. NIRA as distributed by MLS GRID
- $334,8993 bd2 ba1.6k sqft102 N Madison St, Hebron, IN 46341For SaleMLS ID #846138, Debbie Rasala-Finnegan, Realty Executives Premier. NIRA as distributed by MLS GRID
- $349,9903 bd2 ba1.4k sqft580 Mullins St, Hebron, IN 46341New ConstructionNIRA as distributed by MLS GRID
- $255,0003 bd1 ba1.8k sqft1543 Driftwood Dr, Lowell, IN 46356For SaleMLS ID #848123, Sue King, McColly Real Estate. NIRA as distributed by MLS GRID
- $399,0003 bd3 ba1.5k sqft4981 W 1100 N, Wheatfield, IN 46392For SaleMLS ID #847178, Robert Lavery, Lavery Realty, LLC. NIRA as distributed by MLS GRID
