Spacious split floor plan ranch is nestled in beautiful Beverly Woods Subdivision on 1 wooded acre. Living Room has vaulted ceiling, 2 skylights, stone gas fireplace and custom-built cherry entertainment center. Off of the living room is a 22 x 25 cathedral ceiling 4-seasons room with an abundance of windows & spa. Large cozy bonus room with vaulted ceiling, wood/iron railing and neutral carpet, possible 4th bedroom. Elegant formal dining room with double tray ceiling and hardwood floor. Sunny breakfast nook with windows on 3 walls & crown molding. Custom kitchen, natural cherry cabinetry, granite counter tops, built in pantry, stainless steel appliances & island. Primary bedroom has a cathedral ceiling, curved window area, walk in closet, elegant bath with double bowl granite counter top, hickory cabinetry, air bubble tub. 2nd Bedroom or den has french doors, arched window and plant shelf. 16 x 20 storage shed is insulated with electric 220V line and power to the heated swimming pool. Home has a backup generator panel in garage, 6 panel doors, Anderson windows, 4 ft. concrete crawl & a 4-inch well.
Active
$479,900
3096 Jennifer Ct, Wheatfield, IN 46392
3beds
2,921sqft
Single Family Residence
Built in 2007
1 Acres Lot
$-- Zestimate®
$164/sqft
$-- HOA
What's special
Stone gas fireplaceCustom-built cherry entertainment centerAnderson windows
- 63 days
- 315
- 13
Zillow last checked:
Listing updated:
Listed by:
Opal Williams,
McColly Real Estate 219-987-4499
Source: NIRA as distributed by MLS GRID,MLS#: 844161
Facts & features
Interior
Bedrooms & bathrooms
- Bedrooms: 3
- Bathrooms: 2
- Full bathrooms: 2
Rooms
- Room types: Bathroom, Other Room, Primary Bedroom, Living Room, Kitchen, Great Room, Dining Room, Bedroom 3, Bedroom 2, Bonus Room
Primary bedroom
- Description: Walk-in Closet
- Level: Main
- Area: 229.08
- Dimensions: 16.6 x 13.8
Bedroom 2
- Level: Main
- Area: 154.8
- Dimensions: 12.9 x 12.0
Bedroom 3
- Level: Main
- Area: 129.8
- Dimensions: 11.8 x 11.0
Bonus room
- Level: Upper
- Area: 345
- Dimensions: 23.0 x 15.0
Dining room
- Description: Hardwood Floor
- Level: Main
- Area: 73.96
- Dimensions: 8.6 x 8.6
Kitchen
- Description: Appliances, Breakfast Area
- Level: Main
- Area: 260
- Dimensions: 20.0 x 13.0
Living room
- Description: Fireplace
- Level: Main
- Area: 297
- Dimensions: 19.8 x 15.0
Sunroom
- Description: Spa
- Level: Main
- Area: 550
- Dimensions: 22.0 x 25.0
Heating
- Forced Air, Natural Gas
Appliances
- Included: Dryer, Water Softener Owned, Washer, Range Hood, Refrigerator, Freezer, Dishwasher
Features
- Double Vanity, Vaulted Ceiling(s), Tray Ceiling(s), Eat-in Kitchen, Entrance Foyer
- Basement: Crawl Space
- Number of fireplaces: 1
- Fireplace features: Living Room
Interior area
- Total structure area: 2,921
- Total interior livable area: 2,921 sqft
- Finished area above ground: 2,921
Property
Parking
- Total spaces: 2
- Parking features: Attached, Garage Door Opener
- Attached garage spaces: 2
Features
- Levels: One
- Patio & porch: Deck, Front Porch
- Exterior features: Storage
- Pool features: Above Ground, Heated
- Has view: Yes
- View description: Neighborhood
Lot
- Size: 1 Acres
- Features: Cul-De-Sac, Wooded, Landscaped
Details
- Parcel number: 371304000065000032
- Zoning description: residential
- Special conditions: None
Construction
Type & style
- Home type: SingleFamily
- Property subtype: Single Family Residence
Condition
- New construction: No
- Year built: 2007
Utilities & green energy
- Sewer: Septic Tank
- Water: Well
Community & HOA
Community
- Subdivision: Beverly Woods Estate
HOA
- Has HOA: No
Location
- Region: Wheatfield
Financial & listing details
- Price per square foot: $164/sqft
- Tax assessed value: $387,100
- Annual tax amount: $1,629
- Date on market: 8/21/2026
- Listing agreement: Exclusive Right To Sell
- Listing terms: Cash,VA Loan,FHA,Conventional
- Road surface type: Paved
Estimated market value
Not available
Estimated sales range
Not available
Not available
Price history
| Date | Event | Price |
|---|---|---|
| 8/21/2026 | Listed for sale | $479,900+75.2%$164/sqft |
Source:  NIRA as distributed by MLS GRID #844161 Report a problem NIRA as distributed by MLS GRID #844161 Report a problem | ||
| 11/22/2016 | Listing removed | $273,900$94/sqft |
Source: McColly Real Estate #386967 Report a problem | ||
| 7/28/2016 | Listed for sale | $273,900+2.6%$94/sqft |
Source: McColly Real Estate #386967 Report a problem | ||
| 7/8/2008 | Sold | $267,000$91/sqft |
Source:  MRED as distributed by MLS GRID #06748995 Report a problem MRED as distributed by MLS GRID #06748995 Report a problem | ||
Public tax history
| Year | Property taxes | Tax assessment |
|---|---|---|
| 2025 | $1,809 +13.9% | $387,100 +6.7% |
| 2024 | $1,589 -5.6% | $362,800 +11.1% |
| 2023 | $1,683 +2.6% | $326,600 +4.6% |
| 2022 | $1,641 -4.1% | $312,300 +6.7% |
| 2021 | $1,711 +14.5% | $292,600 +3.2% |
| 2020 | $1,495 +0.6% | $283,500 +9.8% |
| 2019 | $1,485 +6.3% | $258,100 -0.4% |
| 2017 | $1,398 +18.6% | $259,200 -0.9% |
| 2016 | $1,179 +17.1% | $261,500 +14.4% |
| 2014 | $1,006 -44.3% | $228,600 +2.2% |
| 2013 | $1,808 +96.6% | $223,700 -0.4% |
| 2012 | $919 -3.6% | $224,600 +3.2% |
| 2011 | $953 +9.6% | $217,600 +1.2% |
| 2010 | $870 +7% | $215,100 |
| 2009 | $813 | $215,100 |
Find assessor info on the county website
Monthly payment
Est. payment
Payment breakdown
Explore the cost of this home by adjusting the details. Changes won't be saved.Climate risks
Neighborhood: 46392
Similar homes
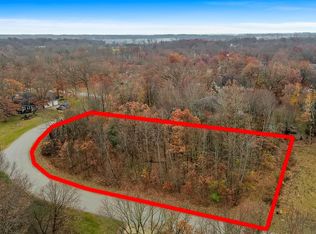
- $445,9004 bd3 ba2.9k sqft10485 Mattie Ln, Wheatfield, IN 46392For Sale

 MLS ID #846303, Amy Kooi-Day, Better Homes and Gardens Real. NIRA as distributed by MLS GRID
 - $489,9004 bd4 ba2.6k sqft11349 N Oak Ct, Wheatfield, IN 46392For Sale
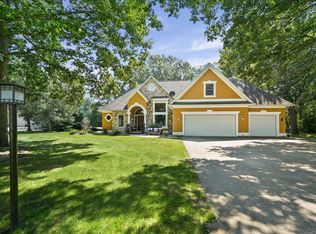 MLS ID #844535, Jessica Kish, New Chapter Real Estate. NIRA as distributed by MLS GRID
 - $399,0003 bd3 ba1.5k sqft4981 W 1100 N, Wheatfield, IN 46392For Sale
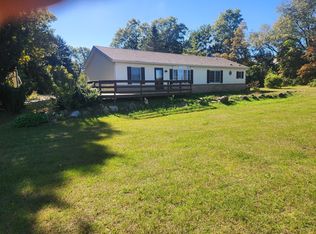 MLS ID #847178, Robert Lavery, Lavery Realty, LLC. NIRA as distributed by MLS GRID
 - $439,9005 bd3 ba2.6k sqft11794 N Michelle Dr, Wheatfield, IN 46392For Sale
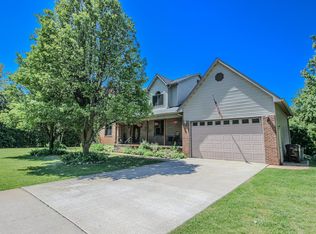 MLS ID #838784, Colin Serocinski, Realty Executives Premier. NIRA as distributed by MLS GRID
 - $439,0003 bd2 ba1.6k sqft9188 N County Road 200 W, Wheatfield, IN 46392For SaleMLS ID #841646, Bobbie Mergenthaler, Listing Leaders. NIRA as distributed by MLS GRID
- $559,0004 bd3 ba2.9k sqft3933 Timberland Dr, Wheatfield, IN 46392For SaleMLS ID #841594, Christine Dargo, McColly Real Estate. NIRA as distributed by MLS GRID
- $299,9004 bd3 ba2.8k sqft5476 W 1150 N, Wheatfield, IN 46392For SaleMLS ID #847151, Colin Serocinski, Realty Executives Premier. NIRA as distributed by MLS GRID
- $499,9003 bd3 ba2.6k sqft10752 Dogleg Dr, Demotte, IN 46310For SaleMLS ID #846822, Tracy VanderWall, RE/MAX Executives. NIRA as distributed by MLS GRID
- $499,9003 bd4 ba2.7k sqft11126 N 1000 W, Demotte, IN 46310For SaleMLS ID #846732, Daniel Walstra, Countryside Realty. NIRA as distributed by MLS GRID
- $475,0004 bd3 ba3.4k sqft10856 N Makeever Dr E, Demotte, IN 46310For SaleMLS ID #847047, Jason Utesch, Realty Executives Premier. NIRA as distributed by MLS GRID
- $649,9954 bd3 ba2.5k sqft11349 Waters Edge Dr, Wheatfield, IN 46392New ConstructionMLS ID #847185, Sarah Eenigenburg, Better Homes and Gardens Real. NIRA as distributed by MLS GRID
- $349,9004 bd2 ba2.3k sqft445 E 1100 N, Wheatfield, IN 46392For SaleMLS ID #843014, Justin Higer, Century 21 Circle. NIRA as distributed by MLS GRID
- $399,9003 bd2 ba1.6k sqft11252 Quail Run Dr S, Wheatfield, IN 46392New ConstructionMLS ID #843714, Daniel Walstra, Countryside Realty. NIRA as distributed by MLS GRID
- $439,9003 bd3 ba1.7k sqft1611 Ole Buck Rd, Wheatfield, IN 46392For SaleMLS ID #846423, Tracy VanderWall, RE/MAX Executives. NIRA as distributed by MLS GRID
- $449,9003 bd3 ba2.2k sqft8876 N Lilac St, Demotte, IN 46310For SaleMLS ID #839595, Latisha Rainford, Countryside Realty. NIRA as distributed by MLS GRID
- $395,8003 bd2 ba1.7k sqft11337 Quail Run Dr N, Wheatfield, IN 46392New ConstructionMLS ID #842184, Lupka Goodwin, Listing Leaders. NIRA as distributed by MLS GRID
- $429,9003 bd3 ba1.9k sqft10391 Chippewah Ct, Demotte, IN 46310For SaleMLS ID #846979, Tracy VanderWall, RE/MAX Executives. NIRA as distributed by MLS GRID
- $420,0003 bd3 ba2.1k sqft308 W 340 S, Valparaiso, IN 46385For SaleMLS ID #847165, Jennifer Ward, Double Diamond Real Estate LLC. NIRA as distributed by MLS GRID
