Welcome home to this beautifully maintained custom ranch style home nestled on a generous .66 acre lot in Demotte!!! Built in 2008, this thoughtfully designed home offers the perfect blend of comfort, functionality and timeless charm. A covered front porch spanning the length of the entire home creates a welcoming first impression!!! Inside you are greeted by a large entry foyer that opens to a formal dining room as well as a large living room area ready for comfortable gatherings and plenty of room for all!!! The oversized kitchen is loaded with cabinetry, a center island, a stainless steel appliance package as well as a breakfast nook area making meal prep and hosting a pleasure keeping conversation and connection at the heart of the home while the formal dining room provides a great option for holidays and special occasions you can also extend your living space into the screened in three-season room where morning coffee, evening conversations and tranquil backyard views can be enjoyed without the nuisance of insects. Additionally the split floor plan provides privacy featuring a spacious master suite complete with its own large private bath. Extra highlights include an impressive 3 car attached garage as well as a whole house generac generator and an additional shed out back. Wonderful curb appeal and a great space to unwind at the end of a long day. If your looking for spacious single level living in a quiet neighborhood in Demotte this home is a must see.
Active
Price increase: $4.9K (9/18)
$369,900
12036 Oakwood Dr, Demotte, IN 46310
3beds
1,697sqft
Single Family Residence
Built in 2008
0.66 Acres Lot
$365,200 Zestimate®
$218/sqft
$-- HOA
What's special
Wonderful curb appealFormal dining roomAdditional shed out backLarge entry foyerCenter islandBreakfast nook areaStainless steel appliance package
- 33 days
- 782
- 35
Zillow last checked:
Listing updated:
Listed by:
Suzanne Soto,
RE/MAX Executives 219-987-2230
Source: NIRA as distributed by MLS GRID,MLS#: 845584
Facts & features
Interior
Bedrooms & bathrooms
- Bedrooms: 3
- Bathrooms: 2
- Full bathrooms: 2
Rooms
- Room types: Bedroom 2, Primary Bedroom, Living Room, Kitchen, Dining Room, Bedroom 3
Primary bedroom
- Level: Main
- Area: 192.54
- Dimensions: 15.9 x 12.11
Bedroom 2
- Level: Main
- Area: 148.68
- Dimensions: 12.6 x 11.8
Bedroom 3
- Level: Main
- Area: 142.65
- Dimensions: 14.11 x 10.11
Dining room
- Level: Main
- Area: 144
- Dimensions: 12.0 x 12.0
Foyer
- Level: Main
- Area: 60
- Dimensions: 5.0 x 12.0
Kitchen
- Level: Main
- Area: 252
- Dimensions: 21.0 x 12.0
Living room
- Level: Main
- Area: 256
- Dimensions: 16.0 x 16.0
Sunroom
- Level: Main
- Area: 104
- Dimensions: 13.0 x 8.0
Heating
- Forced Air, Natural Gas
Appliances
- Included: Disposal, Washer, Stainless Steel Appliance(s), Range Hood, Refrigerator, Microwave, Gas Water Heater, Dishwasher
- Laundry: Gas Dryer Hookup, Washer Hookup, Main Level
Features
- Ceiling Fan(s), Country Kitchen, Walk-In Closet(s), Pantry, Open Floorplan, Laminate Counters, Kitchen Island, Eat-in Kitchen, Entrance Foyer, Double Vanity
- Windows: Blinds
- Has basement: No
- Has fireplace: No
Interior area
- Total structure area: 1,697
- Total interior livable area: 1,697 sqft
- Finished area above ground: 1,697
Property
Parking
- Total spaces: 3
- Parking features: Attached, Kitchen Level, Garage Faces Front, Driveway, Concrete, Additional Parking, Off Street, Garage Door Opener
- Attached garage spaces: 3
- Has uncovered spaces: Yes
Features
- Levels: One
- Patio & porch: Covered, Screened, Rear Porch, Porch, Patio, Front Porch, Enclosed, Deck
- Exterior features: Private Yard, Storage
- Pool features: None
- Has view: Yes
- View description: Neighborhood
Lot
- Size: 0.66 Acres
- Features: Back Yard, Landscaped, Front Yard, Few Trees
Details
- Parcel number: 371528000004001024
- Zoning description: residential
- Special conditions: None
Construction
Type & style
- Home type: SingleFamily
- Property subtype: Single Family Residence
Condition
- New construction: No
- Year built: 2008
Utilities & green energy
- Electric: 100 Amp Service
- Sewer: Septic Tank
- Water: Well
- Utilities for property: Electricity Connected, Water Connected, Natural Gas Connected
Community & HOA
Community
- Security: Smoke Detector(s)
- Subdivision: Oakwood Estate Sub 1
HOA
- Has HOA: No
Location
- Region: Demotte
Financial & listing details
- Price per square foot: $218/sqft
- Tax assessed value: $266,300
- Annual tax amount: $1,108
- Date on market: 9/18/2026
- Listing agreement: Exclusive Right To Sell
- Listing terms: Cash,VA Loan,USDA Loan,FHA,Conventional
Estimated market value
$365,200
$347,000 - $383,000
$2,203/mo
Price history
| Date | Event | Price |
|---|---|---|
| 10/20/2026 | Listed for sale | $369,900$218/sqft |
Source:  NIRA as distributed by MLS GRID #845584 Report a problem | ||
| 10/9/2026 | Pending sale | $369,900$218/sqft |
Source: NIRA as distributed by MLS GRID #845584 Report a problem | ||
| 9/18/2026 | Price change | $369,900+1.3%$218/sqft |
Source: NIRA as distributed by MLS GRID #845584 Report a problem | ||
| 7/27/2026 | Listed for sale | $365,000+1227.3%$215/sqft |
Source: Owner Report a problem | ||
| 5/21/2007 | Sold | $27,500$16/sqft |
Source: Agent Provided Report a problem | ||
Public tax history
| Year | Property taxes | Tax assessment |
|---|---|---|
| 2025 | $1,231 +18.8% | $266,300 +5.6% |
| 2024 | $1,036 +2% | $252,100 +7.6% |
| 2023 | $1,015 -0.7% | $234,200 +14.5% |
| 2022 | $1,022 -4.3% | $204,500 +3.8% |
| 2021 | $1,068 +4.8% | $197,100 +2.5% |
| 2020 | $1,019 +20.9% | $192,200 +2% |
| 2019 | $843 +3.1% | $188,500 +13.5% |
| 2017 | $818 +17.7% | $166,100 -0.3% |
| 2016 | $695 +0.6% | $166,600 +0.2% |
| 2014 | $691 +6.8% | $166,300 -1% |
| 2013 | $647 +5.2% | $167,900 +0.9% |
| 2012 | $615 -5.8% | $166,400 +1.2% |
| 2011 | $653 +7.4% | $164,400 |
| 2010 | $608 +6.8% | $164,400 |
| 2009 | $570 | $164,400 |
Find assessor info on the county website
Monthly payment
Est. payment
Payment breakdown
Explore the cost of this home by adjusting the details. Changes won't be saved.Climate risks
Neighborhood: 46310
Nearby schools
Schools provided by the listing agent
- Elementary: DeMotte Elementary School
- Middle: Kankakee Valley Middle School
- High: Kankakee Valley High School
Source: NIRA as distributed by MLS GRID. This data may not be complete. We recommend contacting the local school district to confirm school assignments for this home.

Similar homes
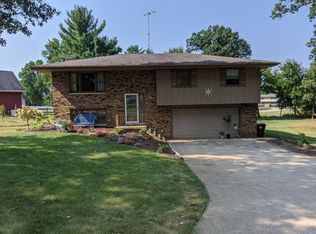
- $340,0003 bd2 ba1.6k sqft325 Forsythia St SE, Demotte, IN 46310For Sale

 MLS ID #843914, Terri Phegley, Cornerstone Real Estate Agency. NIRA as distributed by MLS GRID
- $429,9003 bd3 ba1.9k sqft10391 Chippewah Ct, Demotte, IN 46310For Sale
 MLS ID #846979, Tracy VanderWall, RE/MAX Executives. NIRA as distributed by MLS GRID
- $335,0003 bd3 ba1.6k sqft501 Fir St SW, Demotte, IN 46310For Sale
 MLS ID #844308, Colin Serocinski, Realty Executives Premier. NIRA as distributed by MLS GRID
- $327,9003 bd2 ba1.6k sqft128 Ironwood St NW, Demotte, IN 46310For Sale
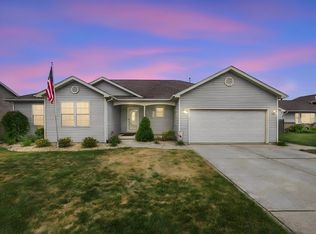 MLS ID #845514, Starla VanSoest, BHHS Executive Realty. NIRA as distributed by MLS GRID
- $285,0003 bd2 ba1.8k sqft8868 Luann Dr E, Demotte, IN 46310For SaleMLS ID #845697, Patrice Grande, Countryside Realty. NIRA as distributed by MLS GRID
- $399,0003 bd3 ba1.5k sqft4981 W 1100 N, Wheatfield, IN 46392For SaleMLS ID #847178, Robert Lavery, Lavery Realty, LLC. NIRA as distributed by MLS GRID
- $449,9003 bd3 ba2.2k sqft8876 N Lilac St, Demotte, IN 46310For SaleMLS ID #839595, Latisha Rainford, Countryside Realty. NIRA as distributed by MLS GRID
- $344,9004 bd2 ba2.5k sqft5174 E 1100 N #7, Demotte, IN 46310For SaleMLS ID #845924, Connor Pascoe, Weichert Realtors - Shoreline. NIRA as distributed by MLS GRID
- $360,0004 bd3 ba2.2k sqft9796 N David Ct, Demotte, IN 46310For SaleMLS ID #845633, Alexa Williams, RE/MAX Executives. NIRA as distributed by MLS GRID
- $389,9003 bd2 ba1.7k sqft406 Kapok St, Demotte, IN 46310New ConstructionMLS ID #843627, Starla VanSoest, BHHS Executive Realty. NIRA as distributed by MLS GRID
- $274,9003 bd2 ba1.6k sqft825 Carnation St SE, Demotte, IN 46310For SaleMLS ID #845840, Starla VanSoest, BHHS Executive Realty. NIRA as distributed by MLS GRID
- $449,9003 bd3 ba1.8k sqft11999 Lilac St, Demotte, IN 46310New ConstructionMLS ID #842884, JoAnn McElfresh, Jenkins Real Estate, Inc.. NIRA as distributed by MLS GRID
- $277,9003 bd2 ba1.4k sqft809 Azalea St SE, Demotte, IN 46310For SaleMLS ID #845670, Malachi Kristoff, BHHS Executive Realty. NIRA as distributed by MLS GRID
- $265,0003 bd2 ba1.7k sqft9625 N Ahlgrim St, Demotte, IN 46310For SaleMLS ID #846995, Jennifer Stiglitz, Better Homes and Gardens Real. NIRA as distributed by MLS GRID
- $379,0003 bd2 ba1.2k sqft10852 N 100 E, Wheatfield, IN 46392For SaleMLS ID #846669, Olena Savchenko, House Hunters Realty, LLC. NIRA as distributed by MLS GRID
- $309,9002 bd2 ba1.6k sqft317 9th Cir SE, Demotte, IN 46310For SaleMLS ID #846829, Christine Patz, McColly Real Estate. NIRA as distributed by MLS GRID
