Welcome home to this charming 3-bedroom, 1.75-bathroom ranch in DeMotte! Nestled on a generous lot, this affordably priced home offers **1,616 sq. ft.** of comfortable, main-level living designed for modern life and versatility. Stepping inside, you are greeted by an expansive living area featuring **carpet installed new in 2021**,**Pella Windows** perfect for relaxed everyday living or entertaining guests. The kitchen boasts **pull-out shelves in the pantry cabinet** for effortless organization, along with updated modern appliances including a **brand-new refrigerator** and a **dishwasher that is only 2 years old**. The main level features a standout primary suite complete with **his and hers closets--including a spacious walk-in**--along with space allowing for a **private sitting area**, two additional comfortable bedrooms, a full bathroom, and a convenient **3/4 bathroom**. Just off the kitchen, a massive dedicated laundry room provides convenient back-door access and opens directly to an **approximate 600 sq. ft. unfinished attic**--offering incredible potential for future living space expansion. Outside, the property boasts a detached **2.5-car garage** with plenty of additional driveway parking for extra vehicles or gear. Situated in the desirable **Kankakee Valley School District**, this move-in-ready home provides exceptional value with limitless room to grow. Schedule your private tour today before it's gone!
Active
$289,900
825 Carnation St SE, Demotte, IN 46310
3beds
1,616sqft
Single Family Residence
Built in 1945
0.28 Acres Lot
$281,800 Zestimate®
$179/sqft
$-- HOA
What's special
Updated modern appliancesTwo additional comfortable bedroomsPella windowsBrand-new refrigerator
- 13 days
- 1,058
- 39
Zillow last checked:
Listing updated:
Listed by:
Starla VanSoest,
BHHS Executive Realty 219-663-1986
Source: NIRA as distributed by MLS GRID,MLS#: 845840
Facts & features
Interior
Bedrooms & bathrooms
- Bedrooms: 3
- Bathrooms: 2
- Full bathrooms: 1
- 3/4 bathrooms: 1
Rooms
- Room types: Bedroom 2, Primary Bedroom, Living Room, Laundry, Kitchen, Dining Room, Bedroom 3
Primary bedroom
- Description: Walk-in closet! Additional "sitting Room" space!
- Level: Main
- Area: 314.59
- Dimensions: 19.3 x 16.3
Bedroom 2
- Level: Main
- Area: 157.78
- Dimensions: 16.1 x 9.8
Bedroom 3
- Level: Main
- Area: 128.25
- Dimensions: 13.5 x 9.5
Dining room
- Level: Main
- Area: 84.36
- Dimensions: 11.4 x 7.4
Kitchen
- Level: Main
- Area: 123.12
- Dimensions: 11.4 x 10.8
Laundry
- Description: HUGE Space - access to unfinished Large attic! Convenient back door entrance
- Level: Main
- Area: 134.52
- Dimensions: 11.8 x 11.4
Living room
- Level: Main
- Area: 406.83
- Dimensions: 21.3 x 19.1
Heating
- Forced Air, Natural Gas
Appliances
- Included: Dryer, Refrigerator, Microwave, Dishwasher
- Laundry: Laundry Room, Main Level
Features
- Ceiling Fan(s), Walk-In Closet(s), His and Hers Closets, Eat-in Kitchen, Entrance Foyer
- Basement: Crawl Space
- Has fireplace: No
Interior area
- Total structure area: 1,616
- Total interior livable area: 1,616 sqft
- Finished area above ground: 1,616
Property
Parking
- Total spaces: 2.5
- Parking features: Detached, Driveway, Additional Parking, Garage Door Opener
- Garage spaces: 2.5
- Has uncovered spaces: Yes
Features
- Levels: One
- Patio & porch: Covered, Rear Porch, Porch, Front Porch, Deck
- Exterior features: Fire Pit, Storage
- Has view: Yes
- View description: Neighborhood
Lot
- Size: 0.28 Acres
- Features: Back Yard, Rectangular Lot, Landscaped, Few Trees
Details
- Parcel number: 371526000024000025
- Special conditions: Standard
Construction
Type & style
- Home type: SingleFamily
- Property subtype: Single Family Residence
Condition
- New construction: No
- Year built: 1945
Utilities & green energy
- Sewer: Public Sewer
- Water: Well
- Utilities for property: Natural Gas Connected, Water Available, Sewer Connected
Community & HOA
Community
- Subdivision: None
HOA
- Has HOA: No
Location
- Region: Demotte
Financial & listing details
- Price per square foot: $179/sqft
- Tax assessed value: $190,100
- Annual tax amount: $994
- Date on market: 9/24/2026
- Listing agreement: Exclusive Right To Sell
- Listing terms: Cash,VA Loan,FHA,Conventional
Estimated market value
$281,800
$268,000 - $296,000
$1,931/mo
Price history
| Date | Event | Price |
|---|---|---|
| 9/24/2026 | Listed for sale | $289,900+114.7%$179/sqft |
Source:  NIRA as distributed by MLS GRID #845840 Report a problem NIRA as distributed by MLS GRID #845840 Report a problem | ||
| 9/7/2016 | Sold | $135,000+10.2%$84/sqft |
Source: NIRA as distributed by MLS GRID #399069 Report a problem | ||
| 9/17/2014 | Sold | $122,500-1.5%$76/sqft |
Source: NIRA as distributed by MLS GRID #349701 Report a problem | ||
| 5/27/2014 | Listing removed | $124,400$77/sqft |
Source: McColly Real Estate #349701 Report a problem | ||
| 5/22/2014 | Price change | $124,400-0.4%$77/sqft |
Source: McColly Real Estate #349701 Report a problem | ||
| 5/10/2014 | Listed for sale | $124,900-0.8%$77/sqft |
Source: McColly Real Estate #349701 Report a problem | ||
| 12/14/2013 | Listing removed | $125,900$78/sqft |
Source: Dodd Realty Group Inc #335068 Report a problem | ||
| 11/9/2013 | Price change | $125,900-3.1%$78/sqft |
Source: Dodd Realty Group Inc #335068 Report a problem | ||
| 10/28/2013 | Price change | $129,900-5.5%$80/sqft |
Source: Dodd Realty Group Inc #335068 Report a problem | ||
| 8/20/2013 | Price change | $137,400-1.8%$85/sqft |
Source: Dodd Realty Group Inc #335068 Report a problem | ||
| 7/27/2013 | Price change | $139,900-3.5%$87/sqft |
Source: Boulder Bay Realty Group #332601 Report a problem | ||
| 7/15/2013 | Listed for sale | $144,900+110.3%$90/sqft |
Source: Boulder Bay Realty Group #332601 Report a problem | ||
| 2/25/2000 | Sold | $68,900$43/sqft |
Source: NIRA as distributed by MLS GRID #586514 Report a problem | ||
Public tax history
| Year | Property taxes | Tax assessment |
|---|---|---|
| 2025 | $1,066 +23.9% | $190,100 +8.3% |
| 2024 | $860 +6% | $175,500 +9.7% |
| 2023 | $811 +9.7% | $160,000 +12.7% |
| 2022 | $739 -2.2% | $142,000 +11.7% |
| 2021 | $755 +4.4% | $127,100 +1.5% |
| 2020 | $723 -1.7% | $125,200 +2% |
| 2019 | $736 +6.4% | $122,700 -1.4% |
| 2017 | $692 +17.8% | $124,400 +1.9% |
| 2016 | $587 +40.7% | $122,100 +24.1% |
| 2014 | $417 +10.6% | $98,400 +3% |
| 2013 | $377 +9.5% | $95,500 +1.5% |
| 2012 | $344 -9.8% | $94,100 -2% |
| 2011 | $382 +12.8% | $96,000 |
| 2010 | $338 +4.6% | $96,000 |
| 2009 | $323 | $96,000 +43.9% |
| 2006 | -- | $66,700 +10.8% |
| 2005 | -- | $60,200 |
Find assessor info on the county website
Monthly payment
Est. payment
Payment breakdown
Explore the cost of this home by adjusting the details. Changes won't be saved.Climate risks
Neighborhood: 46310
Nearby schools
Schools provided by the listing agent
- Elementary: DeMotte Elementary School
- High: Kankakee Valley High School
Source: NIRA as distributed by MLS GRID. This data may not be complete. We recommend contacting the local school district to confirm school assignments for this home.
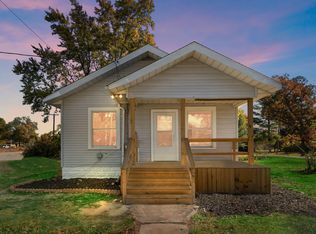
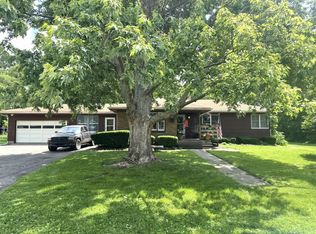
Similar homes
- $296,0003 bd2 ba1.4k sqft416 Hickory St NW, Demotte, IN 46310For Sale
 MLS ID #846388, Jasmina Tinoko, New Chapter Real Estate. NIRA as distributed by MLS GRID
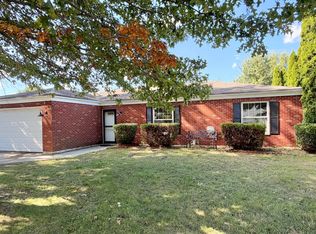
 - $289,0003 bd2 ba1.8k sqft8868 Luann Dr E, Demotte, IN 46310For Sale
 MLS ID #845697, Patrice Grande, Countryside Realty. NIRA as distributed by MLS GRID
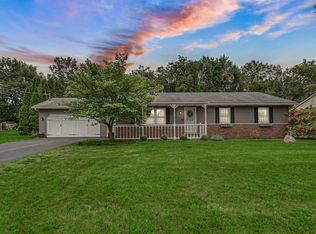
 - $277,9003 bd2 ba1.4k sqft809 Azalea St SE, Demotte, IN 46310For Sale
 MLS ID #845670, Malachi Kristoff, BHHS Executive Realty. NIRA as distributed by MLS GRID
 - $274,9003 bd2 ba1.3k sqft417 Hickory St NW, Demotte, IN 46310For Sale
 MLS ID #846117, Colin Serocinski, Realty Executives Premier. NIRA as distributed by MLS GRID
 - $284,9004 bd2 ba1.8k sqft211 Carnation St NE, Demotte, IN 46310For SaleMLS ID #844322, Michael Hutchins, Listing Leaders. NIRA as distributed by MLS GRID
- $264,5003 bd2 ba1.6k sqft8973 Luann Dr S, Demotte, IN 46310For SaleMLS ID #845548, Katherine Wietbrock, McColly Real Estate. NIRA as distributed by MLS GRID
- $340,0003 bd2 ba1.6k sqft325 Forsythia St SE, Demotte, IN 46310For SaleMLS ID #843914, Terri Phegley, Cornerstone Real Estate Agency. NIRA as distributed by MLS GRID
- $330,0003 bd2 ba1.6k sqft128 Ironwood St NW, Demotte, IN 46310For SaleMLS ID #845514, Starla VanSoest, BHHS Executive Realty. NIRA as distributed by MLS GRID
- $349,9003 bd3 ba1.6k sqft501 Fir St SW, Demotte, IN 46310For SaleMLS ID #844308, Colin Serocinski, Realty Executives Premier. NIRA as distributed by MLS GRID
- $239,7003 bd1 ba1.2k sqft417 Cedar St NW, Demotte, IN 46310For SaleMLS ID #844071, Steven Koleno, Beycome Brokerage Realty LLC. NIRA as distributed by MLS GRID
- $234,9992 bd1 ba1k sqft705 2nd Ave NW, Demotte, IN 46310For SaleMLS ID #845724, Jessica Hermosillo, Realty Executives Premier. NIRA as distributed by MLS GRID
- $369,9003 bd2 ba1.6k sqft12036 Oakwood Dr, Demotte, IN 46310For SaleMLS ID #845584, Suzanne Soto, RE/MAX Executives. NIRA as distributed by MLS GRID
- $269,9002 bd2 ba1.6k sqft1001 Carnation St SE #B, Demotte, IN 46310For SaleMLS ID #842408, Daniel Walstra, Countryside Realty. NIRA as distributed by MLS GRID
- $249,9002 bd2 ba1.4k sqft817 Daisy Cir NE, Demotte, IN 46310For SaleMLS ID #844448, Colin Serocinski, Realty Executives Premier. NIRA as distributed by MLS GRID
- $229,9002 bd1 ba1.2k sqft1630 Daisy St SE, Demotte, IN 46310For SaleMLS ID #845748, Tracy VanderWall, RE/MAX Executives. NIRA as distributed by MLS GRID
- $309,9003 bd2 ba1.2k sqft11398 N Pine Ct, Wheatfield, IN 46392For SaleMLS ID #843858, Daniel Walstra, Countryside Realty. NIRA as distributed by MLS GRID
