NEW CONSTRUCTION to be completed soon on on a spacious 1.18 ACRE lot in the new phase of DeMotte's Briarwood Subdivision! Enjoy this 3-bedroom, 2 1/2-bath home in a peaceful subdivision with easy access to town amenities. Step inside this spacious split-living floorplan with a large living room featuring open layout to dining and kitchen, ceiling fan, and recessed lighting. Appliances are included in this large kitchen with lots of cabinets, quartz counters featuring a large island for plenty of entertaining space. The kitchen features a sliding glass door that invites abundant natural light and showcases the wonderful covered back porch that expands your living space where you can unwinding anytime of the day enjoying your expansive backyard. Spacious bedrooms throughout, including a primary suite featuring with trayed ceiling, walk -in closet, bath with a walk-in tiled shower and soaking tub. Two additional well-appointed bedrooms offer comfort and flexibility with adjoining Jack & Jill bathroom with double sinks. An Additional 24x24 detached garage is allowed per covenants and restrictions if needed with this 3 car attached garage. 1 Year Builder's warranty. Some AI enhanced interior photos.
Active
Price cut: $10K (9/21)
$449,900
11999 Lilac St, Demotte, IN 46310
3beds
1,867sqft
Single Family Residence
Built in 2026
1.18 Acres Lot
$449,000 Zestimate®
$241/sqft
$-- HOA
What's special
Spacious bedrooms throughoutTwo additional well-appointed bedroomsRecessed lightingCeiling fanExpansive backyardWalk-in closetSpacious split-living floorplan
- 67 days
- 301
- 10
Zillow last checked:
Listing updated:
Listed by:
JoAnn McElfresh,
Jenkins Real Estate, Inc. 219-866-5908
Source: NIRA as distributed by MLS GRID,MLS#: 842884
Facts & features
Interior
Bedrooms & bathrooms
- Bedrooms: 3
- Bathrooms: 3
- Full bathrooms: 2
- 1/2 bathrooms: 1
Rooms
- Room types: Bedroom 2, Primary Bedroom, Living Room, Laundry, Kitchen, Bedroom 3
Primary bedroom
- Description: ceiling fan, walk-in closet, tray ceiling
- Level: Main
- Area: 244.5
- Dimensions: 16.3 x 15.0
Bedroom 2
- Description: ceiling fan, Jack & Jill bath
- Level: Main
- Area: 162.5
- Dimensions: 13.0 x 12.5
Bedroom 3
- Description: ceiling fan, Jack & Jill bath
- Level: Main
- Area: 161.25
- Dimensions: 12.9 x 12.5
Kitchen
- Level: Main
- Area: 244.8
- Dimensions: 20.4 x 12.0
Laundry
- Level: Main
- Area: 70
- Dimensions: 10.0 x 7.0
Living room
- Level: Main
- Area: 461.04
- Dimensions: 22.6 x 20.4
Heating
- Forced Air, Natural Gas
Appliances
- Included: Dishwasher, Refrigerator, Range, Microwave, ENERGY STAR Qualified Appliances
- Laundry: Laundry Room, Main Level
Features
- Cathedral Ceiling(s), Walk-In Closet(s), Recessed Lighting, Eat-in Kitchen, Ceiling Fan(s)
- Windows: Insulated Windows
- Basement: Crawl Space
- Has fireplace: No
Interior area
- Total structure area: 1,867
- Total interior livable area: 1,867 sqft
- Finished area above ground: 1,867
Property
Parking
- Total spaces: 3
- Parking features: Attached, Garage Faces Front, Driveway, Asphalt, Garage Door Opener
- Attached garage spaces: 3
- Has uncovered spaces: Yes
Features
- Levels: One
- Patio & porch: Covered
- Exterior features: Rain Gutters
- Pool features: None
- Has view: Yes
- View description: Neighborhood
Lot
- Size: 1.18 Acres
- Features: Back Yard
Details
- Parcel number: 371534000019011024
- Special conditions: None
Construction
Type & style
- Home type: SingleFamily
- Property subtype: Single Family Residence
Condition
- Under Construction
- New construction: Yes
- Year built: 2026
Utilities & green energy
- Electric: 200+ Amp Service
- Sewer: Septic Tank
- Water: Well
- Utilities for property: Electricity Connected, Natural Gas Connected
Community & HOA
Community
- Security: Carbon Monoxide Detector(s), Smoke Detector(s)
- Subdivision: Briarwood
HOA
- Has HOA: No
Location
- Region: Demotte
Financial & listing details
- Price per square foot: $241/sqft
- Annual tax amount: $43
- Date on market: 7/24/2026
- Listing agreement: Exclusive Right To Sell
- Listing terms: Cash,VA Loan,USDA Loan,FHA,Conventional
Estimated market value
$449,000
$427,000 - $471,000
$2,471/mo
Price history
| Date | Event | Price |
|---|---|---|
| 9/21/2026 | Price change | $449,900-2.2%$241/sqft |
Source:  NIRA as distributed by MLS GRID #842884 Report a problem NIRA as distributed by MLS GRID #842884 Report a problem | ||
| 7/24/2026 | Listed for sale | $459,900$246/sqft |
Source: NIRA as distributed by MLS GRID #842884 Report a problem | ||
Public tax history
Tax history is unavailable.
Monthly payment
Est. payment
Payment breakdown
Explore the cost of this home by adjusting the details. Changes won't be saved.Climate risks
Neighborhood: 46310
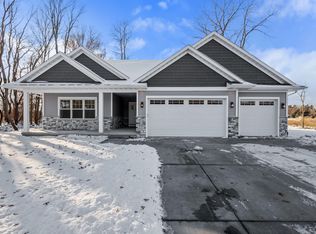
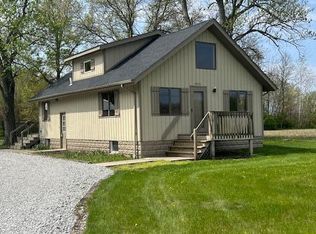
Similar homes
- $449,9003 bd3 ba2.7k sqft234 Elderberry St SE, Demotte, IN 46310For Sale
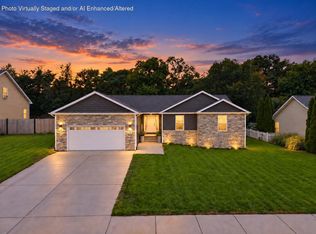
 MLS ID #845423, Tracy VanderWall, RE/MAX Executives. NIRA as distributed by MLS GRID
 - $459,9004 bd4 ba2.2k sqft1601 Elderberry St SE, Demotte, IN 46310New Construction
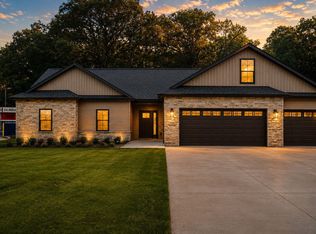 MLS ID #842154, Tracy VanderWall, RE/MAX Executives. NIRA as distributed by MLS GRID
 - $389,9003 bd2 ba1.7k sqft406 Kapok St, Demotte, IN 46310New Construction
 MLS ID #843627, Starla VanSoest, BHHS Executive Realty. NIRA as distributed by MLS GRID
 - $439,0003 bd2 ba1.6k sqft9188 N County Road 200 W, Wheatfield, IN 46392For Sale
 MLS ID #841646, Bobbie Mergenthaler, Listing Leaders. NIRA as distributed by MLS GRID
 - $474,9003 bd2 ba2.2k sqft474 S 200 W, Valparaiso, IN 46385For SaleMLS ID #843779, Wendy Van Denburgh, McColly Real Estate. NIRA as distributed by MLS GRID
- $249,9002 bd2 ba1.4k sqft817 Daisy Cir NE, Demotte, IN 46310For SaleMLS ID #844448, Colin Serocinski, Realty Executives Premier. NIRA as distributed by MLS GRID
- $395,8003 bd2 ba1.7k sqft11337 Quail Run Dr N, Wheatfield, IN 46392New ConstructionMLS ID #842184, Lupka Goodwin, Listing Leaders. NIRA as distributed by MLS GRID
- $399,9003 bd2 ba1.6k sqft11252 Quail Run Dr S, Wheatfield, IN 46392New ConstructionMLS ID #843714, Daniel Walstra, Countryside Realty. NIRA as distributed by MLS GRID
- $374,9004 bd2 ba1.9k sqft6817 N Us Highway 231, Rensselaer, IN 47978For SaleMLS ID #843253, Laura Bogenschneider, New Chapter Real Estate. NIRA as distributed by MLS GRID
- $439,9003 bd2 ba2.4k sqft360 E 123rd Pl, Crown Point, IN 46307For SaleMLS ID #845274, Tiffany Dowling, Keller Williams Preferred Real. NIRA as distributed by MLS GRID
- $399,9004 bd3 ba2.5k sqft12819 Grant St, Crown Point, IN 46307For SaleMLS ID #835134, Jason Moon, Trueblood Real Estate, LLC. NIRA as distributed by MLS GRID
- $369,9003 bd1 ba2k sqft130 S 300 W, Valparaiso, IN 46385For SaleMLS ID #844582, Jessica Cardin, Realty Executives Premier. NIRA as distributed by MLS GRID
- $449,9004 bd3 ba2.4k sqft11427 Thomas St, Winfield, IN 46307For SaleMLS ID #845068, Michael Cacovski, Century 21 Circle. NIRA as distributed by MLS GRID
- $449,9953 bd3 ba2.6k sqft5699 Onyx Ave, Lowell, IN 46356New ConstructionNIRA as distributed by MLS GRID
- $389,9953 bd3 ba2.3k sqft18867 Sapphire St, Lowell, IN 46356New ConstructionMLS ID #845747, Myra Mitchell, Better Homes and Gardens Real. NIRA as distributed by MLS GRID
- $459,9002 bd2 ba2k sqft701 Verdano Ter, Crown Point, IN 46307For SaleMLS ID #844500, Donna Zisoff, @properties/Christie's Intl RE. NIRA as distributed by MLS GRID
- $418,9003 bd2 ba1.6k sqft503 Ohagan Dr, Crown Point, IN 46307For SaleMLS ID #842535, Claudia Forrest, Century 21 Circle. NIRA as distributed by MLS GRID
- $469,0004 bd3 ba2.5k sqft2219 Forest View Ln, Lowell, IN 46356For SaleMLS ID #840948, Shawn Smead, Better Homes and Gardens Real. NIRA as distributed by MLS GRID
