Hidden gem in Winfield! Looking for space inside & out? This is it! Spacious 2-story home w/a 3 car attached garage. Oversized front porch greets you, making it a perfect place for your morning cup of coffee. Inside, a 2-story foyer welcomes you to the open-concept main level. Private office/den with French doors is directly opposite the formal dining room. HUGE kitchen offers loads of counter space, allowing complete view of the family room. Upstairs are 4 generous bedrooms, including the master suite. Complete with his & her closets & oversized en-suite bathroom. The other full bathroom has been recently renovated & features a tiled bath surround. Full, finished basement is perfect for game day gatherings, and has an oversized wet bar with granite countertops & travertine backsplash. The expansive backyard is completely fenced in for complete privacy. Extra large composite deck & semi-inground pool make it the perfect place to enjoy summer. Separate gazebo mounted onto a concrete pad makes it a perfect place to house the grill, or as a private sitting area. Pool, deck & generator are 4 years old. Gazebo is 2 yrs old. Newer HVAC & water heater. Home is being sold AS-IS.
Pending
$574,900
7478 Boardwalk, Winfield, IN 46307
4beds
3,968sqft
Single Family Residence
Built in 2002
0.35 Acres Lot
$558,600 Zestimate®
$145/sqft
$-- HOA
What's special
Full finished basementSemi-inground poolExtra large composite deckOpen-concept main levelFormal dining roomOversized en-suite bathroomOversized front porch
- 87 days
- 46
- 0
Zillow last checked:
Listing updated:
Listed by:
Zorica Georgiefski,
Listing Leaders 219-462-5478
Source: NIRA as distributed by MLS GRID,MLS#: 842356
Facts & features
Interior
Bedrooms & bathrooms
- Bedrooms: 4
- Bathrooms: 4
- Full bathrooms: 2
- 1/2 bathrooms: 2
Rooms
- Room types: Bedroom 2, Primary Bedroom, Office, Living Room, Laundry, Kitchen, Family Room, Dining Room, Basement, Bedroom 4, Bedroom 3
Primary bedroom
- Description: En Suite Master Bath
- Level: Upper
- Area: 266
- Dimensions: 19.0 x 14.0
Bedroom 2
- Level: Upper
- Area: 121
- Dimensions: 11.0 x 11.0
Bedroom 3
- Level: Upper
- Area: 143
- Dimensions: 11.0 x 13.0
Bedroom 4
- Level: Upper
- Area: 143
- Dimensions: 13.0 x 11.0
Basement
- Description: Wet Bar, Storage, bathroom
- Level: Basement
- Area: 1200
- Dimensions: 30.0 x 40.0
Dining room
- Level: Main
- Area: 143
- Dimensions: 11.0 x 13.0
Foyer
- Description: Vaulted Ceiling
- Level: Main
- Area: 80
- Dimensions: 8.0 x 10.0
Kitchen
- Description: Eat-In Kitchen,
- Level: Main
- Area: 280
- Dimensions: 14.0 x 20.0
Laundry
- Description: Laundry Tub
- Level: Main
- Area: 64
- Dimensions: 8.0 x 8.0
Living room
- Description: Fireplace
- Level: Main
- Area: 320
- Dimensions: 16.0 x 20.0
Office
- Description: Vaulted Ceiling
- Level: Main
- Area: 110
- Dimensions: 11.0 x 10.0
Heating
- Natural Gas, Forced Air
Appliances
- Included: Dryer, Washer, Refrigerator, Microwave, Dishwasher
- Laundry: Gas Dryer Hookup, Washer Hookup, Main Level, Laundry Room
Features
- Ceiling Fan(s), Walk-In Closet(s), Wet Bar, Recessed Lighting, Open Floorplan, His and Hers Closets, High Ceilings, Granite Counters, Eat-in Kitchen, Entrance Foyer, Double Vanity, Crown Molding
- Windows: Blinds
- Basement: Bath/Stubbed,Storage Space,Sump Pump,Interior Entry,Full,Finished
- Number of fireplaces: 1
- Fireplace features: Family Room, Gas
Interior area
- Total structure area: 3,968
- Total interior livable area: 3,968 sqft
- Finished area above ground: 2,669
Property
Parking
- Total spaces: 3
- Parking features: Attached, Paved, Oversized, On Street, Garage Faces Front, Driveway, Concrete, Garage Door Opener
- Attached garage spaces: 3
- Has uncovered spaces: Yes
Features
- Levels: Two
- Patio & porch: Deck, Porch
- Exterior features: Lighting, Rain Gutters, Private Yard
- Pool features: Other
- Fencing: Back Yard,Fenced
- Has view: Yes
- View description: Neighborhood
Lot
- Size: 0.35 Acres
- Features: Back Yard, Landscaped, Front Yard, Few Trees, Cul-De-Sac
Details
- Parcel number: 451705402005000047
- Special conditions: Agent Owned
Construction
Type & style
- Home type: SingleFamily
- Property subtype: Single Family Residence
Condition
- New construction: No
- Year built: 2002
Utilities & green energy
- Electric: 200+ Amp Service, Generator, Circuit Breakers
- Sewer: Public Sewer
- Water: Public
- Utilities for property: Cable Available, Water Connected, Underground Utilities, Sewer Connected, Natural Gas Connected, Electricity Connected
Community & HOA
Community
- Features: Curbs
- Security: Carbon Monoxide Detector(s), Smoke Detector(s)
- Subdivision: Country Meadow Estates 03 Add 20
HOA
- Has HOA: No
Location
- Region: Winfield
Financial & listing details
- Price per square foot: $145/sqft
- Tax assessed value: $450,000
- Annual tax amount: $4,959
- Date on market: 7/16/2026
- Listing agreement: Exclusive Right To Sell
- Listing terms: Conventional,Other
Estimated market value
$558,600
$531,000 - $587,000
$3,982/mo
Price history
| Date | Event | Price |
|---|---|---|
| 8/27/2026 | Pending sale | $574,900$145/sqft |
Source:  NIRA as distributed by MLS GRID #842356 Report a problem NIRA as distributed by MLS GRID #842356 Report a problem | ||
| 7/16/2026 | Listed for sale | $574,900$145/sqft |
Source: NIRA as distributed by MLS GRID #842356 Report a problem | ||
Public tax history
| Year | Property taxes | Tax assessment |
|---|---|---|
| 2025 | $4,959 +14% | $489,900 +8.9% |
| 2024 | $4,352 -0.3% | $450,000 +16.1% |
| 2023 | $4,363 +18.8% | $387,600 -0.6% |
| 2022 | $3,671 +9.5% | $389,800 +18.4% |
| 2021 | $3,352 -2% | $329,200 +9.4% |
| 2020 | $3,420 -4.6% | $300,900 -2% |
| 2019 | $3,584 -0.8% | $306,900 +3% |
| 2018 | $3,612 +1.7% | $298,100 -0.9% |
| 2017 | $3,551 | $300,800 -2.9% |
| 2016 | $3,551 +4% | $309,700 +5.3% |
| 2014 | $3,413 -1.1% | $294,100 +0.7% |
| 2013 | $3,450 -19.6% | $292,200 -10.1% |
| 2012 | $4,291 +3.5% | $325,200 +4.8% |
| 2011 | $4,146 +33.9% | $310,400 +9.5% |
| 2010 | $3,097 | $283,500 |
| 2009 | -- | $283,500 -3.7% |
| 2007 | -- | $294,300 +26% |
| 2006 | -- | $233,500 |
| 2005 | -- | $233,500 |
Find assessor info on the county website
Monthly payment
Est. payment
Payment breakdown
Explore the cost of this home by adjusting the details. Changes won't be saved.Climate risks
Neighborhood: Winfield
Similar homes
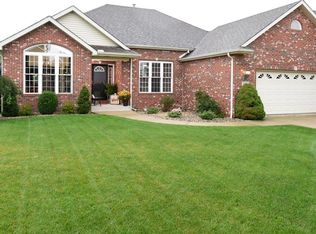
- $629,9004 bd4 ba3.3k sqft10626 Erie Dr, Winfield, IN 46307Active
 MLS ID #12714835, David Taylor, McColly Real Estate. MRED as distributed by MLS GRID
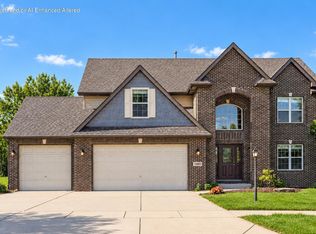
 - $575,9984 bd4 ba3.9k sqft10251 California St, Crown Point, IN 46307Active
 MLS ID #12711857, Tammy Randle, McColly Real Estate. MRED as distributed by MLS GRID
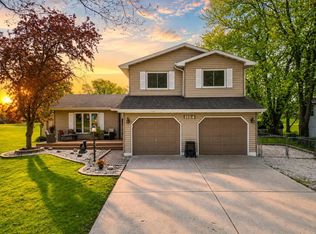
 - $499,9004 bd3 ba2.5k sqft7490 E 103rd Ave, Winfield, IN 46307For Sale
 MLS ID #840203, David Taylor, McColly Real Estate. NIRA as distributed by MLS GRID
 - $479,9004 bd3 ba3k sqft1184 Winterhaven Ln, Crown Point, IN 46307Active
 MLS ID #12714977, David Taylor, McColly Real Estate. MRED as distributed by MLS GRID
 - $495,0005 bd3 ba4.3k sqft503 E Joliet St, Crown Point, IN 46307For SaleMLS ID #846139, Yesenia Flores, Absolute Realty Solutions LLC. NIRA as distributed by MLS GRID
- $454,9004 bd2 ba2.1k sqft12284 Perry St, Winfield, IN 46307For SaleMLS ID #842068, Lisa Grady, McColly Real Estate. NIRA as distributed by MLS GRID
- $549,5004 bd3 ba5k sqft317 N Main St, Crown Point, IN 46307For SaleMLS ID #839217, Steven Koleno, Beycome Brokerage Realty LLC. NIRA as distributed by MLS GRID
- $341,0003 bd2 ba2k sqft12421 Tippecanoe Pl, Crown Point, IN 46307For SaleMLS ID #846413, Daniel Beirne, Opendoor Brokerage, LLC. NIRA as distributed by MLS GRID
- $734,9964 bd3 ba4.3k sqft120 S 725 W, Crown Point, IN 46307For SaleMLS ID #839699, Franziska Acke, McColly Real Estate. NIRA as distributed by MLS GRID
- $579,0005 bd5 ba4k sqft141 Guilford Rd, Valparaiso, IN 46385For SaleMLS ID #840931, Steve Likas, McColly Real Estate. NIRA as distributed by MLS GRID
- $439,9005 bd4 ba4.6k sqft2212 Elm Tree Ln, Crown Point, IN 46307For SaleMLS ID #837660, Richard Tokarz, Advanced Real Estate, LLC. NIRA as distributed by MLS GRID
- $539,9004 bd4 ba3.1k sqft91 Fleetwood Dr N, Valparaiso, IN 46385For SaleMLS ID #845351, Michael Micka, Campbell Realty. NIRA as distributed by MLS GRID
- $569,9005 bd3 ba3.6k sqft11645 W 124th Pl, Cedar Lake, IN 46303For SaleMLS ID #846373, Nicholas Scalise, Listing Leaders. NIRA as distributed by MLS GRID
- $489,9003 bd3 ba3.7k sqft6315 W 147th Ave, Crown Point, IN 46307For SaleMLS ID #837853, Denise Henderson, Century 21 Circle. NIRA as distributed by MLS GRID
- $529,9006 bd3 ba3.6k sqft2630 E 9th Pl, Hobart, IN 46342For SaleMLS ID #844584, Carrie Adelman, Ginter Realty. NIRA as distributed by MLS GRID
- $378,9883 bd3 ba2.7k sqft2309 Four Seasons Pkwy, Crown Point, IN 46307For SaleMLS ID #841742, Christine Gonzalez, BS Realty Services Indiana LLC. NIRA as distributed by MLS GRID
- $336,5003 bd3 ba2.5k sqft3863 Kingsway Dr, Crown Point, IN 46307For SaleMLS ID #843362, Vanessa Kwasny, Century 21 Circle. NIRA as distributed by MLS GRID
- $827,5004 bd4 ba4.5k sqft1103 W 163rd Ave, Crown Pt, IN 46307For SaleMLS ID #842512, Anna Przybyla, BHHS Executive Realty. NIRA as distributed by MLS GRID
- $559,0005 bd5 ba3.3k sqft1957 Hickory Dr, Hobart, IN 46342For SaleMLS ID #838919, Brenda Wisniewski, Ginter Realty. NIRA as distributed by MLS GRID
- $364,9005 bd2 ba2.1k sqft1285 W 98th Ave, Crown Point, IN 46307For SaleMLS ID #844634, David Spaliaras, Listing Leaders. NIRA as distributed by MLS GRID
