WOW WOW WOW! A location you can't beat. Beautiful, remodeled brick home situated on a desirable corner lot within walking distance of downtown Crown Point! The home has been remodeled while maintaining the historic character. Enjoy peace of mind with a new roof, water heater, sump pump and gutter guards! Step inside to find a beautiful hardwood floors throughout with fresh neutral finishes, detailed trim work, and an open welcoming layout that offers an in-law suite making this home great for options of for a variety living arrangements. The completely remodeled kitchen is a true centerpiece of the home, featuring abundant white cabinetry, stylish gold hardware, subway tile backsplash, generous counter space, and a large farmhouse-style sink. The dining room features a large island with a eye catching unique light fixture. The primary bedroom features a huge walk-in closet and an elegant fireplace. The updated bathroom offers a spa-like feel with large marble-look tile, a freestanding soaking tub, modern gold fixtures, and a dramatic, black-framed glass shower. The finished basement adds even more versatility with a bar area, additional good size room that can be used for a game room or office, along with an additional storage room, providing plenty of room for work, recreation, and organization. Outside, enjoy the benefits of a corner lot with a backyard featuring a new fireplace and an enclosed sunroom, creating a comfortable space to enjoy the outdoors in multiple seasons. Get your offer in now!
Active
Price cut: $25K (10/6)
$495,000
503 E Joliet St, Crown Point, IN 46307
5beds
4,376sqft
Single Family Residence
Built in 1926
9,361 Square Feet Lot
$481,700 Zestimate®
$113/sqft
$-- HOA
What's special
In-law suiteModern gold fixturesAbundant white cabinetryStylish gold hardwareFresh neutral finishesEnclosed sunroomDetailed trim work
- 7 days
- 835
- 50
Zillow last checked:
Listing updated:
Listed by:
Yesenia Flores,
Absolute Realty Solutions LLC 219-312-4008
Source: NIRA as distributed by MLS GRID,MLS#: 846139
Facts & features
Interior
Bedrooms & bathrooms
- Bedrooms: 5
- Bathrooms: 3
- Full bathrooms: 2
- 3/4 bathrooms: 1
Rooms
- Room types: Bonus Room, Primary Bedroom, Living Room, Laundry, Kitchen, Dining Room, Bedroom 5, Bedroom 4, Bedroom 3, Bedroom 2
Primary bedroom
- Level: Main
- Area: 276
- Dimensions: 20.0 x 13.8
Bedroom 2
- Level: Upper
- Area: 164.3
- Dimensions: 10.6 x 15.5
Bedroom 3
- Level: Upper
- Area: 133.75
- Dimensions: 12.5 x 10.7
Bedroom 4
- Level: Upper
- Area: 172.5
- Dimensions: 15.0 x 11.5
Bedroom 5
- Level: Main
- Area: 154
- Dimensions: 14.0 x 11.0
Bonus room
- Level: Basement
- Area: 405.92
- Dimensions: 23.6 x 17.2
Dining room
- Level: Main
- Area: 154
- Dimensions: 14.0 x 11.0
Kitchen
- Level: Basement
- Area: 156
- Dimensions: 12.0 x 13.0
Kitchen
- Level: Main
- Area: 219.71
- Dimensions: 17.3 x 12.7
Laundry
- Level: Basement
- Area: 110
- Dimensions: 11.0 x 10.0
Living room
- Level: Main
- Area: 382.52
- Dimensions: 29.2 x 13.1
Living room
- Level: Basement
- Area: 429
- Dimensions: 28.6 x 15.0
Sunroom
- Level: Main
- Area: 173.63
- Dimensions: 17.9 x 9.7
Heating
- Forced Air, Natural Gas
Appliances
- Included: Dryer, Washer, Refrigerator, Gas Water Heater, Gas Cooktop, Dishwasher
- Laundry: Gas Dryer Hookup, Washer Hookup, Sink, Laundry Room
Features
- Ceiling Fan(s), Walk-In Closet(s), Wet Bar, Open Floorplan, Kitchen Island
- Basement: Finished,Storage Space,Full
- Number of fireplaces: 2
- Fireplace features: Basement, Other
Interior area
- Total structure area: 4,376
- Total interior livable area: 4,376 sqft
- Finished area above ground: 3,121
Property
Parking
- Total spaces: 2
- Parking features: Detached, Garage Faces Side, Additional Parking, Off Street
- Garage spaces: 2
Features
- Levels: One and One Half
- Patio & porch: Enclosed, Porch, Patio, Front Porch
- Exterior features: Fire Pit
- Fencing: Back Yard,Fenced
- Has view: Yes
- View description: Neighborhood
Lot
- Size: 9,361 Square Feet
- Features: Back Yard, Landscaped, Front Yard, Corner Lot
Details
- Parcel number: 451608259001000042
- Special conditions: None
Construction
Type & style
- Home type: SingleFamily
- Property subtype: Single Family Residence
Condition
- New construction: No
- Year built: 1926
Utilities & green energy
- Sewer: Public Sewer
- Water: Public
Community & HOA
Community
- Subdivision: Hayes 01 East Park Add/Crown Pt
HOA
- Has HOA: No
Location
- Region: Crown Point
Financial & listing details
- Price per square foot: $113/sqft
- Tax assessed value: $322,600
- Annual tax amount: $3,224
- Date on market: 10/1/2026
- Listing agreement: Exclusive Right To Sell
- Listing terms: Cash,VA Loan,FHA,Conventional
Estimated market value
$481,700
$458,000 - $506,000
$3,165/mo
Price history
| Date | Event | Price |
|---|---|---|
| 10/6/2026 | Price change | $495,000-4.8%$113/sqft |
Source:  NIRA as distributed by MLS GRID #846139 Report a problem NIRA as distributed by MLS GRID #846139 Report a problem | ||
| 10/1/2026 | Listed for sale | $520,000+4.2%$119/sqft |
Source: NIRA as distributed by MLS GRID #846139 Report a problem | ||
| 4/30/2026 | Listing removed | -- |
Source: Owner Report a problem | ||
| 1/31/2026 | Price change | $499,000-5%$114/sqft |
Source: Owner Report a problem | ||
| 1/11/2026 | Listed for sale | $525,000+16.7%$120/sqft |
Source: Owner Report a problem | ||
| 5/23/2025 | Listing removed | $450,000$103/sqft |
Source: NIRA as distributed by MLS GRID #811196 Report a problem | ||
| 4/1/2025 | Price change | $450,000-15.9%$103/sqft |
Source: NIRA as distributed by MLS GRID #811196 Report a problem | ||
| 10/5/2024 | Price change | $535,000-2.7%$122/sqft |
Source: NIRA as distributed by MLS GRID #811196 Report a problem | ||
| 9/28/2024 | Listed for sale | $550,000+103.7%$126/sqft |
Source: Owner Report a problem | ||
| 4/8/2023 | Listing removed | -- |
Source: Zillow Rentals Report a problem | ||
| 3/18/2023 | Listed for rent | $2,800$1/sqft |
Source: Zillow Rentals Report a problem | ||
| 3/10/2023 | Listing removed | -- |
Source: Zillow Rentals Report a problem | ||
| 2/17/2023 | Listed for rent | $2,800$1/sqft |
Source: Zillow Rentals Report a problem | ||
| 3/20/2020 | Sold | $270,000-1.8%$62/sqft |
Source: NIRA as distributed by MLS GRID #465735 Report a problem | ||
| 2/4/2020 | Pending sale | $274,900$63/sqft |
Source: RE/MAX Lifestyles #465735 Report a problem | ||
| 11/6/2019 | Price change | $274,900-1.8%$63/sqft |
Source: RE/MAX Lifestyles #465735 Report a problem | ||
| 9/4/2019 | Price change | $279,900-3.1%$64/sqft |
Source: RE/MAX Lifestyles #460010 Report a problem | ||
| 8/1/2019 | Listed for sale | $289,000+5.5%$66/sqft |
Source: RE/MAX Lifestyles #460010 Report a problem | ||
| 3/6/2019 | Listing removed | $274,000$63/sqft |
Source: Owner Report a problem | ||
| 9/25/2018 | Price change | $274,000-0.3%$63/sqft |
Source: Owner Report a problem | ||
| 8/20/2018 | Price change | $274,900-1.8%$63/sqft |
Source: Owner Report a problem | ||
| 6/30/2018 | Price change | $279,900-3.4%$64/sqft |
Source: Owner Report a problem | ||
| 6/5/2018 | Listed for sale | $289,900+52.7%$66/sqft |
Source: Owner Report a problem | ||
| 10/14/2002 | Sold | $189,900$43/sqft |
Source: NIRA as distributed by MLS GRID #65115 Report a problem | ||
Public tax history
| Year | Property taxes | Tax assessment |
|---|---|---|
| 2025 | $3,224 +11.1% | $355,700 +10.3% |
| 2024 | $2,901 -5.4% | $322,600 +8.4% |
| 2023 | $3,067 +4.9% | $297,500 +7.9% |
| 2022 | $2,924 -1.7% | $275,800 +4.8% |
| 2021 | $2,975 +14.7% | $263,200 -1.7% |
| 2020 | $2,594 -11.8% | $267,700 +14.3% |
| 2019 | $2,940 -0.2% | $234,200 +4.4% |
| 2018 | $2,946 +21.5% | $224,400 +0.8% |
| 2017 | $2,424 | $222,600 +6.6% |
| 2016 | $2,424 +1.6% | $208,900 +5.9% |
| 2014 | $2,385 -1.8% | $197,300 -0.5% |
| 2013 | $2,429 -10.9% | $198,200 +0.1% |
| 2012 | $2,725 -8% | $198,000 -6.4% |
| 2011 | $2,961 +6.1% | $211,500 -3.7% |
| 2010 | $2,792 | $219,600 |
| 2009 | -- | $219,600 +17.1% |
| 2007 | -- | $187,600 +3.5% |
| 2006 | -- | $181,200 |
| 2005 | -- | $181,200 |
| 2004 | -- | $181,200 +215.7% |
| 2003 | -- | $57,400 |
| 2002 | -- | $57,400 +223.7% |
| 2001 | -- | $17,730 |
Find assessor info on the county website
Monthly payment
Est. payment
Payment breakdown
Explore the cost of this home by adjusting the details. Changes won't be saved.Climate risks
Neighborhood: 46307
Similar homes
- $549,5004 bd3 ba5k sqft317 N Main St, Crown Point, IN 46307For Sale
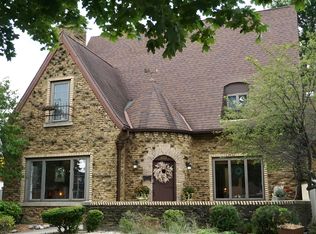
 MLS ID #839217, Steven Koleno, Beycome Brokerage Realty LLC. NIRA as distributed by MLS GRID
 - $444,9006 bd3 ba3.3k sqft14610 Colfax Pl, Crown Pt, IN 46307For Sale
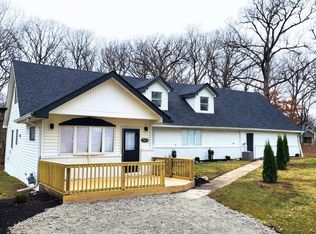 MLS ID #835191, Irena Krcoski, McColly Real Estate. NIRA as distributed by MLS GRID
 - $489,9003 bd3 ba3.7k sqft6315 W 147th Ave, Crown Point, IN 46307For Sale
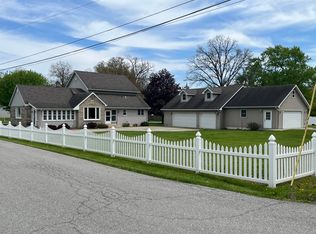 MLS ID #837853, Denise Henderson, Century 21 Circle. NIRA as distributed by MLS GRID
 - $479,9004 bd3 ba3k sqft1184 Winterhaven Ln, Crown Point, IN 46307Active
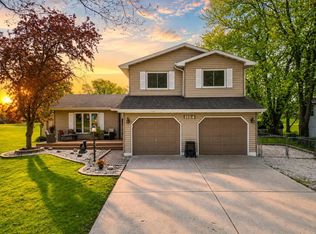 MLS ID #12714977, David Taylor, McColly Real Estate. MRED as distributed by MLS GRID
 - $499,9004 bd3 ba2.5k sqft7490 E 103rd Ave, Winfield, IN 46307For SaleMLS ID #840203, David Taylor, McColly Real Estate. NIRA as distributed by MLS GRID
- $439,9005 bd4 ba4.6k sqft2212 Elm Tree Ln, Crown Point, IN 46307For SaleMLS ID #837660, Richard Tokarz, Advanced Real Estate, LLC. NIRA as distributed by MLS GRID
- $399,9995 bd4 ba4.3k sqft3562 Sunrise Dr, Crown Point, IN 46307For SaleMLS ID #844416, Melani Lewis, New Chapter Real Estate. NIRA as distributed by MLS GRID
- $509,9005 bd3 ba4k sqft10220 Sagebrush Ln, Dyer, IN 46311For SaleMLS ID #845340, Keri Hir, Keri Hir. NIRA as distributed by MLS GRID
- $430,0003 bd3 ba3.8k sqft10611 W 124th Ave, Cedar Lake, IN 46303For SaleMLS ID #845505, G. K. Bennett, BYOWNER.COM. NIRA as distributed by MLS GRID
- $499,9993 bd4 ba3.3k sqft9942 Forest St, Dyer, IN 46311For SaleMLS ID #845933, Rachel Peers-Port, Realty Executives Premier. NIRA as distributed by MLS GRID
- $535,0004 bd3 ba2.8k sqft9520 W 103rd St, Saint John, IN 46373For SaleMLS ID #845346, Jeffrey Safrin, F.C. Tucker 1st Team Real Esta. NIRA as distributed by MLS GRID
- $399,8004 bd2 ba2.3k sqft3064 Parkwood Pl, Crown Point, IN 46307For SaleMLS ID #827771, Jeff McCormick, McCormick Real Estate, Inc.. NIRA as distributed by MLS GRID
- $469,9003 bd3 ba3.2k sqft11265 W 80th Ct, Saint John, IN 46373For SaleMLS ID #842646, Estela Lopez, McColly Real Estate. NIRA as distributed by MLS GRID
- $315,9003 bd2 ba2.6k sqft9380 McKinley St, Crown Point, IN 46307For SaleMLS ID #840723, David Harkabus, BHHS Executive Realty. NIRA as distributed by MLS GRID
- $378,9883 bd3 ba2.7k sqft2309 Four Seasons Pkwy, Crown Point, IN 46307For SaleMLS ID #841742, Christine Gonzalez, BS Realty Services Indiana LLC. NIRA as distributed by MLS GRID
- $569,0007 bd6 ba5.8k sqft7932-7934 Whitcomb St, Merrillville, IN 46410For SaleMLS ID #843333, Anthony Christopher, McColly Real Estate. NIRA as distributed by MLS GRID
- $409,0004 bd3 ba2.4k sqft3030 W 65th Ave, Merrillville, IN 46410For SaleMLS ID #845120, Sarah Perez, Starz Realty, LLC. NIRA as distributed by MLS GRID
