Skip main navigation
Off market
  • $441,500

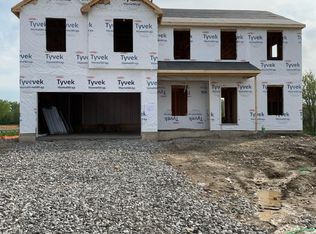
    7485 Clark St, Merrillville, IN 46410

    4beds
    3,201sqft
    Single Family Residence
    Built in 2022
    0.25 Acres Lot
    $441,500 Zestimate®
    $138/sqft
    $2,485 Estimated rent

    Home value

    $441,500

    $419,000 - $464,000

    $2,485/mo

    Zestimate® history
    Loading
    Loading...

    Owner options

    List your home for rent

    $2,485/mo

    Rent Zestimate®

    Find your next renter with Zillow Rental Manager. Plus, with online applications, you can quickly screen prospective tenants – for free.

    Learn more

    $2,485/mo

    Rent Zestimate®

    Refinance and save

    $2,761/mo

    Est. payment

    Refinancing to a lower rate could help reduce your monthly payments and save thousands over the life of the loan.

    See today's rates

    $2,761/mo

    Est. payment

    Explore your selling options

    Work with a Zillow partner agent

    Leverage their expertise and Zillow's premium Showcase listings to get your home seen by more buyers.

    Get started

    List with your own agent

    Get your home in front of millions of buyers by listing it on Zillow.

    Learn how to do it

    Sell it yourself

    Take full control of how buyers see your home on Zillow by listing For Sale by Owner (FSBO).

    List your home

    What's special

    Double bowl sinksBright open-concept gathering spaceLarge great roomGenerous dinette areaExpansive snack barHuge cooks dream kitchenUpgraded stainless appliances

    Located in the highly desirable Creekwood Crossing neighborhood, this beautifully designed 4 year-old 2-Story home offers approximately 3,200 square feet of stylish, functional living space with room to grow. With 4 bedrooms and 3 full baths--this home blends comfort, flexibility, and modern appeal. The heart of the home is a huge cooks dream kitchen, showcasing upgraded stainless appliances, a corner pantry, backsplash, expansive snack bar, drop in range with hood vent, upgraded cabinets some with glass doors and generous dinette area--ideal for everyday living and entertaining alike. The kitchen opens seamlessly to a sunroom and large great room, creating a bright, open-concept gathering space. A main-floor flex room provides versatility and can be used as a home office, formal dining room, or guest bedroom, conveniently located near the main-floor 3/4 bath with a linen closet. Upstairs, you'll find a spacious loft perfect for a second living area, playroom, or media space. The primary suite is a private retreat featuring a large walk-in closet and a spa-like bath with ceramic shower, double bowl sinks and linen closet. Three additional generously sized bedrooms offer excellent closet space and share a well-appointed full bath with double bowl sinks. Conveniently located laundry room is also on this level and fully equipped with front load washer and dryer. The basement provides endless possibilities for future finishing or storage. Ideally situated close to shopping, dining, and expressways, this exceptional home offers the perfect combination of location, layout, and modern comfort.

    This property is off market, which means it's not currently listed for sale or rent on Zillow. This may be different from what's available on other websites or public sources.

    Zillow last checked:

    Source: Berkshire Hathaway HomeServices Michigan and Northern Indiana Real Estate,MLS#: 833168

    Facts & features

    Interior

    Bedrooms & bathrooms
    • Bedrooms: 4
    • Bathrooms: 1
    • Full bathrooms: 1
    Heating
    • Forced Air, Natural Gas
    Features
    • Ceiling Fan(s)
    • Has basement: No
    • Has fireplace: No
    Interior area
    • Total structure area: 3,201
    • Total interior livable area: 3,201 sqft

    Property

    Lot
    • Size: 0.25 Acres
    Details
    • Parcel number: 451218304022000030

    Construction

    Type & style
    • Home type: SingleFamily
    • Property subtype: Single Family Residence
    Condition
    • Year built: 2022
    • Major remodel year: 2022

    Utilities & green energy

    • Utilities for property: Garbage

    Community & neighborhood

    Location
    • Region: Merrillville
    • Subdivision: Creekwood Crossing

    Price history

    DateEventPrice
    4/21/2026Listing removed$444,400$139/sqft
    Source: Berkshire Hathaway HomeServices Michigan and Northern Indiana Real Estate #833168 Report a problem
    3/24/2026Price change$444,400-0.1%$139/sqft
    Source: NIRA as distributed by MLS GRID #833168 Report a problem
    3/6/2026Price change$444,900-1.1%$139/sqft
    Source: NIRA as distributed by MLS GRID #833168 Report a problem
    2/12/2026Price change$449,900-2%$141/sqft
    Source: NIRA as distributed by MLS GRID #833168 Report a problem
    1/23/2026Listed for sale$459,000+13.5%$143/sqft
    Source: NIRA as distributed by MLS GRID #833168 Report a problem
    11/10/2022Sold$404,280$126/sqft
    Source: NIRA as distributed by MLS GRID #516024 Report a problem

    Public tax history

    YearProperty taxesTax assessment
    2025$4,140 -48.1%$420,200 +1.5%
    2024$7,983 $414,000 +1.3%
    2023-- $408,700

    Find assessor info on the county website

    Neighborhood: 46410

    Nearby schools

    GreatSchools rating
    Get a cash offer in 3 minutes
    Find out how much your home could sell for in as little as 3 minutes with a no-obligation cash offer.
    Estimated market value
    $441,500
    Get a cash offer in 3 minutes
    Find out how much your home could sell for in as little as 3 minutes with a no-obligation cash offer.
    Estimated market value
    $441,500