Skip main navigation
Closed
  • $418,740

    7490 Clark St, Merrillville, IN 46410

    4beds
    2,629sqft
    Single Family Residence
    Built in 2023
    0.27 Acres Lot
    $449,500 Zestimate®
    $159/sqft
    $3,226 Estimated rent

    Home value

    $449,500

    $427,000 - $472,000

    $3,226/mo

    Zestimate® history
    Loading
    Loading...

    Owner options

    List your home for rent

    $3,226/mo

    Rent Zestimate®

    Find your next renter with Zillow Rental Manager. Plus, with online applications, you can quickly screen prospective tenants – for free.

    Learn more

    $3,226/mo

    Rent Zestimate®

    Refinance and save

    $2,618/mo

    Est. payment

    Refinancing to a lower rate could help reduce your monthly payments and save thousands over the life of the loan.

    See today's rates

    $2,618/mo

    Est. payment

    Explore your selling options

    Work with a Zillow partner agent

    Leverage their expertise and Zillow's premium Showcase listings to get your home seen by more buyers.

    Get started

    List with your own agent

    Get your home in front of millions of buyers by listing it on Zillow.

    Learn how to do it

    Sell it yourself

    Take full control of how buyers see your home on Zillow by listing For Sale by Owner (FSBO).

    List your home

    What's special

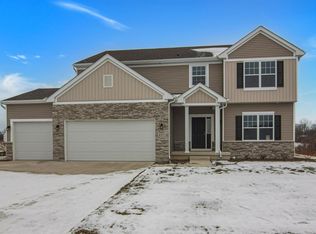
    NEW CONSTRUCTION QUICK DELIVERY WITH JULY/AUGUST COMPLETION DATE! DESIRABLE CREEKWOOD CROSSING NEIGHBORHOOD FEATURES THE JASMINE FLOOR PLAN OFFERING 2629 S.F., 4 BEDROOMS, 3 BATHS, SPACIOUS LOFT, UPPER-LEVEL LAUNDRY & FULL DAYLIGHT BASEMENT. Landscaping and DECK are included. Versatile OPEN CONCEPT floor plan features Dining Room/Office & HUGE Great Room that opens to a SPACIOUS KITCHEN with an ABUNDANCE OF CABINETRY & PANTRY! LARGE MUD RM off the kitchen has plenty of space to create your LOCKER/BENCH storage plus HUGE WALK IN! Upper-level features SPACIOUS MASTER SUITE w/WALK IN CLOSET & LUXURY SPA BATH! 3 additional GENEROUS SIZED BEDROOMS 2 with WALK IN closets, LARGE BATH w/LINEN, Laundry Room & 17' x 13' LOFT complete the upper level! STANDARD FEATURE 90% EFF. FURNACE & WATER HEATER + LANDSCAPING. SPECIAL QUICK DELIVERY HOME FINANCING MAKES THIS HOME AFFORDABLE IN TODAYS INTEREST RATE MARKET! PHOTOS SHOWN ARE OF THE JASMINE MODEL SOME UPGRADES MAY NOT APPLY TO THIS HOME.

    Zillow last checked:

    Listing updated:

    Listed by:

    Carol Biel,

    BHHS Executive Realty 219-663-1986

    Bought with:

    Deborah A Horton

    BHHS Executive Realty

    Carol Biel, RB14045310

    BHHS Executive Realty

    Source: NIRA as distributed by MLS GRID,MLS#: 530313MLS Logo

    Facts & features

    Interior

    Bedrooms & bathrooms
    • Bedrooms: 4
    • Bathrooms: 3
    • Full bathrooms: 2
    • 1/2 bathrooms: 1
    Primary bedroom
    • Area: 304
    • Dimensions: 19 x 16
    Bedroom 2
    • Area: 140
    • Dimensions: 14 x 10
    Bedroom 3
    • Area: 120
    • Dimensions: 12 x 10
    Bedroom 4
    • Area: 143
    • Dimensions: 13 x 11
    Bathroom
    • Description: 1/2
    Bathroom
    • Description: Full
    Bathroom
    • Description: Full
    Bonus room
    • Area: 221
    • Dimensions: 17 x 13
    Kitchen
    • Area: 273
    • Dimensions: 21 x 13
    Laundry
    • Dimensions: 8 x 5
    Living room
    • Area: 304
    • Dimensions: 19 x 16
    Heating
    • Forced Air, Natural Gas
    Appliances
    • Included: None
    Features
    • Country Kitchen
    • Basement: Daylight,Sump Pump
    • Has fireplace: No
    Interior area
    • Total structure area: 2,629
    • Total interior livable area: 2,629 sqft
    • Finished area above ground: 2,629

    Property

    Parking
    • Total spaces: 2
    • Parking features: Attached, Garage Door Opener
    • Attached garage spaces: 2
    Features
    • Levels: Two
    • Patio & porch: Covered, Deck, Porch
    • Frontage length: 70
    Lot
    • Size: 0.27 Acres
    • Dimensions: 70 x 125
    • Features: Landscaped, Other, Paved
    Details
    • Parcel number: NEW OR UNDER CONSTRUCTION

    Construction

    Type & style
    • Home type: SingleFamily
    • Property subtype: Single Family Residence
    Condition
    • New construction: No
    • Year built: 2023

    Utilities & green energy

    • Water: Public
    • Utilities for property: Cable Available

    Community & neighborhood

    Community
    • Community features: Curbs, Sidewalks
    Location
    • Region: Merrillville
    • Subdivision: Creekwood Crossing

    HOA & financial

    HOA
    • Has HOA: Yes
    • HOA fee: $350 monthly
    • Association name: First American Management
    • Association phone: 219-464-3536

    Other

    Other facts
    • Listing agreement: Exclusive Right To Sell
    • Listing terms: Cash,Conventional,FHA,VA Loan
    • Road surface type: Paved

    Price history

    DateEventPrice
    8/24/2023Sold$418,740+0.9%$159/sqft
    Source: NIRA as distributed by MLS GRID #530313 Report a problem
    5/31/2023Listed for sale$414,800$158/sqft
    Source: NIRA as distributed by MLS GRID #530313 Report a problem

    Public tax history

    YearProperty taxesTax assessment
    2025$4,201 +37209.1%$420,900 +0.2%
    2024$11 $420,100 +17404.2%
    2023-- $2,400

    Find assessor info on the county website

    Neighborhood: 46410

    Nearby schools

    GreatSchools rating
    Schools provided by the listing agent
    • High: Merrillville High School

    Source: NIRA as distributed by MLS GRID. This data may not be complete. We recommend contacting the local school district to confirm school assignments for this home.

    Get a cash offer in 3 minutes
    Find out how much your home could sell for in as little as 3 minutes with a no-obligation cash offer.
    Estimated market value
    $449,500
    Get a cash offer in 3 minutes
    Find out how much your home could sell for in as little as 3 minutes with a no-obligation cash offer.
    Estimated market value
    $449,500