Skip main navigation
Closed
  • $478,000

    7498 Clark St, Merrillville, IN 46410

    4beds
    3,141sqft
    Single Family Residence
    Built in 2022
    0.32 Acres Lot
    $478,000 Zestimate®
    $152/sqft
    $3,367 Estimated rent

    Home value

    $478,000

    $454,000 - $502,000

    $3,367/mo

    Zestimate® history
    Loading
    Loading...

    Owner options

    List your home for rent

    $3,367/mo

    Rent Zestimate®

    Find your next renter with Zillow Rental Manager. Plus, with online applications, you can quickly screen prospective tenants – for free.

    Learn more

    $3,367/mo

    Rent Zestimate®

    Refinance and save

    $2,989/mo

    Est. payment

    Refinancing to a lower rate could help reduce your monthly payments and save thousands over the life of the loan.

    See today's rates

    $2,989/mo

    Est. payment

    Explore your selling options

    Work with a Zillow partner agent

    Leverage their expertise and Zillow's premium Showcase listings to get your home seen by more buyers.

    Get started

    List with your own agent

    Get your home in front of millions of buyers by listing it on Zillow.

    Learn how to do it

    Sell it yourself

    Take full control of how buyers see your home on Zillow by listing For Sale by Owner (FSBO).

    List your home

    What's special

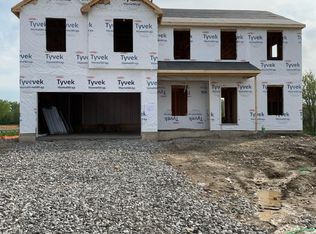
    The Wexford... Spacious 2 Story (just over 3000 sq. ft.) Features a 4 Bedroom Floor Plan, with a Loft, Sunroom and Lookout Basement, Den, Master Bedroom with bath and walk in closet. Den. Kitchen with abundance of cabinets. Sunroom. Standard features include 90% high efficiency furnace & landscaping. Interior photos are representative of Model, in another neighborhood & has many upgrades not included in base price.

    This property is off market, which means it's not currently listed for sale or rent on Zillow. This may be different from what's available on other websites or public sources.
    Zillow last checked:

    Listing updated:

    Listed by:

    Carol Biel,

    BHHS Executive Realty 219-663-1986

    Bought with:

    Abergayle Sheets, RB21001545

    Listing Leaders Executive RE

    Source: NIRA as distributed by MLS GRID,MLS#: 530101MLS Logo

    Facts & features

    Interior

    Bedrooms & bathrooms
    • Bedrooms: 4
    • Bathrooms: 3
    • Full bathrooms: 2
    • 3/4 bathrooms: 1
    Rooms
    • Room types: Bathroom, Bedroom 2, Bedroom 3, Bedroom 4, Den, Kitchen, Laundry, Living Room, Other Room, Primary Bedroom
    Primary bedroom
    • Area: 220.57
    • Dimensions: 16.1 x 13.7
    Bedroom 2
    • Area: 165.06
    • Dimensions: 13.1 x 12.6
    Bedroom 3
    • Area: 171.52
    • Dimensions: 12.8 x 13.4
    Bedroom 4
    • Area: 232.69
    • Dimensions: 17.11 x 13.6
    Bathroom
    • Description: 3/4
    Bathroom
    • Description: Full
    Bathroom
    • Description: Full
    Bonus room
    • Description: Sun Room
    • Dimensions: 11 x 10
    Den
    • Dimensions: 12.8 x 11.4
    Dining room
    • Description: Breakfast Room
    • Dimensions: 16.1 x 11.3
    Kitchen
    • Area: 217.35
    • Dimensions: 16.1 x 13.5
    Laundry
    • Dimensions: 11 x 6
    Living room
    • Area: 495.9
    • Dimensions: 26.1 x 19
    Other
    • Dimensions: 16.1 x 10.9
    Heating
    • Forced Air, Natural Gas
    Appliances
    • Included: None
    Features
    • Basement: Crawl Space,Interior Entry,Sump Pump
    • Has fireplace: No
    Interior area
    • Total structure area: 3,141
    • Total interior livable area: 3,141 sqft
    • Finished area above ground: 3,141

    Property

    Parking
    • Total spaces: 3
    • Parking features: Attached, Garage Door Opener
    • Attached garage spaces: 3
    Features
    • Levels: Two
    • Patio & porch: Covered, Porch
    • Frontage length: 97
    Lot
    • Size: 0.32 Acres
    • Dimensions: 97 x 135
    • Features: Landscaped, Level, Paved
    Details
    • Parcel number: 451218353008000030

    Construction

    Type & style
    • Home type: SingleFamily
    • Property subtype: Single Family Residence
    Condition
    • New construction: No
    • Year built: 2022

    Utilities & green energy

    • Water: Public
    • Utilities for property: Cable Available

    Community & HOA

    Community
    • Features: Sidewalks
    • Subdivision: Creekwood Crossing
    HOA
    • Has HOA: Yes
    • HOA fee: $350 monthly
    • HOA name: First American Management
    • HOA phone: 219-464-3536
    Location
    • Region: Merrillville

    Financial & listing details

    • Price per square foot: $152/sqft
    • Tax assessed value: $458,100
    • Annual tax amount: $4,575
    • Date on market: 6/30/2023
    • Listing agreement: Exclusive Right To Sell
    • Listing terms: Cash,Conventional,FHA,VA Loan
    • Road surface type: Paved

    Price history

    DateEventPrice
    6/30/2023Sold$444,818$142/sqft
    Source: NIRA as distributed by MLS GRID #530101 Report a problem
    6/13/2023Listed for sale$444,818$142/sqft
    Source: NIRA as distributed by MLS GRID #530101 Report a problem

    Public tax history

    YearProperty taxesTax assessment
    2025$4,575 +9659%$458,100 +0.1%
    2024$47 $457,500 +18962.5%
    2023-- $2,400
    Find assessor info on the county website

    Neighborhood: 46410

    Nearby schools

    GreatSchools rating
    Get a cash offer in 3 minutes
    Find out how much your home could sell for in as little as 3 minutes with a no-obligation cash offer.
    Estimated market value
    $478,000
    Get a cash offer in 3 minutes
    Find out how much your home could sell for in as little as 3 minutes with a no-obligation cash offer.
    Estimated market value
    $478,000