Welcome to 9270 Doubletree Drive, nestled in the prestigious gated community of Doubletree Lake Estates! Offered for sale for the very first time by its original owners, this meticulously maintained home offers just over 2,800 square feet of thoughtfully designed living space featuring 4 bedrooms, 3 full bathrooms, and an oversized 3-car garage. From the moment you arrive, you'll appreciate the home's timeless brick, stone, and cedar exterior, professionally landscaped grounds, and irrigation system that provide exceptional curb appeal. Inside, quality craftsmanship is evident throughout with custom finishes, spacious living areas, and a warm, inviting fireplace perfect for relaxing or entertaining. The well-appointed kitchen features stainless steel appliances, highlighted by a brand-new oven/range, making meal preparation a breeze. Step outside to enjoy the maintenance-free composite deck, offering the perfect space for morning coffee, summer barbecues, or evening gatherings overlooking the beautifully maintained yard. The daylight basement is filled with natural light and offers endless possibilities. Along with a rough-in for a full bathroom. Homes in Doubletree Lake Estates are rarely available, and opportunities to own a one-owner home in this highly sought-after gated community are even more uncommon. Combining exceptional quality, timeless design, and an unbeatable location, this is a home you'll be proud to call your own.
Active
Price cut: $5K (10/16)
$574,900
9270 Doubletree Dr N, Winfield, IN 46307
4beds
2,806sqft
Single Family Residence
Built in 2009
0.31 Acres Lot
$571,600 Zestimate®
$205/sqft
$152/mo HOA
What's special
Warm inviting fireplaceMaintenance-free composite deckProfessionally landscaped groundsCustom finishesIrrigation systemWell-appointed kitchenStainless steel appliances
- 95 days
- 826
- 74
Zillow last checked:
Listing updated:
Listed by:
Jimmy Karalis,
JK Pro Realty, LLC 219-558-0412
Source: NIRA as distributed by MLS GRID,MLS#: 842195
Facts & features
Interior
Bedrooms & bathrooms
- Bedrooms: 4
- Bathrooms: 3
- Full bathrooms: 2
- 1/2 bathrooms: 1
Rooms
- Room types: Bedroom 2, Primary Bedroom, Living Room, Loft, Laundry, Kitchen, Dining Room, Den, Bedroom 4, Bedroom 3
Primary bedroom
- Description: Double tray ceilings, Ceiling Fan, Master Bath
- Level: Main
- Area: 208
- Dimensions: 16.0 x 13.0
Bedroom 2
- Description: Carpet/Ceiling Fan/ Double Closet
- Level: Upper
- Area: 144
- Dimensions: 12.0 x 12.0
Bedroom 3
- Description: Vaulted Ceilings/Walk in closet
- Level: Upper
- Area: 175.2
- Dimensions: 14.6 x 12.0
Bedroom 4
- Description: Carpet
- Level: Upper
- Area: 286
- Dimensions: 22.0 x 13.0
Dining room
- Description: Custom Lights & Ceilings, HWF
- Level: Main
- Area: 175.2
- Dimensions: 14.6 x 12.0
Foyer
- Description: Custom Fixture/Porcelain Tile
- Level: Main
- Area: 61
- Dimensions: 10.0 x 6.1
Kitchen
- Description: Pantry, custom cabinets, new range/oven
- Level: Main
- Area: 299
- Dimensions: 23.0 x 13.0
Laundry
- Description: Washer/Dryer
- Level: Main
- Area: 68.4
- Dimensions: 11.4 x 6.0
Living room
- Description: High Ceilings/Hand scraped HWF, CF
- Level: Main
- Area: 334.4
- Dimensions: 20.9 x 16.0
Loft
- Description: Carpet/Ceiling Fan
- Level: Upper
- Area: 124.2
- Dimensions: 10.8 x 11.5
Heating
- Forced Air, Natural Gas
Appliances
- Included: Dryer, Washer, Stainless Steel Appliance(s), Refrigerator, Range, Microwave, Gas Water Heater, Gas Cooktop, Dishwasher, Disposal
- Laundry: Gas Dryer Hookup, Washer Hookup, Sink, Main Level, Laundry Room
Features
- Ceiling Fan(s), Country Kitchen, Walk-In Closet(s), Vaulted Ceiling(s), Tray Ceiling(s), Stone Counters, Soaking Tub, Recessed Lighting, Pantry, Kitchen Island, High Ceilings, Granite Counters, Eat-in Kitchen, Entrance Foyer, Double Vanity
- Windows: Blinds, Wood Frames, Insulated Windows
- Basement: Bath/Stubbed,Unfinished,Storage Space,Sump Pump,Interior Entry,Full,Daylight
- Number of fireplaces: 1
- Fireplace features: Gas Log, Living Room
Interior area
- Total structure area: 2,806
- Total interior livable area: 2,806 sqft
- Finished area above ground: 2,806
Video & virtual tour
Property
Parking
- Total spaces: 3
- Parking features: Attached, Garage Faces Front, Driveway, Concrete, Additional Parking, Off Street, Garage Door Opener
- Attached garage spaces: 3
- Has uncovered spaces: Yes
Features
- Levels: One and One Half
- Patio & porch: Deck
- Exterior features: Lighting, Rain Gutters
- Pool features: None
- Has spa: Yes
- Spa features: Bath
- Has view: Yes
- View description: Lake, Water, Neighborhood
- Has water view: Yes
- Water view: Lake,Water
Lot
- Size: 0.31 Acres
- Features: Back Yard, Sprinklers In Rear, Sprinklers In Front, Landscaped, Front Yard, Few Trees
Details
- Parcel number: 451704279010000047
- Zoning description: residential
- Special conditions: Standard
Construction
Type & style
- Home type: SingleFamily
- Property subtype: Single Family Residence
Condition
- New construction: No
- Year built: 2009
Utilities & green energy
- Electric: 100 Amp Service, Circuit Breakers
- Sewer: Public Sewer
- Water: Public
- Utilities for property: Cable Connected, Water Connected, Sewer Connected, Natural Gas Connected, Electricity Connected
Community & HOA
Community
- Security: Carbon Monoxide Detector(s), Smoke Detector(s)
- Subdivision: Doubletree Lake Estates
HOA
- Has HOA: Yes
- Amenities included: Jogging Path, Management, Maintenance Grounds, Landscaping
- HOA fee: $1,825 annually
- HOA name: Doubletree Lake Estates HOA/First American Mgmnt.
- HOA phone: 219-464-3536
Location
- Region: Winfield
Financial & listing details
- Price per square foot: $205/sqft
- Tax assessed value: $488,300
- Annual tax amount: $4,940
- Date on market: 7/13/2026
- Listing agreement: Exclusive Right To Sell
- Listing terms: Cash,VA Loan,FHA,Conventional
Estimated market value
$571,600
$543,000 - $600,000
$3,360/mo
Price history
| Date | Event | Price |
|---|---|---|
| 10/16/2026 | Price change | $574,900-0.9%$205/sqft |
Source:  NIRA as distributed by MLS GRID #842195 Report a problem NIRA as distributed by MLS GRID #842195 Report a problem | ||
| 9/11/2026 | Price change | $579,900-3.3%$207/sqft |
Source: NIRA as distributed by MLS GRID #842195 Report a problem | ||
| 7/23/2026 | Price change | $599,900-4%$214/sqft |
Source: NIRA as distributed by MLS GRID #842195 Report a problem | ||
| 7/13/2026 | Listed for sale | $624,900$223/sqft |
Source: NIRA as distributed by MLS GRID #842195 Report a problem | ||
Public tax history
| Year | Property taxes | Tax assessment |
|---|---|---|
| 2025 | $5,157 +3.8% | $488,300 +3.9% |
| 2024 | $4,970 +2.1% | $469,800 +4.4% |
| 2023 | $4,867 +11.4% | $449,800 +3% |
| 2022 | $4,368 +4.1% | $436,500 +11.2% |
| 2021 | $4,195 +3.5% | $392,600 +4% |
| 2020 | $4,054 -4.3% | $377,400 +1.6% |
| 2019 | $4,235 +2% | $371,500 +2.3% |
| 2018 | $4,152 +4.3% | $363,000 +1.4% |
| 2017 | $3,980 | $358,000 -0.6% |
| 2016 | $3,980 -3.5% | $360,100 -1.2% |
| 2014 | $4,125 +34.5% | $364,300 +28.1% |
| 2013 | $3,066 -9.1% | $284,400 -0.4% |
| 2012 | $3,372 +1.2% | $285,400 +2.5% |
| 2011 | $3,332 +30.3% | $278,400 +6.3% |
| 2010 | $2,558 | $262,000 -32.1% |
| 2009 | -- | $386,100 |
Find assessor info on the county website
Monthly payment
Est. payment
Payment breakdown
Explore the cost of this home by adjusting the details. Changes won't be saved.Climate risks
Neighborhood: Winfield
Nearby schools
Schools provided by the listing agent
- Elementary: Jerry Ross Elementary School
- Middle: Robert Taft Middle School
- High: Crown Point High School
Source: NIRA as distributed by MLS GRID. This data may not be complete. We recommend contacting the local school district to confirm school assignments for this home.
Similar homes
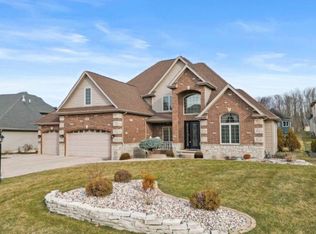
- $549,9004 bd3 ba2.6k sqft10739 Erie Dr, Winfield, IN 46307For Sale
 MLS ID #845686, Hesham Abdelhadi, Advanced Real Estate, LLC. NIRA as distributed by MLS GRID
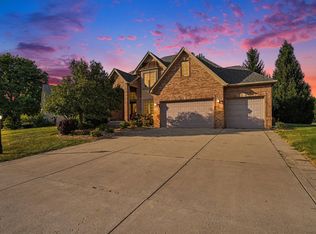
 - $553,9004 bd3 ba2.5k sqft11163 Fayette St, Winfield, IN 46307For Sale
 MLS ID #846861, Annabelle Moke, Weichert, Realtors-Moke Agency. NIRA as distributed by MLS GRID
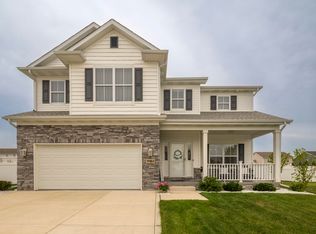
 - $569,9994 bd3 ba2.6k sqft7129 Boardwalk Cir, Winfield, IN 46307For Sale
 MLS ID #843669, Ramia Richmond, Baird & Warner Res. Sales Inc.. NIRA as distributed by MLS GRID
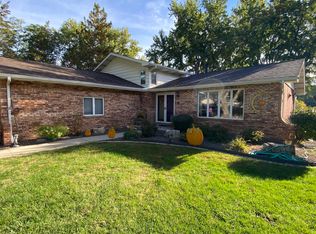
 - $549,9003 bd3 ba2.9k sqft2056 Hidden Valley Dr, Crown Point, IN 46307For Sale
 MLS ID #846799, Steve Likas, McColly Real Estate. NIRA as distributed by MLS GRID
 - $599,0004 bd4 ba3.8k sqft8751 Bridgewater Ct, Winfield, IN 46307For SaleMLS ID #840665, David Harkabus, BHHS Executive Realty. NIRA as distributed by MLS GRID
- $429,9004 bd3 ba2.2k sqft10395 Nelson St, Winfield, IN 46307For SaleMLS ID #846825, Kelly ONeill, Realty Executives Premier. NIRA as distributed by MLS GRID
- $439,9004 bd3 ba2.9k sqft10621 Erie Dr, Crown Point, IN 46307For SaleMLS ID #843685, Nathan Banga, Banga Realty, LLC. NIRA as distributed by MLS GRID
- $373,9004 bd2 ba1.7k sqft4204 Glen Oaks Dr, Crown Point, IN 46307For SaleMLS ID #846950, David Klocek, @properties/Christie's Intl RE. NIRA as distributed by MLS GRID
- $453,0003 bd3 ba1.8k sqft7854 E 122nd Pl, Winfield, IN 46307For SaleMLS ID #846853, Caitlin Hoekstra, Haven Realty. NIRA as distributed by MLS GRID
- $499,9004 bd3 ba2.5k sqft7490 E 103rd Ave, Winfield, IN 46307For SaleMLS ID #840203, David Taylor, McColly Real Estate. NIRA as distributed by MLS GRID
- $504,0004 bd3 ba2.2k sqft2365 Four Seasons Ct, Crown Point, IN 46307For SaleMLS ID #843956, James Quirk, McColly Real Estate. NIRA as distributed by MLS GRID
- $398,0004 bd3 ba2.1k sqft1384 Brandywine Rd, Crown Point, IN 46307For SaleMLS ID #846707, Sarah Perez, Starz Realty, LLC. NIRA as distributed by MLS GRID
- $499,9954 bd3 ba2.7k sqft22 Levanno Dr, Crown Point, IN 46307New ConstructionNIRA as distributed by MLS GRID
- $559,9004 bd3 ba2.5k sqft708 Ketill Trce, Crown Pt, IN 46307New ConstructionMLS ID #846330, Madison Young, Brokerworks Group. NIRA as distributed by MLS GRID
- $589,9004 bd3 ba2.6k sqft704 Ketill Ct, Crown Point, IN 46307New ConstructionMLS ID #844474, Michelle Renninger, Brokerworks Group. NIRA as distributed by MLS GRID
- $359,9004 bd2 ba2.3k sqft2477 E Lake Shore Dr, Crown Point, IN 46307For SaleMLS ID #846882, Theresa Casillas, Better Homes and Gardens Real. NIRA as distributed by MLS GRID
