LAKEFRONT HOME IN THE RESORT TYPE COMMUNITY OF THE LAKES OF THE FOUR SEASONS. GOLF, FISH, BOAT, VACATION AT HOME IN THIS GATED COMMUNITY WITH 24/7 SECURITY GAURDS AND GATE HOUSE. PARKS, BEACHES, POOL, 18 HOLE GOLF COURSE WITH FULL TIME PRO, PRO SHOP, MEMBERS LOCKER ROOM, 19TH HOLE, MAIN CLUBHOUSE WITH BANQUEST ROOM AND RESTAURANT. A 190 ACRE BOATING LAKE AND A 69 ACRE PONTOON AND FISHING LAKE WELL MAINTAINED QUAD LEVEL HOME. 4 BEDROOMS, 3 BATHS, LIVING ROOM, EAT IN KITCHEN WITH SS APPLIANCES, GRANIT COUNTER TOPS AND BACK SPLASH, SOLID WOOD INSIDE DOORS. MAIN BEDROOM HAS PRIVATE BATH, CEILING FAN, ALL BEDROOMS HAVE CEILING FANS, LOWER LEVEL HAS A FAMILY ROOM WITH FP, 4TH BEDROOM, FULL BATH. BASEMENT INCLUDES A EXERCISE ROOM AND UNFINISHED LAUNDRY WITH WASHER AND DRYER. WATER SOFTENER IS RENTED. PURCHASE AGREEMENTS ARE SUBJECT TO LAKES OF THE FOUR SEASONS RIGHTS OF FIRST REFUSAL. MORE PHOTOS TO FOLLOW
Active
Price cut: $16K (9/24)
$504,000
2365 Four Seasons Ct, Crown Point, IN 46307
4beds
2,244sqft
Single Family Residence
Built in 1990
0.42 Acres Lot
$497,500 Zestimate®
$225/sqft
$154/mo HOA
What's special
Parks beaches poolSolid wood inside doorsWater softenerLakefront home
- 53 days
- 716
- 51
Zillow last checked:
Listing updated:
Listed by:
James Quirk,
McColly Real Estate 219-663-3835
Source: NIRA as distributed by MLS GRID,MLS#: 843956
Facts & features
Interior
Bedrooms & bathrooms
- Bedrooms: 4
- Bathrooms: 3
- Full bathrooms: 2
- 3/4 bathrooms: 1
Rooms
- Room types: Bedroom 2, Other Room, Primary Bedroom, Office, Living Room, Laundry, Kitchen, Family Room, Exercise Room, Bedroom 4, Bedroom 3
Primary bedroom
- Description: PVT BA. CF
- Level: Upper
- Area: 168
- Dimensions: 14.0 x 12.0
Bedroom 2
- Description: CF
- Level: Upper
- Area: 144
- Dimensions: 12.0 x 12.0
Bedroom 3
- Description: CF
- Level: Upper
- Area: 121
- Dimensions: 11.0 x 11.0
Bedroom 4
- Description: CF
- Level: Lower
- Area: 132
- Dimensions: 12.0 x 11.0
Exercise room
- Level: Basement
- Area: 198
- Dimensions: 18.0 x 11.0
Family room
- Description: FP CF
- Level: Lower
- Area: 264
- Dimensions: 22.0 x 12.0
Kitchen
- Description: SS APPLNCS, GRANIT COUTER AND BACK SPLASH
- Level: Main
- Area: 247
- Dimensions: 19.0 x 13.0
Laundry
- Description: WASHER DRYER UNFINISHED
- Level: Basement
- Area: 221
- Dimensions: 17.0 x 13.0
Living room
- Description: CURRENT USE DINING ROOM
- Level: Main
- Area: 221
- Dimensions: 17.0 x 13.0
Other
- Level: Lower
- Area: 31.5
- Dimensions: 7.0 x 4.5
Other
- Description: SCREENED PORCH WITH WINDOWS. FRENCH DR
- Level: Main
- Area: 266
- Dimensions: 19.0 x 14.0
Heating
- Forced Air, Natural Gas
Appliances
- Included: Dryer, Washer, Stainless Steel Appliance(s), Range Hood, Refrigerator, Gas Water Heater, Dishwasher
Features
- Ceiling Fan(s), Granite Counters, Eat-in Kitchen
- Basement: Partially Finished
- Number of fireplaces: 1
- Fireplace features: Other
Interior area
- Total structure area: 2,244
- Total interior livable area: 2,244 sqft
- Finished area above ground: 1,256
Property
Parking
- Total spaces: 2.5
- Parking features: Garage Door Opener, Paved
- Garage spaces: 2.5
Features
- Levels: Quad-Level
- Patio & porch: Screened
- Exterior features: Private Yard
- Pool features: None
- Has view: Yes
- View description: Lake
- Has water view: Yes
- Water view: Lake
- Waterfront features: Lake Front
Lot
- Size: 0.42 Acres
- Features: Back Yard, Landscaped, Front Yard
Details
- Parcel number: 641115177008000028
- Zoning description: residential
- Special conditions: None
Construction
Type & style
- Home type: SingleFamily
- Property subtype: Single Family Residence
Condition
- New construction: No
- Year built: 1990
Utilities & green energy
- Electric: 200+ Amp Service
- Sewer: Public Sewer
- Water: Public
- Utilities for property: Electricity Connected, Natural Gas Connected
Community & HOA
Community
- Security: Carbon Monoxide Detector(s), Smoke Detector(s)
- Subdivision: Lakes Of The Four Seasons
HOA
- Has HOA: Yes
- Amenities included: Clubhouse, Pool, Management
- HOA fee: $1,850 annually
- HOA name: LAKES OF THE FOUR SEASONS POA
- HOA phone: 219-988-2581
Location
- Region: Crown Point
Financial & listing details
- Price per square foot: $225/sqft
- Tax assessed value: $498,300
- Annual tax amount: $3,412
- Date on market: 8/18/2026
- Listing agreement: Exclusive Right To Sell
- Listing terms: Cash,VA Loan,FHA,Conventional
Estimated market value
$497,500
$473,000 - $522,000
$3,050/mo
Price history
| Date | Event | Price |
|---|---|---|
| 9/24/2026 | Price change | $504,000-3.1%$225/sqft |
Source:  NIRA as distributed by MLS GRID #843956 Report a problem NIRA as distributed by MLS GRID #843956 Report a problem | ||
| 9/19/2026 | Listed for sale | $520,000$232/sqft |
Source: NIRA as distributed by MLS GRID #843956 Report a problem | ||
| 9/18/2026 | Pending sale | $520,000$232/sqft |
Source: NIRA as distributed by MLS GRID #843956 Report a problem | ||
| 8/18/2026 | Listed for sale | $520,000+160.1%$232/sqft |
Source: NIRA as distributed by MLS GRID #843956 Report a problem | ||
| 9/30/2010 | Sold | $199,900-9.1%$89/sqft |
Source: NIRA as distributed by MLS GRID #263310 Report a problem | ||
| 7/22/2010 | Price change | $219,900-4.3%$98/sqft |
Source: CENTURY 21 Executive Realty #263310 Report a problem | ||
| 5/1/2010 | Listed for sale | $229,900$102/sqft |
Source: Century 21 Executive Realty #263310 Report a problem | ||
Public tax history
| Year | Property taxes | Tax assessment |
|---|---|---|
| 2025 | $3,827 +20.7% | $500,300 -1.7% |
| 2024 | $3,171 +1% | $508,700 +17% |
| 2023 | $3,139 +29.7% | $434,900 +9.2% |
| 2022 | $2,420 +1.4% | $398,200 +27.9% |
| 2021 | $2,386 +3.2% | $311,300 -4.9% |
| 2020 | $2,312 +4.8% | $327,500 +9.5% |
| 2019 | $2,206 +7% | $299,000 +4.8% |
| 2018 | $2,061 | $285,200 -0.1% |
| 2017 | $2,061 +16.1% | $285,400 +11.4% |
| 2016 | $1,775 -3.6% | $256,300 +6% |
| 2014 | $1,841 +10.8% | $241,900 +12.8% |
| 2013 | $1,661 +10.7% | $214,500 +11.6% |
| 2012 | $1,501 -12.3% | $192,200 -30.3% |
| 2011 | $1,712 -19.8% | $275,800 +0.9% |
| 2010 | $2,135 +15.5% | $273,300 +1.3% |
| 2009 | $1,849 | $269,800 +33.8% |
| 2006 | -- | $201,700 +27.6% |
| 2005 | -- | $158,100 |
Find assessor info on the county website
Monthly payment
Est. payment
Payment breakdown
Explore the cost of this home by adjusting the details. Changes won't be saved.Climate risks
Neighborhood: Lakes of the Four Seasons
Nearby schools
Schools provided by the listing agent
- Elementary: Porter Lakes Elementary School
- High: Boone Grove High School
Source: NIRA as distributed by MLS GRID. This data may not be complete. We recommend contacting the local school district to confirm school assignments for this home.
- $447,9003 bd2 ba1.9k sqft2366 Four Seasons Ct, Crown Point, IN 46307Off Market
- $491,1002 bd2 ba2.5k sqft2367 Four Seasons Ct, Crown Point, IN 46307Off Market
- $390,8003 bd3 ba3k sqft2353 Four Seasons Pkwy, Crown Point, IN 46307Off Market
- $457,9003 bd2 ba2.4k sqft2351 Four Seasons Pkwy, Crown Point, IN 46307Off Market
Similar homes
- $479,9004 bd3 ba3k sqft1184 Winterhaven Ln, Crown Point, IN 46307Active
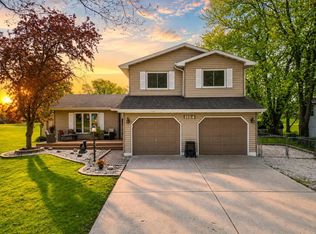 MLS ID #12714977, David Taylor, McColly Real Estate. MRED as distributed by MLS GRID
 - $500,0003 bd2 ba2.2k sqft1223 Brandywine Rd, Crown Point, IN 46307For Sale
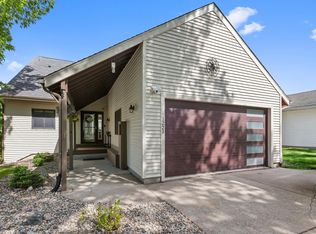 MLS ID #202619921, Kimberly Sut, Listing Leaders Executive Real Estate Group, LLC. IRMLS
 - $495,0004 bd3 ba1.9k sqft3333 E Us Highway 231, Crown Pt, IN 46307For Sale
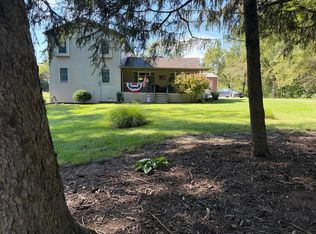
 MLS ID #846032, Alice Kepchar, BHHS Executive Realty. NIRA as distributed by MLS GRID
 - $549,9004 bd3 ba2.6k sqft10739 Erie Dr, Winfield, IN 46307For Sale
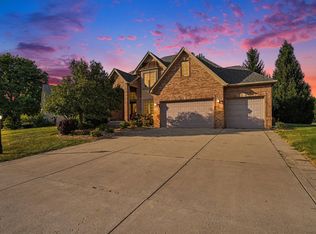 MLS ID #845686, Hesham Abdelhadi, Advanced Real Estate, LLC. NIRA as distributed by MLS GRID
 - $499,9954 bd3 ba2.7k sqft22 Levanno Dr, Crown Point, IN 46307New ConstructionNIRA as distributed by MLS GRID
- $454,9004 bd2 ba2.1k sqft12284 Perry St, Winfield, IN 46307For SaleMLS ID #842068, Lisa Grady, McColly Real Estate. NIRA as distributed by MLS GRID
- $499,9004 bd3 ba2.5k sqft7490 E 103rd Ave, Winfield, IN 46307For SaleMLS ID #840203, David Taylor, McColly Real Estate. NIRA as distributed by MLS GRID
- $364,9004 bd3 ba2.3k sqft1762 Broadacre Rd, Crown Point, IN 46307For SaleMLS ID #838125, James Quirk, McColly Real Estate. NIRA as distributed by MLS GRID
- $569,9994 bd3 ba2.6k sqft7129 Boardwalk Cir, Winfield, IN 46307For SaleMLS ID #843669, Ramia Richmond, Baird & Warner Res. Sales Inc.. NIRA as distributed by MLS GRID
- $348,9004 bd2 ba1.9k sqft2323 Drop Anchor Dr, Crown Point, IN 46307For SaleMLS ID #845060, Samantha Parkhouse, McColly Real Estate. NIRA as distributed by MLS GRID
- $359,9006 bd3 ba2.5k sqft2337 Four Seasons Pkwy, Crown Point, IN 46307For SaleMLS ID #841120, Meagan Skinner, Coldwell Banker Realty. NIRA as distributed by MLS GRID
- $341,0003 bd2 ba2k sqft12421 Tippecanoe Pl, Crown Point, IN 46307For SaleMLS ID #846413, Daniel Beirne, Opendoor Brokerage, LLC. NIRA as distributed by MLS GRID
- $378,9883 bd3 ba2.7k sqft2309 Four Seasons Pkwy, Crown Point, IN 46307For SaleMLS ID #841742, Christine Gonzalez, BS Realty Services Indiana LLC. NIRA as distributed by MLS GRID
- $439,9004 bd3 ba2.9k sqft10621 Erie Dr, Crown Point, IN 46307For SaleMLS ID #843685, Nathan Banga, Banga Realty, LLC. NIRA as distributed by MLS GRID
- $554,9004 bd3 ba2.5k sqft11163 Fayette St, Winfield, IN 46307For SaleMLS ID #843264, Annabelle Moke, Weichert, Realtors-Moke Agency. NIRA as distributed by MLS GRID
- $499,9004 bd3 ba2.2k sqft50 Annetto Ct, Crown Point, IN 46307New ConstructionMLS ID #842077, Michelle Renninger, Brokerworks Group. NIRA as distributed by MLS GRID
- $459,3814 bd3 ba2.3k sqft11172 Sadie Ln, Winfield, IN 46307New ConstructionNIRA as distributed by MLS GRID
- $489,9004 bd3 ba2.2k sqft86 Bergamo Ct, Crown Point, IN 46307New ConstructionMLS ID #838841, Michelle Renninger, Brokerworks Group. NIRA as distributed by MLS GRID
- $360,0004 bd3 ba2.4k sqft1594 Sunnyslope Dr, Crown Point, IN 46307For SaleMLS ID #839715, Susan Mender, Listing Leaders MVPs. NIRA as distributed by MLS GRID
