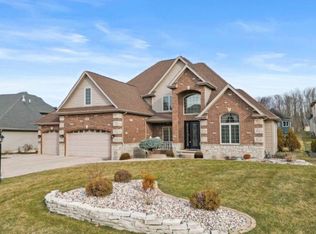
Exceptional pure Luxury Home in Crown Point's Premier Gated Community Welcome to 9317 Michigan Drive, a stunning near-new construction masterpiece in Crown Point's most exclusive gated subdivision. This is the builder's own personal residence--a home where no expense was spared and every detail reflects uncompromising standards. With 5000 plus total square feet of finished living space across three thoughtfully planned levels, this exceptional property showcases craftsmanship far beyond typical new construction. Soaring high-vaulted ceilings with elegant coffered detailing create immediate grandeur. Rich hardwood flooring flows throughout the open-concept space, while oversized windows flood every room with natural light. The show-stopping great room features dramatic two-story ceilings anchored by a breathtaking floor-to-ceiling cultured stone fireplace. The gourmet kitchen boasts premium stainless steel appliances, sleek countertops, and a spacious island with bar seating--perfect for intimate gatherings or grand entertaining. Step outside to your expansive Trex weatherproof composite deck--a maintenance-free outdoor oasis built to last decades. The upper level offers a private retreat with luxurious finishes, while spa-inspired bathrooms feature designer fixtures and contemporary tilework. The true showpiece is the fully finished walk-out basement--an entertainer's paradise and complete in-law suite with its own private garage entrance. This remarkable lower level features a full second gourmet kitchen, separate living areas, and abundant natural light, making it perfect for multi-generational living, guests, or rental income potential. Premium upgrades include custom millwork, recessed lighting, oversized doors, contemporary ceiling fans, and designer paint throughout. When a builder constructs their own home in a prestigious gated community, you get unparalleled quality and exclusivity.
Active
Price cut: $30K (5/26)
$865,000
9317 Michigan Dr, Winfield, IN 46307
5beds
5,061sqft
Single Family Residence
Built in 2021
0.28 Acres Lot
$850,800 Zestimate®
$171/sqft
$140/mo HOA
What's special
Fully finished walk-out basementMaintenance-free outdoor oasisSleek countertopsShow-stopping great roomContemporary ceiling fansThree thoughtfully planned levelsDramatic two-story ceilings
- 157 days |
- 357 |
- 17 |
Zillow last checked:
Listing updated:
Listed by:
Pamela Joveski,
Realest.com 219-808-1520,
Saso Joveski,
Realest.com
Source: NIRA as distributed by MLS GRID,MLS#: 833453
Loading...
Facts & features
Interior
Bedrooms & bathrooms
- Bedrooms: 5
- Bathrooms: 4
- Full bathrooms: 3
- 1/2 bathrooms: 1
Rooms
- Room types: Bonus Room, Other Room, Primary Bedroom, Office, Living Room, Laundry, Kitchen, Dining Room, Bedroom 5, Bedroom 4, Bedroom 3, Bedroom 2
Primary bedroom
- Level: Main
- Area: 192
- Dimensions: 12.0 x 16.0
Bedroom 2
- Level: Upper
- Area: 135
- Dimensions: 9.0 x 15.0
Bedroom 3
- Level: Upper
- Area: 110
- Dimensions: 10.0 x 11.0
Bedroom 4
- Level: Upper
- Area: 180
- Dimensions: 12.0 x 15.0
Bedroom 5
- Level: Lower
- Area: 208
- Dimensions: 13.0 x 16.0
Bonus room
- Description: Rec Room in lower level
- Level: Lower
- Area: 1330
- Dimensions: 35.0 x 38.0
Dining room
- Level: Main
- Area: 135
- Dimensions: 9.0 x 15.0
Dining room
- Level: Lower
- Area: 230
- Dimensions: 10.0 x 23.0
Foyer
- Level: Main
- Area: 80
- Dimensions: 8.0 x 10.0
Kitchen
- Level: Main
- Area: 180
- Dimensions: 12.0 x 15.0
Kitchen
- Level: Lower
- Area: 180
- Dimensions: 12.0 x 15.0
Laundry
- Level: Main
- Area: 64
- Dimensions: 8.0 x 8.0
Laundry
- Level: Lower
- Area: 42
- Dimensions: 7.0 x 6.0
Living room
- Level: Main
- Area: 552
- Dimensions: 23.0 x 24.0
Office
- Level: Main
- Area: 208
- Dimensions: 13.0 x 16.0
Other
- Description: mudroom
- Level: Main
- Area: 64
- Dimensions: 8.0 x 8.0
Other
- Description: 1/2 bath
- Level: Main
- Area: 48
- Dimensions: 8.0 x 6.0
Other
- Description: Primary bath
- Level: Main
- Area: 144
- Dimensions: 12.0 x 12.0
Sunroom
- Level: Main
- Area: 180
- Dimensions: 12.0 x 15.0
Sunroom
- Level: Lower
- Area: 180
- Dimensions: 12.0 x 15.0
Heating
- Natural Gas
Appliances
- Included: Built-In Gas Range, Washer, Refrigerator, Dishwasher, Disposal, Dryer
Features
- Cathedral Ceiling(s), Country Kitchen, Walk-In Closet(s), Recessed Lighting, Open Floorplan, Kitchen Island, In-Law Floorplan, High Ceilings, Granite Counters, Eat-in Kitchen, Entrance Foyer, Double Vanity, Crown Molding, Ceiling Fan(s)
- Basement: Walk-Out Access
- Number of fireplaces: 2
- Fireplace features: Family Room
Interior area
- Total structure area: 5,061
- Total interior livable area: 5,061 sqft
- Finished area above ground: 3,000
Video & virtual tour
Property
Parking
- Total spaces: 3
- Parking features: Attached, Driveway, Concrete
- Attached garage spaces: 3
- Has uncovered spaces: Yes
Features
- Levels: Two
- Has view: Yes
- View description: Neighborhood
Lot
- Size: 0.28 Acres
- Features: Landscaped
Details
- Parcel number: 451704279005000047
- Special conditions: None
Construction
Type & style
- Home type: SingleFamily
- Property subtype: Single Family Residence
Condition
- New construction: No
- Year built: 2021
Utilities & green energy
- Sewer: Public Sewer
- Water: Public
Community & HOA
Community
- Subdivision: Doubletree Lake Estates
HOA
- Has HOA: Yes
- Amenities included: Jogging Path
- HOA fee: $1,675 annually
- HOA name: 1st American Management Association
- HOA phone: 219-464-3536
Location
- Region: Winfield
Financial & listing details
- Price per square foot: $171/sqft
- Tax assessed value: $811,800
- Annual tax amount: $8,611
- Date on market: 1/31/2026
- Listing agreement: Exclusive Right To Sell
- Listing terms: Cash,Conventional
Estimated market value
$850,800
$808,000 - $893,000
$5,309/mo
Price history
| Date | Event | Price |
|---|---|---|
| 5/26/2026 | Price change | $865,000-3.4%$171/sqft |
Source: | ||
| 1/31/2026 | Listed for sale | $895,000+1018.9%$177/sqft |
Source: | ||
| 7/23/2020 | Listing removed | $79,990$16/sqft |
Source: Realest #468799 Report a problem | ||
| 6/11/2020 | Price change | $79,990-5.9%$16/sqft |
Source: Realest #468799 Report a problem | ||
| 1/22/2020 | Listed for sale | $85,000$17/sqft |
Source: Realest #468799 Report a problem | ||
Public tax history
| Year | Property taxes | Tax assessment |
|---|---|---|
| 2025 | $8,611 +5% | $811,800 +4.7% |
| 2024 | $8,199 -47.6% | $775,600 +5.8% |
| 2023 | $15,658 +913.7% | $733,300 +3.5% |
| 2022 | $1,545 +11.6% | $708,500 +890.9% |
| 2021 | $1,384 +3.3% | $71,500 +10% |
| 2020 | $1,339 +2578.5% | $65,000 |
| 2019 | $50 | $65,000 +64900% |
| 2018 | $50 +900% | $100 |
| 2017 | $5 | $100 |
| 2016 | $5 | $100 |
| 2014 | $5 | $100 |
| 2013 | $5 | $100 |
| 2012 | $5 | $100 |
| 2011 | $5 | $100 |
| 2010 | $5 | $100 |
| 2009 | -- | $100 |
Find assessor info on the county website
Monthly payment
Est. payment$--/mo
Payment breakdown
Explore the cost of this home by adjusting the details. Changes won't be saved.All calculations are estimates and provided by Zillow, Inc. for informational purposes only. Actual amounts may vary.
HOA fees may include property taxes on listings classified as Co-Ops. Contact the listing agent and/or owner for fee details.
Mortgage interest rates are dependent on a number of factors, including credit score, down payment, and repayment length. Interest rate data provided by Zillow Group Marketplace, Inc. as of 1/1/1970 from various mortgage lenders with which we have lead or other similar arrangements; the Estimated Payment is an average of those rates.
See how much you could borrow to make a competitive offer.
Climate risks
Neighborhood: Winfield
Nearby schools
GreatSchools rating
- 7/10Jerry Ross Elementary SchoolGrades: K-5Distance: 1.6 mi
- 8/10Robert Taft Middle SchoolGrades: 6-8Distance: 7.5 mi
- 10/10Crown Point High SchoolGrades: 9-12Distance: 7.7 mi
A local agent can set up tours, give advice and negotiate with sellers.
A local lender can help you make sure your offer is ready when you are.
- Indiana
- Lake County
- Crown Point
- 46307
- Winfield
- 9317 Michigan Dr


