It's time for the good life! This upscale property has the look of a townhome, the low maintenance of a condo, and the warmth of a home. The hydrangea lined sidewalk leads you to a private entrance that opens to an amazing, light filled space. You'll love the towering windows, high ceilings, and large traditional living and dining rooms. Continue to the gorgeous kitchen, with cherry cabinets, granite countertops, and stainless appliances. The kitchen overlooks a sunlit eating area and cozy den - all feature newer hardwood floors and views of the yard. There is direct access to an expanded deck for outside dining and enjoying the sweeping yard. Down a quiet hall, you'll find a huge primary suite with vaulted ceilings, a large walk in closet, and a luxurious bath with double sinks, whirlpool tub, and step in shower. A second bedroom is tucked away at the other end, and has beautiful built ins and great, eastern facing windows for morning light. A full guest bath and finished laundry room complete the main floor. Take the open stairs to the basement family room and guest suite (non-conforming bedroom), complete with its own 3/4 bath and huge cedar lined closet. Your visitors will love the privacy! Don't miss the huge cedar lined closet. The remaining basement area is partially finished - so clean and ready to store all of your treasures. You'll enjoy the security of an attached garage and this tucked away, picture perfect neighborhood. Say goodbye to yardwork, maintenance, and shoveling, and hello to your new Munster home!
Closed
$440,000
1626 James Edward Dr, Munster, IN 46321
2beds
3,116sqft
Condominium
Built in 1996
-- sqft lot
$454,900 Zestimate®
$141/sqft
$3,629 Estimated rent
Home value
$454,900
$409,000 - $505,000
$3,629/mo
Zestimate® history
Owner options
List your home for rent
$3,629/mo
Rent Zestimate®
Find your next renter with Zillow Rental Manager. Plus, with online applications, you can quickly screen prospective tenants – for free.
$3,629/mo
Rent Zestimate®
Refinance and save
$3,534/mo
Est. payment
Refinancing to a lower rate could help reduce your monthly payments and save thousands over the life of the loan.
$3,534/mo
Est. payment
Explore your selling options
Work with a Zillow partner agent
Leverage their expertise and Zillow's premium Showcase listings to get your home seen by more buyers.
Get startedList with your own agent
Get your home in front of millions of buyers by listing it on Zillow.
Learn how to do itSell it yourself
Take full control of how buyers see your home on Zillow by listing For Sale by Owner (FSBO).
List your homeWhat's special
Basement family roomPrivate entranceFinished laundry roomDouble sinksLuxurious bathViews of the yardSunlit eating area
Zillow last checked:
Listing updated:
Listed by:
Mary Behrens,
RE/MAX 10 Schererville 219-865-0777
Bought with:
Jennifer Miga, RB17000315
McColly Real Estate
Source: NIRA as distributed by MLS GRID,MLS#: 817262
Facts & features
Interior
Bedrooms & bathrooms
- Bedrooms: 2
- Bathrooms: 3
- Full bathrooms: 2
- 3/4 bathrooms: 1
Rooms
- Room types: Bedroom 2, Living Room, Primary Bedroom, Other Room, Laundry, Kitchen, Family Room, Dining Room, Den
Primary bedroom
- Area: 252
- Dimensions: 18.0 x 14.0
Bedroom 2
- Area: 280
- Dimensions: 20.0 x 14.0
Den
- Area: 168
- Dimensions: 14.0 x 12.0
Dining room
- Area: 156
- Dimensions: 13.0 x 12.0
Family room
- Area: 280
- Dimensions: 14.0 x 20.0
Kitchen
- Description: Includes eating area
- Area: 364
- Dimensions: 26.0 x 14.0
Laundry
- Description: leads tp garage
- Area: 64
- Dimensions: 8.0 x 8.0
Living room
- Area: 280
- Dimensions: 20.0 x 14.0
Other
- Description: Guest suite
- Area: 396
- Dimensions: 22.0 x 18.0
Other
- Description: Foyer
- Area: 64
- Dimensions: 8.0 x 8.0
Heating
- Forced Air
Appliances
- Included: Dishwasher, Washer, Stainless Steel Appliance(s), Refrigerator, Microwave, Gas Water Heater, Electric Range, Dryer, Disposal
- Laundry: Main Level
Features
- Crown Molding, Stone Counters, Vaulted Ceiling(s), Recessed Lighting, High Ceilings, Granite Counters, Entrance Foyer, Eat-in Kitchen, Double Vanity
- Basement: Finished,Partially Finished,Storage Space,Full
- Number of fireplaces: 1
- Fireplace features: Living Room
Interior area
- Total structure area: 3,116
- Total interior livable area: 3,116 sqft
- Finished area above ground: 2,256
Property
Parking
- Total spaces: 2
- Parking features: Additional Parking, Driveway, Garage Door Opener, Attached
- Attached garage spaces: 2
- Has uncovered spaces: Yes
Features
- Levels: One
- Patio & porch: Deck
- Exterior features: Lighting
- Has spa: Yes
- Spa features: Bath
- Has view: Yes
- View description: Neighborhood
Lot
- Features: Back Yard, Sprinklers In Front, Sprinklers In Rear, Landscaped
Details
- Parcel number: 450732353034000027
Construction
Type & style
- Home type: Condo
- Property subtype: Condominium
- Attached to another structure: Yes
Condition
- New construction: No
- Year built: 1996
Utilities & green energy
- Sewer: Public Sewer
- Water: Public
Community & HOA
Community
- Subdivision: Townhomes-White Oak Estates
HOA
- Has HOA: Yes
- Amenities included: Landscaping, Snow Removal, Maintenance Grounds
- Services included: Maintenance Grounds, Snow Removal, Maintenance Structure
- HOA fee: $750 quarterly
- HOA name: Watson Management
- HOA phone: 219-836-2040
Location
- Region: Munster
Financial & listing details
- Price per square foot: $141/sqft
- Tax assessed value: $423,900
- Annual tax amount: $5,572
- Date on market: 3/11/2025
- Listing agreement: Exclusive Right To Sell
- Listing terms: Cash,Conventional
Price history
| Date | Event | Price |
|---|---|---|
| 5/8/2025 | Sold | $440,000-2%$141/sqft |
Source:  NIRA as distributed by MLS GRID #817262 Report a problem NIRA as distributed by MLS GRID #817262 Report a problem | ||
| 3/30/2025 | Pending sale | $449,000$144/sqft |
Source: NIRA as distributed by MLS GRID #817262 Report a problem | ||
| 3/11/2025 | Listed for sale | $449,000+61.5%$144/sqft |
Source: NIRA as distributed by MLS GRID #817262 Report a problem | ||
| 6/26/2012 | Sold | $278,000$89/sqft |
Source: NIRA as distributed by MLS GRID #305643 Report a problem | ||
Public tax history
| Year | Property taxes | Tax assessment |
|---|---|---|
| 2025 | $5,844 +4.9% | $488,200 +10.2% |
| 2024 | $5,572 +2.7% | $443,100 +4.5% |
| 2023 | $5,425 +17.7% | $423,900 +4.9% |
| 2022 | $4,611 0% | $404,100 +17.4% |
| 2021 | $4,612 +6.4% | $344,200 +0.3% |
| 2020 | $4,334 -15.8% | $343,300 +3.3% |
| 2019 | $5,147 +0.7% | $332,400 -0.3% |
| 2018 | $5,111 +46.5% | $333,500 +0.9% |
| 2017 | $3,489 | $330,500 +3.1% |
| 2016 | $3,489 -22.1% | $320,700 +7.2% |
| 2014 | $4,481 -1% | $299,200 -2.9% |
| 2013 | $4,527 +2.7% | $308,100 +1.4% |
| 2012 | $4,409 -18.4% | $303,900 -15.9% |
| 2011 | $5,401 +5.7% | $361,300 |
| 2010 | $5,111 | $361,300 |
| 2009 | -- | $361,300 -3.9% |
| 2007 | -- | $376,100 +37.3% |
| 2006 | -- | $273,830 -1.6% |
| 2005 | -- | $278,210 +182.2% |
| 2003 | -- | $98,600 -0.4% |
| 2002 | -- | $99,000 +200.4% |
| 2001 | -- | $32,960 |
Find assessor info on the county website
Neighborhood: 46321
Nearby homes
- $425,0002 bd2 ba2.8k sqft10321 Clark Ct, Munster, IN 46321Sold
- $393,0002 bd2 ba1.6k sqft10331 Clark Ct, Munster, IN 46321Sold

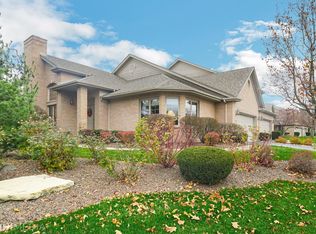
- $445,0003 bd3 ba3.2k sqft1622 Cherry Blossom Dr, Munster, IN 46321Sold
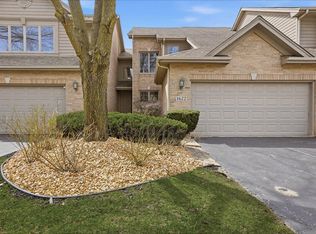
- $439,9003 bd3 ba3.4k sqft1617 Cherry Blossom Dr, Munster, IN 46321For Sale
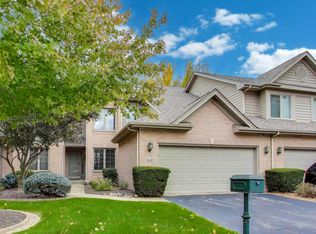
- $440,0003 bd3 ba2.6k sqft1626 Mourning Dove Dr, Munster, IN 46321Sold
- $445,0003 bd3 ba2.6k sqft1641 Cricket Ct, Munster, IN 46321Sold
- $559,0004 bd3 ba4.3k sqft1723 Apple Blossom Dr, Munster, IN 46321Sold
- $283,0003 bd2 ba1.6k sqft10409 White Oak Ln UNIT 2-B, Munster, IN 46321Sold
Nearby schools
GreatSchools rating
- 9/10Frank High Hammond Elementary SchoolGrades: PK-5Distance: 1.4 mi
- 9/10Wilbur Wright Middle SchoolGrades: 6-8Distance: 2.3 mi
- 10/10Munster High SchoolGrades: 9-12Distance: 2.2 mi
Get a cash offer in 3 minutes
Find out how much your home could sell for in as little as 3 minutes with a no-obligation cash offer.
Estimated market value
$454,900
Get a cash offer in 3 minutes
Find out how much your home could sell for in as little as 3 minutes with a no-obligation cash offer.
Estimated market value
$454,900
- Indiana
- Lake County
- Munster
- 46321
- 1626 James Edward Dr
Nearby cities
Nearby zip codes
Other Munster Topics
