This move-in ready townhome is ready to welcome you home! Tastefully finished with an open floor plan this property is primed for entertaining. Living space features In-laid hardwood flooring, a cozy fireplace that is perfect for those chilly nights, an abundance of natural light, a kitchen with newer Stainless appliances, quartz tops and breakfast nook, and large dining room. Updated lighting and window coverings throughout. The primary bedroom with tray ceiling, complete with ensuite, and 2nd and 3rd bedroom (one currently used as an office) and an additional bath finish the main level. The basement is fully finished with a 4th bedroom and bath, huge family room, and a generous sized laundry room. Outside find a NEW composite deck, perfect for relaxing with your morning coffee, overlooking the private backyard. Newer High Efficiency furnace and AC! You will not want to miss this truly beautiful home!
Closed
$559,000
1723 Apple Blossom Dr, Munster, IN 46321
4beds
4,302sqft
Townhouse
Built in 1996
-- sqft lot
$565,200 Zestimate®
$130/sqft
$4,419 Estimated rent
Home value
$565,200
$514,000 - $616,000
$4,419/mo
Zestimate® history
Owner options
List your home for rent
$4,419/mo
Rent Zestimate®
Find your next renter with Zillow Rental Manager. Plus, with online applications, you can quickly screen prospective tenants – for free.
$4,419/mo
Rent Zestimate®
Refinance and save
$4,224/mo
Est. payment
Refinancing to a lower rate could help reduce your monthly payments and save thousands over the life of the loan.
$4,224/mo
Est. payment
Explore your selling options
Work with a Zillow partner agent
Leverage their expertise and Zillow's premium Showcase listings to get your home seen by more buyers.
Get startedList with your own agent
Get your home in front of millions of buyers by listing it on Zillow.
Learn how to do itSell it yourself
Take full control of how buyers see your home on Zillow by listing For Sale by Owner (FSBO).
List your homeWhat's special
Cozy fireplaceNew composite deckHuge family roomBreakfast nookAbundance of natural lightWindow coveringsQuartz tops
Zillow last checked:
Listing updated:
Listed by:
Dennis Seramur,
Seramur Properties, LLC 219-548-8800
Bought with:
Matthew Maloney, RB14045444
Keller Williams Preferred Real
Source: NIRA as distributed by MLS GRID,MLS#: 823978
Facts & features
Interior
Bedrooms & bathrooms
- Bedrooms: 4
- Bathrooms: 3
- Full bathrooms: 1
- 3/4 bathrooms: 2
Rooms
- Room types: Bedroom 2, Primary Bedroom, Living Room, Laundry, Kitchen, Family Room, Dining Room, Bedroom 4, Bedroom 3
Primary bedroom
- Description: WIC
- Area: 270
- Dimensions: 18.0 x 15.0
Bedroom 2
- Description: Used currently as Office
- Area: 144
- Dimensions: 16.0 x 9.0
Bedroom 3
- Area: 221
- Dimensions: 17.0 x 13.0
Bedroom 4
- Area: 221
- Dimensions: 17.0 x 13.0
Dining room
- Area: 132
- Dimensions: 12.0 x 11.0
Family room
- Area: 550
- Dimensions: 25.0 x 22.0
Kitchen
- Description: Eat-In
- Area: 240
- Dimensions: 20.0 x 12.0
Laundry
- Area: 320
- Dimensions: 20.0 x 16.0
Living room
- Area: 323
- Dimensions: 19.0 x 17.0
Heating
- Forced Air, Natural Gas
Appliances
- Included: Dryer, Washer, Stainless Steel Appliance(s), Refrigerator, Microwave, Dishwasher
- Laundry: Lower Level, Other, Laundry Room
Features
- Eat-in Kitchen, Vaulted Ceiling(s), Tray Ceiling(s), Stone Counters, Open Floorplan
- Basement: Bath/Stubbed,Storage Space,Sump Pump,Finished
- Number of fireplaces: 1
- Fireplace features: Gas, Living Room, Gas Log
Interior area
- Total structure area: 4,302
- Total interior livable area: 4,302 sqft
- Finished area above ground: 2,154
Property
Parking
- Total spaces: 2
- Parking features: Attached, Garage Faces Front, Driveway
- Attached garage spaces: 2
- Has uncovered spaces: Yes
Features
- Levels: One
- Patio & porch: Deck
- Exterior features: Rain Gutters
- Has view: Yes
- View description: Neighborhood
Lot
- Features: Cul-De-Sac, Sprinklers In Rear, Sprinklers In Front, Landscaped, Corner Lot
Details
- Parcel number: 450732360009000027
- Special conditions: None
Construction
Type & style
- Home type: Townhouse
- Property subtype: Townhouse
- Attached to another structure: Yes
Condition
- New construction: No
- Year built: 1996
Utilities & green energy
- Electric: 100 Amp Service
- Sewer: Public Sewer
- Water: Public
- Utilities for property: Electricity Connected, Water Connected, Sewer Connected, Natural Gas Connected
Community & HOA
Community
- Subdivision: Townhomes-White Oak Estates
HOA
- Has HOA: Yes
- Amenities included: Landscaping, Snow Removal, Maintenance Grounds
- Services included: Maintenance Grounds, Snow Removal
- HOA fee: $700 quarterly
- HOA name: The Townhomes of White Oak Estates
Location
- Region: Munster
Financial & listing details
- Price per square foot: $130/sqft
- Tax assessed value: $475,600
- Annual tax amount: $6,030
- Date on market: 7/10/2025
- Listing agreement: Exclusive Right To Sell
- Listing terms: Cash,VA Loan,FHA,Conventional
Price history
| Date | Event | Price |
|---|---|---|
| 1/14/2026 | Sold | $559,000-13.9%$130/sqft |
Source:  NIRA as distributed by MLS GRID #823978 Report a problem NIRA as distributed by MLS GRID #823978 Report a problem | ||
| 12/19/2025 | Pending sale | $649,000$151/sqft |
Source: NIRA as distributed by MLS GRID #823978 Report a problem | ||
| 9/2/2025 | Price change | $649,000-2.1%$151/sqft |
Source: NIRA as distributed by MLS GRID #823978 Report a problem | ||
| 8/25/2025 | Price change | $662,900-1.8%$154/sqft |
Source: NIRA as distributed by MLS GRID #823978 Report a problem | ||
| 8/11/2025 | Price change | $674,900-2.9%$157/sqft |
Source: NIRA as distributed by MLS GRID #823978 Report a problem | ||
| 7/10/2025 | Listed for sale | $694,900+92%$162/sqft |
Source: NIRA as distributed by MLS GRID #823978 Report a problem | ||
| 9/11/2008 | Sold | $362,000+17.2%$84/sqft |
Source: NIRA as distributed by MLS GRID #221220 Report a problem | ||
| 12/27/1999 | Sold | $309,000$72/sqft |
Source: NIRA as distributed by MLS GRID #558536 Report a problem | ||
Public tax history
| Year | Property taxes | Tax assessment |
|---|---|---|
| 2025 | $6,030 +4.9% | $475,600 +4.1% |
| 2024 | $5,750 +1.3% | $456,800 +4.5% |
| 2023 | $5,677 +16% | $437,000 +3.8% |
| 2022 | $4,892 +1.1% | $420,900 +16% |
| 2021 | $4,838 +6.5% | $363,000 +1.4% |
| 2020 | $4,542 -13.6% | $358,100 +3.3% |
| 2019 | $5,255 +0% | $346,500 +2.4% |
| 2018 | $5,255 +45.4% | $338,400 +0.2% |
| 2017 | $3,615 | $337,600 +4.3% |
| 2016 | $3,615 -15.6% | $323,800 +13.5% |
| 2014 | $4,286 -1% | $285,300 -2.9% |
| 2013 | $4,330 +2.7% | $293,800 +1.4% |
| 2012 | $4,216 -22.9% | $289,700 -20.4% |
| 2011 | $5,467 +5.7% | $363,800 |
| 2010 | $5,170 | $363,800 |
| 2009 | -- | $363,800 +0.8% |
| 2007 | -- | $361,000 +35.7% |
| 2006 | -- | $266,110 |
| 2005 | -- | $266,110 +183.4% |
| 2003 | -- | $93,900 -0.2% |
| 2002 | -- | $94,100 +199.7% |
| 2001 | -- | $31,400 |
Find assessor info on the county website
Neighborhood: 46321
Nearby homes
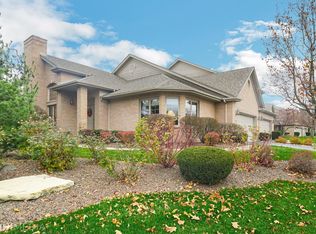
- $425,0002 bd2 ba2.8k sqft10321 Clark Ct, Munster, IN 46321Sold
- $393,0002 bd2 ba1.6k sqft10331 Clark Ct, Munster, IN 46321Sold

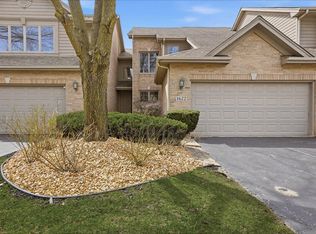
- $445,0003 bd3 ba3.2k sqft1622 Cherry Blossom Dr, Munster, IN 46321Sold
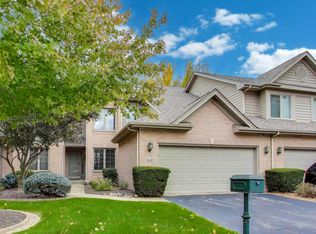
- $439,9003 bd3 ba3.4k sqft1617 Cherry Blossom Dr, Munster, IN 46321For Sale
- $440,0002 bd3 ba3.1k sqft1626 James Edward Dr, Munster, IN 46321Sold
- $440,0003 bd3 ba2.6k sqft1626 Mourning Dove Dr, Munster, IN 46321Sold
- $445,0003 bd3 ba2.6k sqft1641 Cricket Ct, Munster, IN 46321Sold
- $283,0003 bd2 ba1.6k sqft10409 White Oak Ln UNIT 2-B, Munster, IN 46321Sold
Nearby schools
GreatSchools rating
- 8/10Frank High Hammond Elementary SchoolGrades: PK-5Distance: 1.4 mi
- 8/10Wilbur Wright Middle SchoolGrades: 6-8Distance: 2.3 mi
- 10/10Munster High SchoolGrades: 9-12Distance: 2.2 mi
Get a cash offer in 3 minutes
Find out how much your home could sell for in as little as 3 minutes with a no-obligation cash offer.
Estimated market value
$565,200
Get a cash offer in 3 minutes
Find out how much your home could sell for in as little as 3 minutes with a no-obligation cash offer.
Estimated market value
$565,200
- Indiana
- Lake County
- Munster
- 46321
- 1723 Apple Blossom Dr
Nearby cities
Nearby zip codes
Other Munster Topics
