Better than new and loaded with thoughtful upgrades, this beautiful ranch home offers the perfect blend of comfort, convenience, and low-maintenance living. Ideally located near walking trails, restaurants, and everyday amenities, you'll love the lifestyle this location provides. Step inside to discover over 1800 square feet of this open concept floor plan featuring three spacious bedrooms and bright, light-filled spaces designed for both entertaining and everyday living. The well-appointed kitchen is a standout with double ovens, a gas cooktop, abundant workspace, and seamless flow into the main living and dining areas. Expand your living space into the basement that is ready to be finished to your liking and currently offers a finished storage closet. Outside, enjoy relaxing or entertaining on the composite deck beneath the pergola overlooking the partially fenced backyard. Additional upgrades provide peace of mind and exceptional value, including an irrigation system, whole-house generator, battery backup for the sump pump, radon system and more! This move-in ready home combines modern style and upgrades that truly set it apart from the competition. Don't miss your opportunity to make it yours!
Active
Price cut: $15K (7/21)
$455,000
1669 Gossett Mill Ave, Chesterton, IN 46304
3beds
1,809sqft
:
Get pre-qualified$2,864/mo
Single Family Residence
Built in 2018
7,710 Square Feet Lot
$466,200 Zestimate®
$252/sqft
$42/mo HOA
What's special
Three spacious bedroomsBright light-filled spacesAbundant workspaceFinished storage closetIrrigation systemWell-appointed kitchenPartially fenced backyard
- 42 days |
- 470 |
- 28 |
Likely to sell faster than
Zillow last checked:
Listing updated:
Listed by:
Kelly Royster,
Blackrock Real Estate Services 219-262-0086
Source: NIRA as distributed by MLS GRID,MLS#: 840497
Facts & features
Interior
Bedrooms & bathrooms
- Bedrooms: 3
- Bathrooms: 2
- Full bathrooms: 1
- 3/4 bathrooms: 1
Rooms
- Room types: Bedroom 2, Primary Bedroom, Laundry, Kitchen, Family Room, Dining Room, Bedroom 3
Primary bedroom
- Level: Main
- Area: 182
- Dimensions: 13.0 x 14.0
Bedroom 2
- Level: Main
- Area: 168
- Dimensions: 12.0 x 14.0
Bedroom 3
- Level: Main
- Area: 132
- Dimensions: 11.0 x 12.0
Dining room
- Level: Main
- Area: 144
- Dimensions: 12.0 x 12.0
Family room
- Level: Main
- Area: 312
- Dimensions: 13.0 x 24.0
Foyer
- Level: Main
- Area: 85
- Dimensions: 17.0 x 5.0
Kitchen
- Level: Main
- Area: 168
- Dimensions: 12.0 x 14.0
Laundry
- Level: Main
- Area: 71.5
- Dimensions: 11.0 x 6.5
Heating
- Natural Gas
Appliances
- Included: Dryer, Washer, Other, Microwave, Gas Water Heater, Gas Cooktop, Dishwasher
- Laundry: Laundry Room, Main Level
Features
- Ceiling Fan(s), Walk-In Closet(s), Recessed Lighting, Pantry, Open Floorplan, Kitchen Island, Entrance Foyer, Double Vanity
- Basement: Crawl Space,Unfinished,Storage Space,Sump Pump
- Has fireplace: No
Interior area
- Total structure area: 1,809
- Total interior livable area: 1,809 sqft
- Finished area above ground: 1,809
Property
Parking
- Total spaces: 2
- Parking features: Garage Door Opener, Driveway
- Garage spaces: 2
- Has uncovered spaces: Yes
Features
- Levels: One
- Patio & porch: Covered, Porch, Patio, Deck
- Exterior features: Rain Gutters
- Fencing: Partial
- Has view: Yes
- View description: Neighborhood
Lot
- Size: 7,710 Square Feet
- Features: Landscaped, Sprinklers In Rear, Sprinklers In Front, Rectangular Lot
Details
- Parcel number: 640707438027000007
- Special conditions: None
Construction
Type & style
- Home type: SingleFamily
- Property subtype: Single Family Residence
Condition
- New construction: No
- Year built: 2018
Utilities & green energy
- Sewer: Public Sewer
- Water: Public
Community & HOA
Community
- Security: Security System
- Subdivision: Morgans Corner
HOA
- Has HOA: Yes
- Amenities included: Maintenance Grounds
- Services included: Maintenance Grounds
- HOA fee: $126 quarterly
- HOA name: Ardsley Management
- HOA phone: 317-253-1401
Location
- Region: Chesterton
Financial & listing details
- Price per square foot: $252/sqft
- Tax assessed value: $507,600
- Annual tax amount: $5,235
- Date on market: 6/11/2026
- Listing agreement: Exclusive Right To Sell
- Listing terms: Cash,VA Loan,FHA,Conventional
Estimated market value
$466,200
$443,000 - $490,000
$2,261/mo
Price history
| Date | Event | Price |
|---|---|---|
| 7/21/2026 | Price change | $455,000-3.2%$252/sqft |
Source:  NIRA as distributed by MLS GRID #840497 Report a problem NIRA as distributed by MLS GRID #840497 Report a problem | ||
| 7/14/2026 | Price change | $470,000-1.1%$260/sqft |
Source: NIRA as distributed by MLS GRID #840497 Report a problem | ||
| 7/9/2026 | Price change | $475,000-1%$263/sqft |
Source: NIRA as distributed by MLS GRID #840497 Report a problem | ||
| 7/2/2026 | Price change | $480,000-2%$265/sqft |
Source: NIRA as distributed by MLS GRID #840497 Report a problem | ||
| 6/19/2026 | Price change | $490,000-1.8%$271/sqft |
Source: NIRA as distributed by MLS GRID #840497 Report a problem | ||
| 6/11/2026 | Listed for sale | $499,000$276/sqft |
Source: NIRA as distributed by MLS GRID #840497 Report a problem | ||
Public tax history
| Year | Property taxes | Tax assessment |
|---|---|---|
| 2025 | $5,216 +2.7% | $507,600 +9% |
| 2024 | $5,081 +9% | $465,800 +2.4% |
| 2023 | $4,663 +9.6% | $454,800 +10% |
| 2022 | $4,254 +12.7% | $413,600 +9.5% |
| 2021 | $3,776 +18.9% | $377,800 +12.4% |
| 2020 | $3,177 +11403.3% | $336,000 +18.5% |
| 2019 | $28 +272.2% | $283,600 +94433.3% |
| 2018 | $7 | $300 |
| 2017 | $7 | $300 -25% |
| 2016 | -- | $400 |
Find assessor info on the county website
Monthly payment
Est. payment
Payment breakdown
Explore the cost of this home by adjusting the details. Changes won't be saved.Climate risks
Neighborhood: 46304
Getting around
11 / 100
Car-DependentNearby schools
GreatSchools rating
- 9/10Liberty Intermediate SchoolGrades: 5-6Distance: 2.8 mi
- NAWestchester Middle SchoolGrades: 7-8Distance: 2 mi
- 9/10Chesterton Senior High SchoolGrades: 9-12Distance: 1.9 mi
- $472,5004 bd2 ba2.3k sqft1647 Gossett Mill Ave, Chesterton, IN 46304Off Market
- $570,0004 bd2 ba2.7k sqft1691 Gossett Mill Ave, Chesterton, IN 46304Off Market
- $480,0005 bd3 ba2.7k sqft1674 Gustafson Ave, Chesterton, IN 46304Sold

- $411,5004 bd3 ba2.3k sqft1654 Gustafson Ave, Chesterton, IN 46304Off Market
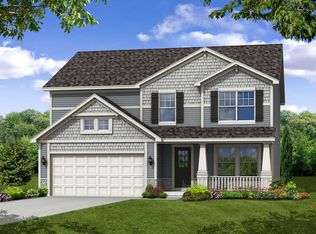
- $435,0004 bd3 ba2.3k sqft1694 Gustafson Ave, Chesterton, IN 46304Sold
- $449,1004 bd3 ba2.3k sqft1654 Gustafson Ave, Chesterton, IN 46304Off Market
- $486,8004 bd2 ba2.7k sqft1625 Gossett Mill Ave, Chesterton, IN 46304Off Market
- $422,8004 bd2 ba2k sqft2471 Murray St, Chesterton, IN 46304Off Market
A local agent can set up tours, give advice and negotiate with sellers.
A local lender can help you make sure your offer is ready when you are.
Similar homes
- $449,9003 bd2 ba1.4k sqft2645 W 1100 N, Chesterton, IN 46304For Sale

 MLS ID #842029, Debra Lightfoot, McColly Real Estate. NIRA as distributed by MLS GRID
 - $445,0004 bd3 ba2.1k sqft65 Steinbeck Dr, Valparaiso, IN 46383For Sale
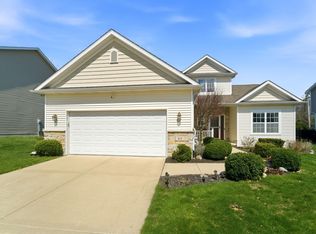 MLS ID #836757, Jarrod Carr, @properties/Christie's Intl RE. NIRA as distributed by MLS GRID
 - $439,9003 bd2 ba2.1k sqft3807 Westbridge Dr, Valparaiso, IN 46383For Sale
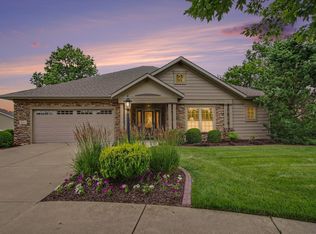 MLS ID #841547, Mitzi Wingenroth, BHHS Indiana Realty. NIRA as distributed by MLS GRID
 - $449,9004 bd3 ba2.4k sqft361 Sandwood Ct, Valparaiso, IN 46383For Sale
 MLS ID #841563, Jason Lynn, Realty Executives Premier. NIRA as distributed by MLS GRID
 - $449,0004 bd4 ba2k sqft555 Lake Park Dr, Valparaiso, IN 46385For SaleMLS ID #841430, Gordana Rzharev, McColly Real Estate. NIRA as distributed by MLS GRID
- $399,9003 bd3 ba2.1k sqft315 Kenbridge Ct, Valparaiso, IN 46385For SaleMLS ID #842368, Julie Elisha, McColly Real Estate. NIRA as distributed by MLS GRID
- $424,9004 bd3 ba2k sqft3203 Parker Dr, Valparaiso, IN 46383For SaleMLS ID #840664, Lisa Nemcek, Key Realty Indiana, LLC. NIRA as distributed by MLS GRID
- $345,0003 bd3 ba2.5k sqft1395 N Waverly Rd, Porter, IN 46304For SaleMLS ID #836349, Tina Raffin, McColly Real Estate. NIRA as distributed by MLS GRID
- $419,9994 bd3 ba2.5k sqft2349 Jupiter St, Portage, IN 46368For SaleMLS ID #840305, Konnor Gaskin, Listing Leaders. NIRA as distributed by MLS GRID
- $599,9004 bd3 ba2.2k sqft2230 Redwood Ln, Chesterton, IN 46304New ConstructionMLS ID #838352, Tonia Dragon, Better Homes and Gardens Real. NIRA as distributed by MLS GRID
- $599,9993 bd3 ba2.2k sqft246 White Thorne Ln, Valparaiso, IN 46383For SaleMLS ID #840216, Alexis Metcalf, Seramur Properties, LLC. NIRA as distributed by MLS GRID
- $464,9504 bd2 ba2.1k sqft12284 Perry St, Winfield, IN 46307For SaleMLS ID #842068, Lisa Grady, McColly Real Estate. NIRA as distributed by MLS GRID
- $375,0003 bd3 ba1.7k sqft358 Cori Ct, Valparaiso, IN 46383For SaleMLS ID #840072, Tonia Dragon, Better Homes and Gardens Real. NIRA as distributed by MLS GRID
- $624,9004 bd3 ba2.2k sqft801 Idlewild Ln, Chesterton, IN 46304New ConstructionMLS ID #832895, Roxanne Gottleber, RE/MAX Lifestyles. NIRA as distributed by MLS GRID
- $469,9006 bd4 ba2.5k sqft4489 E 101st Ave, Winfield, IN 46307For SaleMLS ID #840122, Jana Caudill, eXp Realty, LLC. NIRA as distributed by MLS GRID
- $519,9003 bd3 ba2.1k sqft1139 S 500 W, La Porte, IN 46350For SaleMLS ID #838391, Angela Moser, RE/MAX Diamond Properties. NIRA as distributed by MLS GRID
- $424,7003 bd2 ba1.5k sqft2183 Foley St, Portage, IN 46368New ConstructionMLS ID #838154, Alissa Johns, @properties/Christie's Intl RE. NIRA as distributed by MLS GRID
- $396,9005 bd3 ba2.6k sqft2715 Palladin Cir, Portage, IN 46368For SaleMLS ID #840124, Konnor Gaskin, Listing Leaders. NIRA as distributed by MLS GRID
- $659,9004 bd3 ba2.3k sqft875 Farmview Dr, Valparaiso, IN 46383For SaleMLS ID #841631, Brittany Munoz, New Chapter Real Estate. NIRA as distributed by MLS GRID
- $449,0003 bd3 ba2k sqft3901 Iron Gate Dr, Valparaiso, IN 46385For SaleMLS ID #836853, Christopher Huerta, Listing Leaders Stately, LLC. NIRA as distributed by MLS GRID
