Skip main navigation
Off market
  • $449,100

    1654 Gustafson Ave, Chesterton, IN 46304

    4beds
    2,371sqft
    SingleFamily
    Built in 2018
    6,969 Square Feet Lot
    $449,100 Zestimate®
    $189/sqft
    $2,478 Estimated rent

    Home value

    $449,100

    $427,000 - $472,000

    $2,478/mo

    Zestimate® history
    Loading
    Loading...

    Owner options

    List your home for rent

    $2,478/mo

    Rent Zestimate®

    Find your next renter with Zillow Rental Manager. Plus, with online applications, you can quickly screen prospective tenants – for free.

    Learn more

    $2,478/mo

    Rent Zestimate®

    Refinance and save

    $2,772/mo

    Est. payment

    Refinancing to a lower rate could help reduce your monthly payments and save thousands over the life of the loan.

    See today's rates

    $2,772/mo

    Est. payment

    Explore your selling options

    Work with a Zillow partner agent

    Leverage their expertise and Zillow's premium Showcase listings to get your home seen by more buyers.

    Get started

    List with your own agent

    Get your home in front of millions of buyers by listing it on Zillow.

    Learn how to do it

    Sell it yourself

    Take full control of how buyers see your home on Zillow by listing For Sale by Owner (FSBO).

    List your home

    What's special

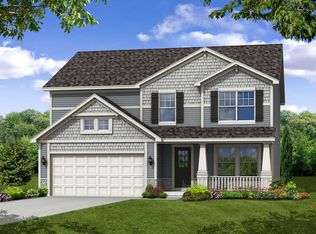
    The Baymont, Featuring a covered Porch to enjoy the summer nights. Open the front door to this 2,371 sqft of well designed living space. The spacious, welcoming foyer showcases a flex room for hobbies, a home office, or Formal Dining Area. A Hall Coat Closet is next to the main floor 1/2 bath. The main floor Living Room boasts oversized windows with a switchback staircase leading upstairs. The Living room meets the kitchen as the perfect place to entertain family and friends. The back hall leads to the main floor mudroom with large closet and a walk in kitchen pantry. This home features 4 bedrooms, 2.5 baths, and a flex space upstairs (Family Room) as well with closet. The Master Bedroom features a walk-in closet and on suite with (5 ft) shower and double bowl vanity. There are 3 additional bedrooms and a full bath on the second level. Also the Laundry Room is located on the second level. All bedrooms and family rooms have ceiling fans and lights installed, and are wired for CATV/Antenna with Cat5e cable for wired internet. This home has a 2.5 car garage that has been insulated and (mostly) dry walled with added electrical outlets, and door opener. This home has an unfinished Full Basement with egress window, for future plans or just plenty of storage. This home has been mostly painted and only 2 rooms still have the builders flat paint. Outside the yard is fully fenced with a 6 ft white vinyl privacy fence, so bring your pets. The rear patio has been extended to offer more outdoor entertaining space. The driveway has also been widened to offer easier entrance/exit from vehicles. This home is listed at $319,900, so call (219)840-9494 for your private showing.

    This property is off market, which means it's not currently listed for sale or rent on Zillow. This may be different from what's available on other websites or public sources.

    Facts & features

    Interior

    Bedrooms & bathrooms
    • Bedrooms: 4
    • Bathrooms: 3
    • Full bathrooms: 2
    • 1/2 bathrooms: 1
    Heating
    • Forced air, Gas
    Cooling
    • Central
    Appliances
    • Included: Dishwasher, Dryer, Garbage disposal, Microwave, Range / Oven, Refrigerator, Washer
    Features
    • Flooring: Carpet, Laminate, Linoleum / Vinyl
    • Basement: Unfinished
    • Has fireplace: No
    Interior area
    • Total interior livable area: 2,371 sqft

    Property

    Parking
    • Total spaces: 2
    • Parking features: Garage - Attached
    Features
    • Exterior features: Stone, Vinyl
    Lot
    • Size: 6,969 Square Feet

    Construction

    Type & style
    • Home type: SingleFamily
    Materials
    • Roof: Asphalt
    Condition
    • Year built: 2018

    Community & HOA

    HOA
    • Has HOA: Yes
    • HOA fee: $20 monthly
    Location
    • Region: Chesterton

    Financial & listing details

    • Price per square foot: $189/sqft

    Price history

    DateEventPrice
    3/24/2021Listing removed--
    Source: Owner Report a problem
    12/10/2019Listing removed$319,900$135/sqft
    Source: Owner Report a problem
    9/11/2019Price change$319,900-0.8%$135/sqft
    Source: Owner Report a problem
    8/12/2019Price change$322,400-0.8%$136/sqft
    Source: Owner Report a problem
    5/16/2019Listed for sale$324,900+6%$137/sqft
    Source: Owner Report a problem
    7/17/2018Sold$306,502$129/sqft
    Source: Agent Provided Report a problem

    Public tax history

    Tax history is unavailable.

    Neighborhood: 46304

    Nearby schools

    GreatSchools rating
    Schools provided by the listing agent
    • Elementary: Jackson Elementary
    • Middle: Liberty Intermediate
    • High: Chesterton High School
    • District: Duneland

    Source: The MLS. This data may not be complete. We recommend contacting the local school district to confirm school assignments for this home.

    Get a cash offer in 3 minutes
    Find out how much your home could sell for in as little as 3 minutes with a no-obligation cash offer.
    Estimated market value
    $449,100
    Get a cash offer in 3 minutes
    Find out how much your home could sell for in as little as 3 minutes with a no-obligation cash offer.
    Estimated market value
    $449,100