Skip main navigation
Closed
  • $407,031

    3201 Viridian Way, Valparaiso, IN 46385

    2beds
    1,753sqft
    Single Family Residence
    Built in 2026
    8,319 Square Feet Lot
    $408,500 Zestimate®
    $232/sqft
    $2,797 Estimated rent

    Home value

    $408,500

    $376,000 - $441,000

    $2,797/mo

    Zestimate® history
    Loading
    Loading...

    Owner options

    List your home for rent

    $2,797/mo

    Rent Zestimate®

    Find your next renter with Zillow Rental Manager. Plus, with online applications, you can quickly screen prospective tenants – for free.

    Learn more

    $2,797/mo

    Rent Zestimate®

    Refinance and save

    $2,185/mo

    Est. payment

    Refinancing to a lower rate could help reduce your monthly payments and save thousands over the life of the loan.

    See today's rates

    $2,185/mo

    Est. payment

    Explore your selling options

    Work with a Zillow partner agent

    Leverage their expertise and Zillow's premium Showcase listings to get your home seen by more buyers.

    Get started

    List with your own agent

    Get your home in front of millions of buyers by listing it on Zillow.

    Learn how to do it

    Sell it yourself

    Take full control of how buyers see your home on Zillow by listing For Sale by Owner (FSBO).

    List your home

    What's special

    Open concept great roomBlack finishesBreakfast areaLvp flooring
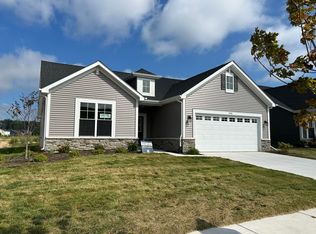
    Ready now! Welcome to the Adagio - a home designed for everyday life and lasting memories. This creatively designed floor plan combines modern style and comfort giving you space to grow, gather, and relax. The heart of the home shines with an open concept great room, breakfast area, sunroom, and kitchen where quartz countertops, SS appliances, and LVP flooring create an inviting atmosphere for everyday moments and unforgettable celebrations. The flex room offers the ideal space for an office, den, or creative retreat. The primary bedroom has a walk in closet and the primary bath has a tiled shower and db vanity. Step outside to the 14'x10' patio and enjoy a fully landscaped yard w/irrigation, all designed for convenience and carefree living. This home comes complete w/black finishes and additional space for storage in the garage. The Adagio just isn't a home, it's where your story continues.

    Zillow last checked:

    Listing updated:

    Listed by:

    David Schara,

    Weichert Realtors - Shoreline 219-864-8440

    Bought with:

    Kathleen Osinski, RB14036277

    New Chapter Real Estate

    Source: NIRA as distributed by MLS GRID,MLS#: 841405MLS Logo

    Facts & features

    Interior

    Bedrooms & bathrooms
    • Bedrooms: 2
    • Bathrooms: 2
    • Full bathrooms: 1
    • 3/4 bathrooms: 1
    Rooms
    • Room types: Bonus Room, Primary Bedroom, Office, Kitchen, Great Room, Bedroom 2
    Primary bedroom
    • Level: Main
    • Area: 197.94
    • Dimensions: 15.11 x 13.1
    Bedroom 2
    • Level: Main
    • Area: 109.08
    • Dimensions: 10.1 x 10.8
    Breakfast room
    • Level: Main
    • Area: 129.36
    • Dimensions: 9.11 x 14.2
    Great room
    • Level: Main
    • Area: 213
    • Dimensions: 15.0 x 14.2
    Kitchen
    • Level: Main
    • Area: 160.93
    • Dimensions: 13.3 x 12.1
    Office
    • Level: Main
    • Area: 153.01
    • Dimensions: 14.3 x 10.7
    Sunroom
    • Level: Main
    • Area: 100
    • Dimensions: 10.0 x 10.0
    Heating
    • Forced Air, Natural Gas
    Appliances
    • Included: Disposal, Stainless Steel Appliance(s), Refrigerator, Microwave, Dishwasher
    • Laundry: Gas Dryer Hookup, Washer Hookup, Main Level, Laundry Room
    Features
    • Double Vanity, Walk-In Closet(s), Stone Counters, Recessed Lighting, Pantry, Open Floorplan, Kitchen Island, Entrance Foyer
    • Windows: Aluminum Frames
    • Has basement: No
    • Has fireplace: No
    Interior area
    • Total structure area: 1,753
    • Total interior livable area: 1,753 sqft
    • Finished area above ground: 1,753

    Property

    Parking
    • Total spaces: 2
    • Parking features: Attached, Paved, Garage Faces Front, Driveway, Concrete, Garage Door Opener
    • Attached garage spaces: 2
    • Has uncovered spaces: Yes
    Features
    • Levels: One
    • Patio & porch: Covered, Patio, Front Porch
    • Exterior features: Rain Gutters
    • Pool features: None
    • Has view: Yes
    • View description: Neighborhood
    Lot
    • Size: 8,319 Square Feet
    • Features: Back Yard, Sprinklers In Rear, Sprinklers In Front, Landscaped, Front Yard
    Details
    • Parcel number: Tbd
    • Special conditions: None

    Construction

    Type & style
    • Home type: SingleFamily
    • Property subtype: Single Family Residence
    Condition
    • New construction: Yes
    • Year built: 2026

    Utilities & green energy

    • Electric: 200+ Amp Service
    • Sewer: Public Sewer
    • Water: Public
    • Utilities for property: Cable Available, Water Connected, Underground Utilities, Sewer Connected, Natural Gas Connected, Electricity Connected

    Community & HOA

    Community
    • Security: Carbon Monoxide Detector(s), Smoke Detector(s)
    • Subdivision: Westwind
    HOA
    • Has HOA: Yes
    • Amenities included: Jogging Path, Snow Removal, Playground, Maintenance Grounds, Landscaping
    • Services included: Maintenance Grounds, Snow Removal
    • HOA fee: $184 monthly
    • HOA name: 1st American Managment
    • HOA phone: 219-464-3536
    Location
    • Region: Valparaiso

    Financial & listing details

    • Price per square foot: $232/sqft
    • Tax assessed value: $500
    • Date on market: 6/28/2026
    • Listing agreement: Exclusive Right To Sell
    • Listing terms: Cash,VA Loan,FHA,Conventional

    Price history

    DateEventPrice
    8/28/2026Sold$407,031-2.9%$232/sqft
    Source: NIRA as distributed by MLS GRID #841405 Report a problem
    7/31/2026Pending sale$419,031$239/sqft
    Source: NIRA as distributed by MLS GRID #841405 Report a problem
    6/21/2026Listed for sale$419,031$239/sqft
    Source: Olthof Homes Report a problem

    Public tax history

    YearProperty taxesTax assessment
    2025-- $500
    Find assessor info on the county website

    Neighborhood: 46385

    Nearby schools

    GreatSchools rating
    Schools provided by the listing agent
    • Elementary: Memorial Elementary School
    • Middle: Benjamin Franklin Middle School
    • High: Valparaiso High School

    Source: NIRA as distributed by MLS GRID. This data may not be complete. We recommend contacting the local school district to confirm school assignments for this home.

    Get a cash offer in 3 minutes
    Find out how much your home could sell for in as little as 3 minutes with a no-obligation cash offer.
    Estimated market value
    $408,500
    Get a cash offer in 3 minutes
    Find out how much your home could sell for in as little as 3 minutes with a no-obligation cash offer.
    Estimated market value
    $408,500