Skip main navigation
Closed
  • $394,920

    3106 Viridian Way, Valparaiso, IN 46385

    2beds
    1,776sqft
    Single Family Residence
    Built in 2025
    7,840 Square Feet Lot
    $405,000 Zestimate®
    $222/sqft
    $3,027 Estimated rent

    Home value

    $405,000

    $360,000 - $458,000

    $3,027/mo

    Zestimate® history
    Loading
    Loading...

    Owner options

    List your home for rent

    $3,027/mo

    Rent Zestimate®

    Find your next renter with Zillow Rental Manager. Plus, with online applications, you can quickly screen prospective tenants – for free.

    Learn more

    $3,027/mo

    Rent Zestimate®

    Refinance and save

    $2,617/mo

    Est. payment

    Refinancing to a lower rate could help reduce your monthly payments and save thousands over the life of the loan.

    See today's rates

    $2,617/mo

    Est. payment

    Explore your selling options

    Work with a Zillow partner agent

    Leverage their expertise and Zillow's premium Showcase listings to get your home seen by more buyers.

    Get started

    List with your own agent

    Get your home in front of millions of buyers by listing it on Zillow.

    Learn how to do it

    Sell it yourself

    Take full control of how buyers see your home on Zillow by listing For Sale by Owner (FSBO).

    List your home

    What's special

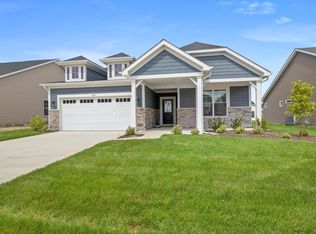
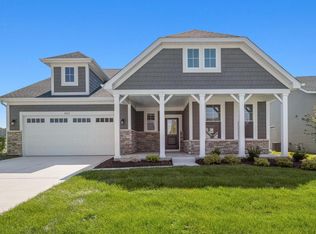
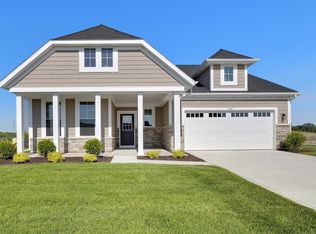
    Covered front porchBlack finishesQuartz countertopsOpen concept living spacesWarm and inviting exteriorCovered back patioUnder cabinet lighting
    Ready Now! From the warm and inviting exterior, the open concept living spaces, combined with oversized windows throughout, this Harmony is the perfect place to call home. The kitchen is open to the great room and breakfast area and offers beautiful cabinets in Trellis, under cabinet lighting, backsplash, quartz countertops, island, pantry, and SS appliances. Enjoy the mornings and evenings on the covered front porch or covered back patio. If you're needing a home office, playroom, or room for your hobbies, create your dream space in the flex room. There is a walk in closet in the owners bedroom and tiled shower and 60' SB vanity in the owners bath. The 2nd bedroom is conveniently located near the full hall bath. Black finishes, LVP flooring throughout the main living area, and ceramic tile in the baths. All of this plus a 2 car garage w/additional space for storage and a low maintenance landscaping w/irrigation. Visit our Westwind community and find a place where you belong!

    Zillow last checked:

    Listing updated:

    Listed by:

    David Schara,

    Weichert Realtors - Shoreline 219-864-8440

    Bought with:

    Unrepresented Buyer

    Non Member

    Source: NIRA as distributed by MLS GRID,MLS#: 831482MLS Logo

    Facts & features

    Interior

    Bedrooms & bathrooms
    • Bedrooms: 2
    • Bathrooms: 2
    • Full bathrooms: 1
    • 3/4 bathrooms: 1
    Rooms
    • Room types: Bedroom 2, Other Room, Primary Bedroom, Kitchen, Great Room
    Primary bedroom
    • Area: 186.02
    • Dimensions: 14.2 x 13.1
    Bedroom 2
    • Area: 142.68
    • Dimensions: 12.3 x 11.6
    Great room
    • Area: 228.48
    • Dimensions: 16.8 x 13.6
    Kitchen
    • Area: 158.87
    • Dimensions: 14.3 x 11.11
    Other
    • Description: Breakfast Area
    • Area: 138
    • Dimensions: 12.0 x 11.5
    Other
    • Description: Flex Room
    • Area: 169.74
    • Dimensions: 13.8 x 12.3
    Heating
    • Forced Air, Natural Gas
    Appliances
    • Included: Disposal, Stainless Steel Appliance(s), Refrigerator, Range, Microwave, Gas Water Heater, Dishwasher
    • Laundry: Gas Dryer Hookup, Washer Hookup, Main Level, Laundry Room
    Features
    • Entrance Foyer, Walk-In Closet(s), Stone Counters, Recessed Lighting, Pantry, Open Floorplan, Kitchen Island
    • Windows: Aluminum Frames
    • Has basement: No
    • Has fireplace: No
    Interior area
    • Total structure area: 1,776
    • Total interior livable area: 1,776 sqft
    • Finished area above ground: 1,776

    Property

    Parking
    • Total spaces: 2
    • Parking features: Attached, Paved, Garage Faces Front, Driveway, Concrete, Garage Door Opener
    • Attached garage spaces: 2
    • Has uncovered spaces: Yes
    Features
    • Levels: One
    • Patio & porch: Covered, Patio, Front Porch
    • Exterior features: Rain Gutters
    • Pool features: None
    • Has view: Yes
    • View description: Neighborhood
    Lot
    • Size: 7,840 Square Feet
    • Features: Back Yard, Sprinklers In Rear, Sprinklers In Front, Landscaped, Front Yard
    Details
    • Parcel number: Tbd
    • Zoning description: residential
    • Special conditions: None

    Construction

    Type & style
    • Home type: SingleFamily
    • Property subtype: Single Family Residence
    Condition
    • Under Construction
    • New construction: Yes
    • Year built: 2025

    Utilities & green energy

    • Electric: 200+ Amp Service
    • Sewer: Public Sewer
    • Water: Public, Well
    • Utilities for property: Cable Available, Water Connected, Sewer Connected, Natural Gas Connected, Electricity Connected

    Community & HOA

    Community
    • Security: Carbon Monoxide Detector(s), Smoke Detector(s)
    • Subdivision: Westwind
    HOA
    • Has HOA: Yes
    • Amenities included: Jogging Path, Snow Removal, Playground, Maintenance Grounds, Landscaping
    • Services included: Maintenance Grounds, Snow Removal
    • HOA fee: $184 monthly
    • HOA name: 1st American Management
    • HOA phone: 219-464-2536
    Location
    • Region: Valparaiso

    Financial & listing details

    • Price per square foot: $222/sqft
    • Tax assessed value: $73,600
    • Date on market: 12/3/2025
    • Listing agreement: Exclusive Right To Sell
    • Listing terms: Cash,FHA,Conventional

    Price history

    DateEventPrice
    2/20/2026Sold$394,920$222/sqft
    Source: NIRA as distributed by MLS GRID #831482 Report a problem
    1/23/2026Pending sale$394,920$222/sqft
    Source: NIRA as distributed by MLS GRID #831482 Report a problem
    12/3/2025Listed for sale$394,920$222/sqft
    Source: NIRA as distributed by MLS GRID #831482 Report a problem
    12/3/2025Listing removed$394,920$222/sqft
    Source: NIRA as distributed by MLS GRID #827936 Report a problem
    10/21/2025Price change$394,920-1.3%$222/sqft
    Source: NIRA as distributed by MLS GRID #827936 Report a problem
    10/17/2025Price change$399,920-1.3%$225/sqft
    Source: NIRA as distributed by MLS GRID #827936 Report a problem
    9/18/2025Listed for sale$405,020$228/sqft
    Source: NIRA as distributed by MLS GRID #827936 Report a problem

    Public tax history

    YearProperty taxesTax assessment
    2025-- $73,600
    Find assessor info on the county website

    Neighborhood: 46385

    Nearby schools

    GreatSchools rating
    Schools provided by the listing agent
    • Elementary: Memorial Elementary School
    • Middle: Benjamin Franklin Middle School
    • High: Valparaiso High School

    Source: NIRA as distributed by MLS GRID. This data may not be complete. We recommend contacting the local school district to confirm school assignments for this home.

    Get a cash offer in 3 minutes
    Find out how much your home could sell for in as little as 3 minutes with a no-obligation cash offer.
    Estimated market value
    $405,000
    Get a cash offer in 3 minutes
    Find out how much your home could sell for in as little as 3 minutes with a no-obligation cash offer.
    Estimated market value
    $405,000