Ready now. Welcome to the Adagio - a home designed for everyday life and lasting memories. This creatively designed floor plan combines modern style and comfort giving you space to grow, gather, and relax. The heart of the home shines with an open concept great room, breakfast area, sunroom, and kitchen where quartz countertops, SS appliances, and LVP flooring create an inviting atmosphere for everyday moments and unforgettable celebrations. The flex room offers the ideal space for an office, den, or creative retreat. The primary bedroom has a walk in closet and the primary bath has a tiled shower and db vanity. Step outside to the 14'x10' patio and enjoy a fully landscaped yard w/irrigation, all designed for convenience and carefree living. This home comes complete w/black finishes and additional space for storage in the garage. The Adagio just isn't a home, it's where your story continues.
Active
$399,499
3108 Viridian Way, Valparaiso, IN 46385
2beds
1,753sqft
Single Family Residence
Built in 2026
8,058 Square Feet Lot
$-- Zestimate®
$228/sqft
$184/mo HOA
What's special
Open concept great roomBlack finishesBreakfast areaLvp flooring
- 2 days
- 101
- 3
Zillow last checked:
Listing updated:
Listed by:
Jon Wolf,
Realty Executives Premier 219-462-2224
Source: NIRA as distributed by MLS GRID,MLS#: 846443
Facts & features
Interior
Bedrooms & bathrooms
- Bedrooms: 2
- Bathrooms: 2
- Full bathrooms: 1
- 3/4 bathrooms: 1
Rooms
- Room types: Bedroom 2, Other Room, Primary Bedroom, Kitchen, Great Room
Primary bedroom
- Level: Main
- Area: 197.94
- Dimensions: 15.11 x 13.1
Bedroom 2
- Level: Main
- Area: 116.64
- Dimensions: 10.8 x 10.8
Breakfast room
- Level: Main
- Area: 129.36
- Dimensions: 9.11 x 14.2
Great room
- Level: Main
- Area: 213
- Dimensions: 15.0 x 14.2
Kitchen
- Level: Main
- Area: 146.41
- Dimensions: 12.1 x 12.1
Other
- Level: Main
- Area: 153.01
- Dimensions: 14.3 x 10.7
Sunroom
- Level: Main
- Area: 100
- Dimensions: 10.0 x 10.0
Heating
- Forced Air, Natural Gas
Appliances
- Included: Disposal, Stainless Steel Appliance(s), Refrigerator, Microwave, Dishwasher
- Laundry: Gas Dryer Hookup, Washer Hookup, Main Level, Laundry Room
Features
- Double Vanity, Walk-In Closet(s), Stone Counters, Recessed Lighting, Pantry, Open Floorplan, Kitchen Island, Entrance Foyer
- Windows: Aluminum Frames
- Has basement: No
- Number of fireplaces: 1
- Fireplace features: Electric, Great Room
Interior area
- Total structure area: 1,753
- Total interior livable area: 1,753 sqft
- Finished area above ground: 1,753
Property
Parking
- Total spaces: 2
- Parking features: Attached, Paved, Garage Faces Front, Driveway, Concrete, Garage Door Opener
- Attached garage spaces: 2
- Has uncovered spaces: Yes
Features
- Levels: One
- Patio & porch: Patio
- Exterior features: Rain Gutters
- Has view: Yes
- View description: Neighborhood
Lot
- Size: 8,058 Square Feet
- Features: Back Yard, Sprinklers In Rear, Sprinklers In Front, Landscaped, Front Yard
Details
- Parcel number: 640909403056000004
- Special conditions: None
Construction
Type & style
- Home type: SingleFamily
- Property subtype: Single Family Residence
Condition
- Under Construction
- New construction: Yes
- Year built: 2026
Utilities & green energy
- Electric: 200+ Amp Service
- Sewer: Public Sewer
- Water: Public
- Utilities for property: Cable Available, Water Connected, Underground Utilities, Sewer Connected, Natural Gas Connected, Electricity Connected
Community & HOA
Community
- Security: Carbon Monoxide Detector(s), Smoke Detector(s)
- Subdivision: Westwind
HOA
- Has HOA: Yes
- Amenities included: Clubhouse, Snow Removal, Playground, Maintenance Grounds, Landscaping, Jogging Path
- Services included: Maintenance Grounds, Snow Removal
- HOA fee: $184 monthly
- HOA name: 1st American Managment
- HOA phone: 219-464-3536
Location
- Region: Valparaiso
Financial & listing details
- Price per square foot: $228/sqft
- Tax assessed value: $400
- Annual tax amount: $9
- Date on market: 10/6/2026
- Listing agreement: Exclusive Right To Sell
- Listing terms: Cash,VA Loan,FHA,Conventional
Estimated market value
Not available
Estimated sales range
Not available
Not available
Price history
| Date | Event | Price |
|---|---|---|
| 10/6/2026 | Listed for sale | $399,499$228/sqft |
Source:  NIRA as distributed by MLS GRID #846443 Report a problem NIRA as distributed by MLS GRID #846443 Report a problem | ||
Public tax history
Tax history is unavailable.
Monthly payment
Est. payment
Payment breakdown
Explore the cost of this home by adjusting the details. Changes won't be saved.Climate risks
Neighborhood: 46385
Nearby schools
Schools provided by the listing agent
- Elementary: Memorial Elementary School
- Middle: Benjamin Franklin Middle School
- High: Valparaiso High School
Source: NIRA as distributed by MLS GRID. This data may not be complete. We recommend contacting the local school district to confirm school assignments for this home.
- $417,2462 bd2 ba1.9k sqft3200 Viridian Way, Valparaiso, IN 46385New Construction

- $394,9202 bd2 ba1.7k sqft3106 Viridian Way, Valparaiso, IN 46385Sold
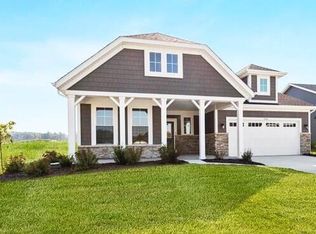
- $409,7642 bd2 ba1.9k sqft3203 Viridian Way, Valparaiso, IN 46385New Construction

- $421,1332 bd2 ba1.7k sqft3202 Viridian Way, Valparaiso, IN 46385New Construction

Similar homes
- $406,9962 bd2 ba1.7k sqft3204 Viridian Way, Valparaiso, IN 46385New Construction

 MLS ID #846496, David Schara, Weichert Realtors - Shoreline. NIRA as distributed by MLS GRID
 - $417,2462 bd2 ba1.9k sqft3200 Viridian Way, Valparaiso, IN 46385New ConstructionMLS ID #846440, Jon Wolf, Realty Executives Premier. NIRA as distributed by MLS GRID
- $421,1332 bd2 ba1.7k sqft3202 Viridian Way, Valparaiso, IN 46385New ConstructionMLS ID #846495, David Schara, Weichert Realtors - Shoreline. NIRA as distributed by MLS GRID
- $424,9003 bd2 ba1.6k sqft285 Apple Grove Ln, Valparaiso, IN 46385For Sale
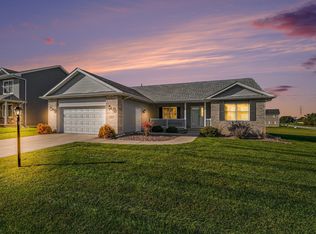 MLS ID #846519, Justin Higer, Century 21 Circle. NIRA as distributed by MLS GRID
 - $367,6225 bd3 ba2.1k sqft4401 Wren Pl, Valparaiso, IN 46385New ConstructionNIRA as distributed by MLS GRID
- $409,7642 bd2 ba1.9k sqft3203 Viridian Way, Valparaiso, IN 46385New ConstructionMLS ID #841404, David Schara, Weichert Realtors - Shoreline. NIRA as distributed by MLS GRID
- $410,0003 bd4 ba2.1k sqft2505 Dorset Dr, Valparaiso, IN 46383For SaleMLS ID #846410, Valeri Wasemann, Realty Executives Premier. NIRA as distributed by MLS GRID
- $419,9004 bd3 ba2k sqft527 Chicory Ln, Valparaiso, IN 46385For SaleMLS ID #844664, Amanda Love, White Hat Realty Group, LLC. NIRA as distributed by MLS GRID
- $399,0004 bd4 ba2k sqft555 Lake Park Dr, Valparaiso, IN 46385For SaleMLS ID #841430, Gordana Rzharev, McColly Real Estate. NIRA as distributed by MLS GRID
- $399,9003 bd2 ba2.1k sqft3104 Churchview Dr, Valparaiso, IN 46383For SaleMLS ID #846258, Brian Rossi, Listing Leaders Northwest. NIRA as distributed by MLS GRID
- $390,0003 bd2 ba2.5k sqft228 Joliet Rd, Valparaiso, IN 46385For SaleMLS ID #842903, Kristen Stemple, Seramur Properties, LLC. NIRA as distributed by MLS GRID
- $424,7003 bd2 ba1.5k sqft283 Apple Grove Ln, Valparaiso, IN 46385New ConstructionMLS ID #845315, Caylie Pruitt, Brokerworks Group. NIRA as distributed by MLS GRID
- $366,3065 bd3 ba2.1k sqft4405 Wren Pl, Valparaiso, IN 46385New ConstructionNIRA as distributed by MLS GRID
- $349,5003 bd3 ba1.8k sqft568 Fox Burrow Ct, Valparaiso, IN 46385For SaleMLS ID #845675, Samantha Cheatham, Realty Executives Premier. NIRA as distributed by MLS GRID
- $446,0004 bd3 ba2.5k sqft628 Hazelwood Path, Valparaiso, IN 46385For SaleMLS ID #846289, Alisha Fowler, Seramur Properties, LLC. NIRA as distributed by MLS GRID
- $344,9003 bd2 ba1.7k sqft237 Vulpine Dr, Valparaiso, IN 46385For SaleMLS ID #845657, Vicki Vicari, Impact Indiana Real Estate, LL. NIRA as distributed by MLS GRID
- $250,0003 bd2 ba1.5k sqft760 Acadia Rd, Valparaiso, IN 46385For SaleMLS ID #846421, Pamela Joveski, Realest.com. NIRA as distributed by MLS GRID
- $342,8022 bd2 ba1.6k sqft3961 Reflection Pl, Valparaiso, IN 46385New ConstructionMLS ID #841994, David Schara, Weichert Realtors - Shoreline. NIRA as distributed by MLS GRID
- $229,9003 bd2 ba1.5k sqft724 Capitol Rd, Valparaiso, IN 46385For SaleMLS ID #846584, Jeannine LaBelle, Listing Leaders. NIRA as distributed by MLS GRID
