Welcome home to this beautifully maintained two-story home nestled in a desirable neighborhood and in Valparaiso school district! From the moment you arrive, you'll appreciate the inviting cozy front porch, new shutters, beautiful hardwood floors, and spacious living room featuring vaulted ceilings that create an open and airy feel. The kitchen offers abundant cabinet space, stainless steel appliances, and opens to a large dining area that provides plenty of room for gatherings, entertaining, or even a cozy second sitting area. The main level also offers a convenient laundry area and guest bath. Upstairs, you'll find three spacious bedrooms, including a comfortable primary suite with its own full bath and walk-in closet. The home also features a roof that has been replaced in recent years and a furnace and central air replaced in 2019. The attached garage is ready to impress with brand-new epoxy flooring, creating the perfect clean and organized space for vehicles, storage, hobbies, or a workshop. Situated on a generous .25-acre lot, the backyard is truly a blank canvas ready for you to create the outdoor space you've been dreaming of. All appliances stay, including the washer and dryer. Beautiful, well cared for, and move-in ready--this home is ready for its next chapter!
Active
Price cut: $15.5K (10/6)
$349,500
568 Fox Burrow Ct, Valparaiso, IN 46385
3beds
1,888sqft
Single Family Residence
Built in 2002
0.26 Acres Lot
$346,000 Zestimate®
$185/sqft
$-- HOA
What's special
Open and airy feelThree spacious bedroomsConvenient laundry areaInviting cozy front porchVaulted ceilingsGuest bathLarge dining area
- 31 days
- 570
- 33
Zillow last checked:
Listing updated:
Listed by:
Samantha Cheatham,
Realty Executives Premier 219-462-2224
Source: NIRA as distributed by MLS GRID,MLS#: 845675
Facts & features
Interior
Bedrooms & bathrooms
- Bedrooms: 3
- Bathrooms: 3
- Full bathrooms: 2
- 1/2 bathrooms: 1
Rooms
- Room types: Bonus Room, Primary Bedroom, Living Room, Laundry, Kitchen, Dining Room, Bedroom 3, Bedroom 2
Primary bedroom
- Level: Upper
- Area: 210
- Dimensions: 15.0 x 14.0
Bedroom 2
- Level: Upper
- Area: 130
- Dimensions: 13.0 x 10.0
Bedroom 3
- Level: Upper
- Area: 110
- Dimensions: 11.0 x 10.0
Dining room
- Description: Could be another living room/office.
- Level: Main
- Area: 329.12
- Dimensions: 13.6 x 24.2
Kitchen
- Level: Main
- Area: 167.58
- Dimensions: 13.3 x 12.6
Laundry
- Level: Main
- Area: 36
- Dimensions: 6.0 x 6.0
Living room
- Level: Main
- Area: 273.6
- Dimensions: 17.1 x 16.0
Heating
- Forced Air, Natural Gas
Appliances
- Included: Dryer, Washer, Stainless Steel Appliance(s), Refrigerator, Microwave, Dishwasher, Disposal
Features
- Ceiling Fan(s), Walk-In Closet(s), Vaulted Ceiling(s), Pantry, Open Floorplan
- Has basement: No
- Has fireplace: No
Interior area
- Total structure area: 1,888
- Total interior livable area: 1,888 sqft
- Finished area above ground: 1,888
Property
Parking
- Total spaces: 2
- Parking features: Attached, Garage Faces Front, Driveway, Concrete, Garage Door Opener
- Attached garage spaces: 2
- Has uncovered spaces: Yes
Features
- Levels: Two
- Patio & porch: Covered, Front Porch
- Fencing: Back Yard
- Has view: Yes
- View description: Neighborhood
Lot
- Size: 0.26 Acres
- Features: Back Yard, Front Yard
Details
- Parcel number: 640904253008000003
- Special conditions: None
Construction
Type & style
- Home type: SingleFamily
- Property subtype: Single Family Residence
Condition
- New construction: No
- Year built: 2002
Utilities & green energy
- Electric: 200+ Amp Service
- Sewer: Public Sewer
- Water: Public
Community & HOA
Community
- Security: Smoke Detector(s)
- Subdivision: Fox Burrow Run #2
HOA
- Has HOA: No
Location
- Region: Valparaiso
Financial & listing details
- Price per square foot: $185/sqft
- Tax assessed value: $170,300
- Annual tax amount: $1,930
- Date on market: 9/21/2026
- Listing agreement: Exclusive Right To Sell
- Listing terms: Cash,VA Loan,FHA,Conventional
Estimated market value
$346,000
$329,000 - $363,000
$2,510/mo
Price history
| Date | Event | Price |
|---|---|---|
| 10/6/2026 | Price change | $349,500-4.2%$185/sqft |
Source:  NIRA as distributed by MLS GRID #845675 Report a problem | ||
| 9/21/2026 | Listed for sale | $365,000+73.8%$193/sqft |
Source: NIRA as distributed by MLS GRID #845675 Report a problem | ||
| 1/31/2020 | Sold | $210,000-2.3%$111/sqft |
Source: NIRA as distributed by MLS GRID #466585 Report a problem | ||
| 12/19/2019 | Pending sale | $214,900$114/sqft |
Source: CENTURY 21 Affiliated #466585 Report a problem | ||
| 12/6/2019 | Price change | $214,900-2.3%$114/sqft |
Source: CENTURY 21 Affiliated #466585 Report a problem | ||
| 11/23/2019 | Listed for sale | $219,900+9.4%$116/sqft |
Source: Century 21 Affiliated #466585 Report a problem | ||
| 6/30/2016 | Sold | $201,000-4.2%$106/sqft |
Source: NIRA as distributed by MLS GRID #393224 Report a problem | ||
| 4/11/2016 | Listed for sale | $209,900+39.9%$111/sqft |
Source: Owner Report a problem | ||
| 6/27/2014 | Sold | $150,000-14.3%$79/sqft |
Source: NIRA as distributed by MLS GRID #345821 Report a problem | ||
| 5/14/2014 | Listed for sale | $175,000$93/sqft |
Source: Red Key Realty Leaders #345821 Report a problem | ||
| 4/3/2014 | Listing removed | $175,000$93/sqft |
Source: Red Key Realty Leaders #345821 Report a problem | ||
| 3/22/2014 | Listed for sale | $175,000+16.7%$93/sqft |
Source: Red Key Realty Leaders #345821 Report a problem | ||
| 6/20/2012 | Listing removed | $150,000$79/sqft |
Source: Prime Real Estate #288940 Report a problem | ||
| 11/21/2011 | Price change | $150,000-6.3%$79/sqft |
Source: Prime Real Estate #288940 Report a problem | ||
| 10/11/2011 | Price change | $160,000-5.9%$85/sqft |
Source: Prime Real Estate #288940 Report a problem | ||
| 9/8/2011 | Price change | $170,000-8.6%$90/sqft |
Source: Prime Real Estate #288940 Report a problem | ||
| 6/22/2011 | Listed for sale | $185,900$98/sqft |
Source: Prime Real Estate Report a problem | ||
Public tax history
| Year | Property taxes | Tax assessment |
|---|---|---|
| 2014 | $1,192 -57.4% | $170,300 +5.9% |
| 2013 | $2,798 +133.2% | $160,800 +0.3% |
| 2012 | $1,200 +4.6% | $160,300 -10.7% |
| 2011 | $1,147 +16.9% | $179,500 +1.2% |
| 2010 | $981 +4.5% | $177,300 |
| 2009 | $939 +12904.3% | $177,300 |
| 2008 | $7 | $177,300 |
Find assessor info on the county website
Monthly payment
Est. payment
Payment breakdown
Explore the cost of this home by adjusting the details. Changes won't be saved.Climate risks
Neighborhood: 46385


Similar homes
- $344,9003 bd2 ba1.7k sqft237 Vulpine Dr, Valparaiso, IN 46385For Sale

 MLS ID #845657, Vicki Vicari, Impact Indiana Real Estate, LL. NIRA as distributed by MLS GRID
- $319,9003 bd2 ba1.1k sqft567 Chicory Ln, Valparaiso, IN 46385For Sale
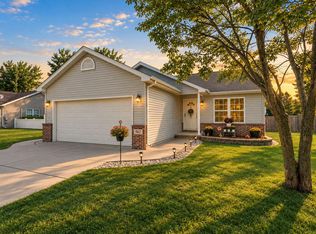 MLS ID #844847, Jason Lynn, Realty Executives Premier. NIRA as distributed by MLS GRID
- $--4 bd2 ba2.1k sqft400 Greendale Dr, Valparaiso, IN 46385Auction
 Auction.com 2
- $294,0003 bd3 ba1.6k sqft381 Greendale Dr, Valparaiso, IN 46385For Sale
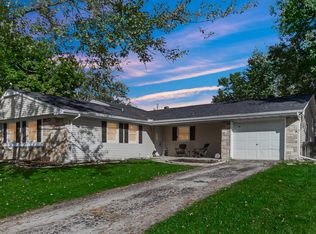 MLS ID #847231, Melissa Spizzirri-Mercado, McColly Real Estate. NIRA as distributed by MLS GRID
- $350,0003 bd3 ba1.5k sqft2302 Sears St, Valparaiso, IN 46383For SaleMLS ID #847074, Holly Nance, BHHS Indiana Realty. NIRA as distributed by MLS GRID
- $350,0003 bd2 ba2.5k sqft632 Woodstone Path, Valparaiso, IN 46385For SaleMLS ID #844663, Christian Meyer, McColly Real Estate. NIRA as distributed by MLS GRID
- $399,0004 bd4 ba2k sqft555 Lake Park Dr, Valparaiso, IN 46385For SaleMLS ID #841430, Gordana Rzharev, McColly Real Estate. NIRA as distributed by MLS GRID
- $404,9004 bd3 ba2k sqft527 Chicory Ln, Valparaiso, IN 46385For SaleMLS ID #844664, Amanda Love, White Hat Realty Group, LLC. NIRA as distributed by MLS GRID
- $344,2594 bd3 ba1.8k sqft4404 Wren Pl, Valparaiso, IN 46385New ConstructionNIRA as distributed by MLS GRID
- $279,0005 bd3 ba1.9k sqft363 Pinewood Dr, Valparaiso, IN 46385For SaleMLS ID #847238, Vanessa Daley, Ellsbury Group. NIRA as distributed by MLS GRID
- $329,9003 bd3 ba1.8k sqft2608 Campbell St, Valparaiso, IN 46385For SaleMLS ID #844642, Kellie Robb, Brokerworks Group. NIRA as distributed by MLS GRID
- $346,9833 bd2 ba1.4k sqft4407 Goldfinch Ave, Valparaiso, IN 46385New ConstructionNIRA as distributed by MLS GRID
- $367,6225 bd3 ba2.1k sqft4401 Wren Pl, Valparaiso, IN 46385New ConstructionNIRA as distributed by MLS GRID
- $366,3065 bd3 ba2.1k sqft4405 Wren Pl, Valparaiso, IN 46385New ConstructionNIRA as distributed by MLS GRID
- $365,0003 bd3 ba1.7k sqft358 Cori Ct, Valparaiso, IN 46383For SaleMLS ID #845755, Tonia Dragon, Better Homes and Gardens Real. NIRA as distributed by MLS GRID
- $255,0003 bd1 ba1k sqft372 Riviera Cir, Valparaiso, IN 46385For SaleMLS ID #847252, Mercedes Pomales, New Chapter Real Estate. NIRA as distributed by MLS GRID
- $339,9994 bd3 ba2.1k sqft302 Green Acres Dr, Valparaiso, IN 46383For SaleMLS ID #842052, Johanna Frekot, Q3 Realty Partners. NIRA as distributed by MLS GRID
- $419,9004 bd3 ba2k sqft3203 Parker Dr, Valparaiso, IN 46383For SaleMLS ID #847244, Scott Miller, BHHS Executive Realty. NIRA as distributed by MLS GRID
