Situated in on a caul-de-sac lot you will find this spacious three-bedroom, two bath home. From the moment you enter, you will notice the inviting living spaces. The living room features new flooring, vaulted ceilings, and a fireplace. The kitchen offers a large eat-in area, spacious cabinet and counter space, and includes all appliances. Just steps away you will find the perfect retreat with the four seasons room which provides sliding doors to the rear yard. Exterior amenities include a rear patio and yard that offers seclusion from the outside world. Additional amenities include a large, attached garage. Conveniently located on the outskirts of downtown Valparaiso, this property is in close proximity to all the community and neighboring communities have to offer.
Active
Price cut: $5K (10/8)
$344,900
237 Vulpine Dr, Valparaiso, IN 46385
3beds
1,731sqft
Single Family Residence
Built in 2006
0.26 Acres Lot
$341,500 Zestimate®
$199/sqft
$-- HOA
What's special
Large attached garageInviting living spacesVaulted ceilingsCaul-de-sac lotIncludes all appliances
- 31 days
- 366
- 22
Likely to sell faster than
Zillow last checked:
Listing updated:
Listed by:
Vicki Vicari,
Impact Indiana Real Estate, LL 219-225-8528
Source: NIRA as distributed by MLS GRID,MLS#: 845657
Facts & features
Interior
Bedrooms & bathrooms
- Bedrooms: 3
- Bathrooms: 2
- Full bathrooms: 2
Rooms
- Room types: Bedroom 2, Primary Bedroom, Living Room, Laundry, Kitchen, Den, Bedroom 3
Primary bedroom
- Level: Main
- Area: 224
- Dimensions: 16.0 x 14.0
Bedroom 2
- Level: Main
- Area: 196
- Dimensions: 14.0 x 14.0
Bedroom 3
- Level: Main
- Area: 144
- Dimensions: 12.0 x 12.0
Den
- Level: Main
- Area: 196
- Dimensions: 14.0 x 14.0
Kitchen
- Level: Main
- Area: 320
- Dimensions: 20.0 x 16.0
Laundry
- Level: Main
- Area: 100
- Dimensions: 10.0 x 10.0
Living room
- Level: Main
- Area: 352
- Dimensions: 22.0 x 16.0
Heating
- Natural Gas
Appliances
- Included: Dishwasher, Refrigerator, Range, Microwave
Features
- Cathedral Ceiling(s), High Ceilings, Eat-in Kitchen, Double Vanity
- Has basement: No
- Number of fireplaces: 1
- Fireplace features: Gas
Interior area
- Total structure area: 1,731
- Total interior livable area: 1,731 sqft
- Finished area above ground: 1,731
Property
Parking
- Total spaces: 2.5
- Parking features: Attached, Driveway
- Attached garage spaces: 2.5
- Has uncovered spaces: Yes
Features
- Levels: One
- Patio & porch: Patio
- Has view: Yes
- View description: Neighborhood
Lot
- Size: 0.26 Acres
- Features: Back Yard, Landscaped, Front Yard, Cul-De-Sac
Details
- Parcel number: 640904251007000003
- Special conditions: None
Construction
Type & style
- Home type: SingleFamily
- Property subtype: Single Family Residence
Condition
- New construction: No
- Year built: 2006
Utilities & green energy
- Sewer: Public Sewer
- Water: Public
Community & HOA
Community
- Subdivision: Fox Burrow Run 03
HOA
- Has HOA: No
Location
- Region: Valparaiso
Financial & listing details
- Price per square foot: $199/sqft
- Tax assessed value: $300,800
- Annual tax amount: $2,246
- Date on market: 9/20/2026
- Listing agreement: Exclusive Agency
- Listing terms: Cash,FHA,Conventional
Estimated market value
$341,500
$324,000 - $359,000
$2,418/mo
Price history
| Date | Event | Price |
|---|---|---|
| 10/8/2026 | Price change | $344,900-1.4%$199/sqft |
Source:  NIRA as distributed by MLS GRID #845657 Report a problem | ||
| 9/20/2026 | Listed for sale | $349,900+64.3%$202/sqft |
Source: NIRA as distributed by MLS GRID #845657 Report a problem | ||
| 5/24/2018 | Sold | $213,000+1.5%$123/sqft |
Source: NIRA as distributed by MLS GRID #432852 Report a problem | ||
| 4/18/2018 | Pending sale | $209,900$121/sqft |
Source: Century 21 Alliance Group #432852 Report a problem | ||
| 4/17/2018 | Listed for sale | $209,900$121/sqft |
Source: Century 21 Alliance Group #432852 Report a problem | ||
Public tax history
| Year | Property taxes | Tax assessment |
|---|---|---|
| 2025 | $2,246 +1.8% | $300,800 +2.7% |
| 2024 | $2,207 +1.6% | $293,000 +3.9% |
| 2023 | $2,172 +6.8% | $282,000 +9.1% |
| 2022 | $2,033 +3.9% | $258,500 +14.5% |
| 2021 | $1,957 +1.6% | $225,800 +5.5% |
| 2020 | $1,926 -3.4% | $214,000 +3.7% |
| 2019 | $1,994 +3.2% | $206,400 +3.3% |
| 2018 | $1,933 | $199,800 +0.7% |
| 2017 | $1,933 +10.5% | $198,500 +3.4% |
| 2016 | $1,749 -5.3% | $192,000 +4.3% |
| 2014 | $1,848 +44.7% | $184,100 +6.2% |
| 2013 | $1,277 +5.4% | $173,300 +0.2% |
| 2012 | $1,211 -11.9% | $173,000 -9.1% |
| 2011 | $1,375 +10.6% | $190,400 +1.3% |
| 2010 | $1,243 +16.9% | $187,900 |
| 2009 | $1,063 | $187,900 +12.1% |
| 2006 | -- | $167,600 +4.4% |
| 2005 | -- | $160,500 |
Find assessor info on the county website
Monthly payment
Est. payment
Payment breakdown
Explore the cost of this home by adjusting the details. Changes won't be saved.Climate risks
Neighborhood: 46385

Similar homes
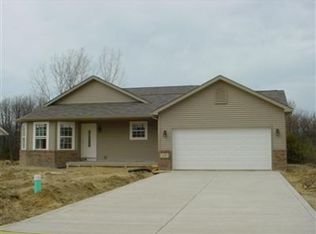
- $349,5003 bd3 ba1.8k sqft568 Fox Burrow Ct, Valparaiso, IN 46385For Sale
 MLS ID #845675, Samantha Cheatham, Realty Executives Premier. NIRA as distributed by MLS GRID
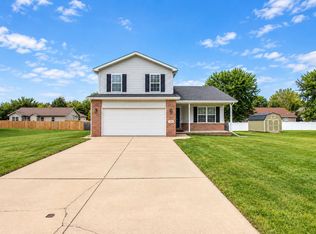
- $319,9003 bd2 ba1.1k sqft567 Chicory Ln, Valparaiso, IN 46385For Sale
 MLS ID #844847, Jason Lynn, Realty Executives Premier. NIRA as distributed by MLS GRID
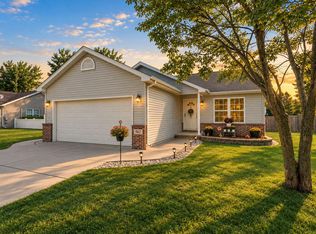
- $--4 bd2 ba2.1k sqft400 Greendale Dr, Valparaiso, IN 46385Auction
 Auction.com 2
- $294,0003 bd3 ba1.6k sqft381 Greendale Dr, Valparaiso, IN 46385For Sale
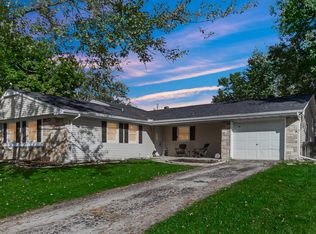 MLS ID #847231, Melissa Spizzirri-Mercado, McColly Real Estate. NIRA as distributed by MLS GRID
- $350,0003 bd2 ba2.5k sqft632 Woodstone Path, Valparaiso, IN 46385For SaleMLS ID #844663, Christian Meyer, McColly Real Estate. NIRA as distributed by MLS GRID
- $350,0003 bd3 ba1.5k sqft2302 Sears St, Valparaiso, IN 46383For SaleMLS ID #847074, Holly Nance, BHHS Indiana Realty. NIRA as distributed by MLS GRID
- $344,2594 bd3 ba1.8k sqft4404 Wren Pl, Valparaiso, IN 46385New ConstructionNIRA as distributed by MLS GRID
- $399,0004 bd4 ba2k sqft555 Lake Park Dr, Valparaiso, IN 46385For SaleMLS ID #841430, Gordana Rzharev, McColly Real Estate. NIRA as distributed by MLS GRID
- $404,9004 bd3 ba2k sqft527 Chicory Ln, Valparaiso, IN 46385For SaleMLS ID #844664, Amanda Love, White Hat Realty Group, LLC. NIRA as distributed by MLS GRID
- $346,9833 bd2 ba1.4k sqft4407 Goldfinch Ave, Valparaiso, IN 46385New ConstructionNIRA as distributed by MLS GRID
- $279,0005 bd3 ba1.9k sqft363 Pinewood Dr, Valparaiso, IN 46385For SaleMLS ID #847238, Vanessa Daley, Ellsbury Group. NIRA as distributed by MLS GRID
- $329,9003 bd3 ba1.8k sqft2608 Campbell St, Valparaiso, IN 46385For SaleMLS ID #844642, Kellie Robb, Brokerworks Group. NIRA as distributed by MLS GRID
- $390,0003 bd2 ba2.5k sqft228 Joliet Rd, Valparaiso, IN 46385For SaleMLS ID #842903, Kristen Stemple, Seramur Properties, LLC. NIRA as distributed by MLS GRID
- $365,0003 bd3 ba1.7k sqft358 Cori Ct, Valparaiso, IN 46383For SaleMLS ID #845755, Tonia Dragon, Better Homes and Gardens Real. NIRA as distributed by MLS GRID
- $329,9513 bd2 ba1.4k sqft4402 Goldfinch Ave, Valparaiso, IN 46385New ConstructionNIRA as distributed by MLS GRID
- $414,9003 bd2 ba1.6k sqft285 Apple Grove Ln, Valparaiso, IN 46385For SaleMLS ID #846519, Justin Higer, Century 21 Circle. NIRA as distributed by MLS GRID
- $339,9994 bd3 ba2.1k sqft302 Green Acres Dr, Valparaiso, IN 46383For SaleMLS ID #842052, Johanna Frekot, Q3 Realty Partners. NIRA as distributed by MLS GRID
- $344,4412 bd2 ba1.6k sqft3972 Reflection Pl, Valparaiso, IN 46385New ConstructionMLS ID #846619, David Schara, Weichert Realtors - Shoreline. NIRA as distributed by MLS GRID
- $366,3065 bd3 ba2.1k sqft4405 Wren Pl, Valparaiso, IN 46385New ConstructionNIRA as distributed by MLS GRID
