The search for your new home will end as soon as you see this charming Harmony! You'll first notice the amazing homesite and then all the natural light inside of the home. Enjoy the mornings and evenings on the front covered porch or covered back patio. The kitchen has 42' cabinets in Alpine, backsplash, under cabinet lighting, quartz countertops, island w/overhang, pantry, and stainless steel appliances including refrig. The owner's bedroom has a walk-in closet and the owner's bath has a walk-in shower w/seat, double bowl vanity, and linen closet. There is a flex room w/French door entry that offers the additional space for an office, den, or your hobbies. The full hall bath is conveniently located near the 2nd bedroom. LVP flooring throughout the main living area and ceramic tile in the baths. All of this plus a 2 car garage w/additional space for storage and low maintenance landscaping w/irrigation! Visit the Harmony in the beautiful Westwind community and find a place where you belong!
Closed
$369,417
3104 Greenview Dr, Valparaiso, IN 46385
2beds
1,776sqft
Single Family Residence
Built in 2025
8,276 Square Feet Lot
$380,100 Zestimate®
$208/sqft
$2,970 Estimated rent
Home value
$380,100
$338,000 - $426,000
$2,970/mo
Zestimate® history
Owner options
List your home for rent
$2,970/mo
Rent Zestimate®
Find your next renter with Zillow Rental Manager. Plus, with online applications, you can quickly screen prospective tenants – for free.
$2,970/mo
Rent Zestimate®
Refinance and save
$2,428/mo
Est. payment
Refinancing to a lower rate could help reduce your monthly payments and save thousands over the life of the loan.
$2,428/mo
Est. payment
Explore your selling options
Work with a Zillow partner agent
Leverage their expertise and Zillow's premium Showcase listings to get your home seen by more buyers.
Get startedList with your own agent
Get your home in front of millions of buyers by listing it on Zillow.
Learn how to do itSell it yourself
Take full control of how buyers see your home on Zillow by listing For Sale by Owner (FSBO).
List your homeWhat's special
Front covered porchQuartz countertopsDouble bowl vanityAmazing homesiteCovered back patioStainless steel appliancesUnder cabinet lighting
Zillow last checked:
Listing updated:
Listed by:
David Schara,
Weichert Realtors - Shoreline 219-864-8440
Bought with:
Mitzi Wingenroth, RB14021706
BHHS Indiana Realty
Source: NIRA as distributed by MLS GRID,MLS#: 831471
Facts & features
Interior
Bedrooms & bathrooms
- Bedrooms: 2
- Bathrooms: 2
- Full bathrooms: 1
- 3/4 bathrooms: 1
Rooms
- Room types: Bedroom 2, Other Room, Primary Bedroom, Kitchen, Great Room, Dining Room
Primary bedroom
- Area: 186.02
- Dimensions: 14.2 x 13.1
Bedroom 2
- Area: 142.68
- Dimensions: 12.3 x 11.6
Dining room
- Description: Breakfast Room
- Area: 138
- Dimensions: 12.0 x 11.5
Great room
- Area: 228.48
- Dimensions: 16.8 x 13.6
Kitchen
- Description: Stainless steel appliances included
- Area: 158.87
- Dimensions: 14.3 x 11.11
Other
- Description: Flex Room
- Area: 169.74
- Dimensions: 13.8 x 12.3
Heating
- Forced Air, Natural Gas
Appliances
- Included: Disposal, Stainless Steel Appliance(s), Refrigerator, Microwave, Dishwasher
- Laundry: Gas Dryer Hookup, Washer Hookup, Main Level, Laundry Room
Features
- Double Vanity, Walk-In Closet(s), Stone Counters, Recessed Lighting, Pantry, Open Floorplan, Kitchen Island, Eat-in Kitchen, Entrance Foyer
- Windows: Insulated Windows
- Has basement: No
- Has fireplace: No
Interior area
- Total structure area: 1,776
- Total interior livable area: 1,776 sqft
- Finished area above ground: 1,776
Property
Parking
- Total spaces: 2
- Parking features: Attached, Garage Door Opener
- Attached garage spaces: 2
Features
- Levels: One
- Patio & porch: Covered, Patio, Front Porch
- Exterior features: Lighting, Rain Gutters
- Pool features: None
- Has view: Yes
- View description: Neighborhood, Other
Lot
- Size: 8,276 Square Feet
- Features: Back Yard, Sprinklers In Rear, Sprinklers In Front, Landscaped, Front Yard, Few Trees
Details
- Parcel number: Tbd
- Special conditions: None
Construction
Type & style
- Home type: SingleFamily
- Property subtype: Single Family Residence
Condition
- New construction: Yes
- Year built: 2025
Utilities & green energy
- Electric: 200+ Amp Service
- Sewer: Public Sewer
- Water: Public
- Utilities for property: Cable Available, Water Connected, Sewer Connected, Natural Gas Connected, Electricity Connected
Community & HOA
Community
- Security: Carbon Monoxide Detector(s), Smoke Detector(s)
- Subdivision: Westwind
HOA
- Has HOA: Yes
- Amenities included: Jogging Path, Snow Removal, Playground, Park, Maintenance Grounds, Landscaping
- Services included: Maintenance Grounds, Snow Removal
- HOA fee: $184 monthly
- HOA name: 1st American Management
- HOA phone: 219-464-3536
Location
- Region: Valparaiso
Financial & listing details
- Price per square foot: $208/sqft
- Date on market: 12/3/2025
- Listing agreement: Exclusive Right To Sell
- Listing terms: Cash,VA Loan,FHA,Conventional
Price history
| Date | Event | Price |
|---|---|---|
| 2/12/2026 | Sold | $369,417-5.2%$208/sqft |
Source:  NIRA as distributed by MLS GRID #831471 Report a problem NIRA as distributed by MLS GRID #831471 Report a problem | ||
| 1/23/2026 | Pending sale | $389,714$219/sqft |
Source: NIRA as distributed by MLS GRID #831471 Report a problem | ||
| 10/21/2025 | Price change | $389,714-1.3%$219/sqft |
Source: NIRA as distributed by MLS GRID #823523 Report a problem | ||
| 10/9/2025 | Price change | $394,714-1.3%$222/sqft |
Source:  Olthof Homes Report a problem Olthof Homes Report a problem | ||
| 9/16/2025 | Price change | $399,714-1.2%$225/sqft |
Source: Olthof Homes Report a problem | ||
| 8/14/2025 | Price change | $404,714-1.2%$228/sqft |
Source: Olthof Homes Report a problem | ||
| 6/19/2025 | Price change | $409,714-0.7%$231/sqft |
Source: Olthof Homes Report a problem | ||
| 5/5/2025 | Price change | $412,714+0.1%$232/sqft |
Source: Olthof Homes Report a problem | ||
| 4/8/2025 | Price change | $412,114+0%$232/sqft |
Source: Olthof Homes Report a problem | ||
| 2/24/2025 | Price change | $412,062+0.8%$232/sqft |
Source: Olthof Homes Report a problem | ||
| 2/9/2025 | Listed for sale | $408,762$230/sqft |
Source: Olthof Homes Report a problem | ||
Public tax history
Tax history is unavailable.
Neighborhood: 46385
Nearby homes
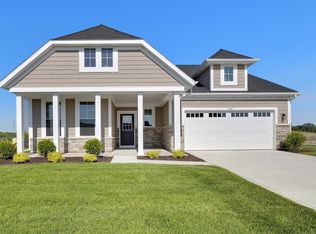
- $412,0002 bd2 ba1.7k sqft3103 Viridian Way, Valparaiso, IN 46385Sold
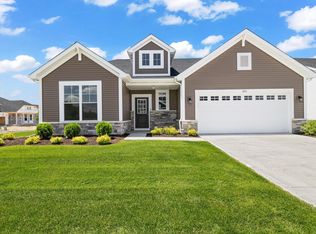
- $388,9292 bd2 ba1.7k sqft3101 Greenview Dr, Valparaiso, IN 46385Sold
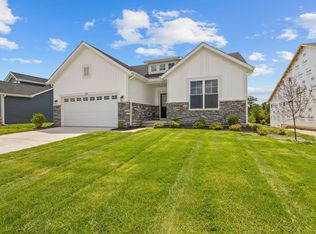
- $419,5202 bd2 ba1.7k sqft4253 Riverwood Rd, Valparaiso, IN 46385Sold
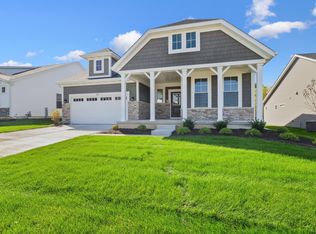
- $429,9452 bd2 ba1.9k sqft4155 Riverwood Rd, Valparaiso, IN 46385Sold
- $431,0483 bd2 ba2k sqft4153 Riverwood Rd, Valparaiso, IN 46385Sold
- $429,8252 bd2 ba2k sqft4255 Riverwood Rd, Valparaiso, IN 46385Sold
- $455,0003 bd2 ba2k sqft4351 Riverwood Rd, Valparaiso, IN 46385Sold
- $481,4434 bd3 ba2.7k sqft3982 Riverwood Rd, Valparaiso, IN 46385Sold
Nearby schools
GreatSchools rating
- 9/10Memorial Elementary SchoolGrades: K-5Distance: 2.4 mi
- 8/10Benjamin Franklin Middle SchoolGrades: 6-8Distance: 2.7 mi
- 10/10Valparaiso High SchoolGrades: 9-12Distance: 2.1 mi
Schools provided by the listing agent
- Elementary: Memorial Elementary School
- Middle: Benjamin Franklin Middle School
- High: Valparaiso High School
Source: NIRA as distributed by MLS GRID. This data may not be complete. We recommend contacting the local school district to confirm school assignments for this home.
Get a cash offer in 3 minutes
Find out how much your home could sell for in as little as 3 minutes with a no-obligation cash offer.
Estimated market value
$380,100
Get a cash offer in 3 minutes
Find out how much your home could sell for in as little as 3 minutes with a no-obligation cash offer.
Estimated market value
$380,100
- Indiana
- Porter County
- Valparaiso
- 46385
- 3104 Greenview Dr
Nearby cities
Nearby neighborhoods
Nearby zip codes
Other Valparaiso Topics
