MASSIVE 4 BEDROOM POSSIBLE 5 BEDROOM, 3 BATH, 2 STORY GRAND TUDOR HOME ON ALMOST AN ACRE IN CROWN POINTS DESIRABLE HOLIDAY CREEK SUBDIVISION!! Location Does Not Get Any Better Than This...Over 3,700 Sq. Ft. on Gorgeous Private Wooded Cu-de-sac Lot - Just Minutes from Downtown Crown Point, Schools, Library, Fairgrounds, Hospital, YMCA, Restaurants & Expressway. This Two-Story Home Offers plenty of Space for Living and Entertaining... Country Kitchen with Stainless Appliances, Breakfast Bar, Pantry, Eating Area and Opens to the Family Room with full Floor to Ceiling Stone Woodburning Fireplace and leads to the Huge Light-filled Sunroom. The Main Level also has a dedicated Dining Rm. and a Front Living Rm off the Foyer and a Main Level Laundry and 1/2 Bath. The Upper Level has 4 Bedrooms ... Massive Primary Bedroom Suite Has a Walk-In Closet, Full Updated Bath and a 16x14 Attached Bonus Room/Hobby Room/Nursery/Fitness. Bedroom 2 has a walk-In closet and Bedroom 3 has a private Bathroom access and walk-in closet. The Basement is wide open with almost 2000 sq. ft. of additional finished living space if finished with a full stone Fireplace and separate Utility Rm.... That's almost 6,000 sq. ft. of total living space if finished!! The Property is Incredible with your 2 1/2 attached Garage that leads out to your private Driveway and Enjoy Summer Gatherings on the Large Paver Patio & Built-in Fire Pit with the Back yard Fenced and plenty of room on your Private 3/4 Acre Lot the possibilities are endless .. Tree House, Play Area, Pool, Pool house, Oversized Shed, Putting Green, even possible Outbuilding (Check with Town on Restrictions).. This can be a Family Outdoor Paradise!! LOOK AT THOSE TAXES!! All Mechanicals and Roof are around 10 years old .. This Home does need some minor updating, but the reward and possibilities are Endless!! Big Home .. Big Lot -Unbelievable Location! .. Don't pass this opportunity up!!
Active
$459,900
806 W 126th Ct, Crown Point, IN 46307
4beds
3,720sqft
Single Family Residence
Built in 1977
0.78 Acres Lot
$444,700 Zestimate®
$124/sqft
$-- HOA
What's special
Main level laundryHuge light-filled sunroomEating areaBreakfast bar
- 28 days
- 3,781
- 265
Likely to sell faster than
Zillow last checked:
Listing updated:
Listed by:
Brian Oster,
@properties/Christie's Intl RE 219-440-0070
Source: NIRA as distributed by MLS GRID,MLS#: 844805
Facts & features
Interior
Bedrooms & bathrooms
- Bedrooms: 4
- Bathrooms: 3
- Full bathrooms: 2
- 1/2 bathrooms: 1
Rooms
- Room types: Bonus Room, Utility Room, Primary Bedroom, Living Room, Laundry, Kitchen, Family Room, Dining Room, Bedroom 4, Bedroom 3, Bedroom 2
Primary bedroom
- Description: Walk-In Closet, Attached Bonus Rm., Bath
- Level: Upper
- Area: 308
- Dimensions: 22.0 x 14.0
Bedroom 2
- Description: Walk-In Closet
- Level: Upper
- Area: 247
- Dimensions: 19.0 x 13.0
Bedroom 3
- Description: Walk-In Closet, Shared Bathroom.
- Level: Upper
- Area: 132
- Dimensions: 12.0 x 11.0
Bedroom 4
- Level: Upper
- Area: 120
- Dimensions: 12.0 x 10.0
Bonus room
- Description: Attached to Primary Bedroom .. Could be used for multiple Purposes.
- Level: Upper
- Area: 224
- Dimensions: 16.0 x 14.0
Dining room
- Level: Main
- Area: 154
- Dimensions: 14.0 x 11.0
Family room
- Description: Stone Fireplace,
- Level: Main
- Area: 238
- Dimensions: 17.0 x 14.0
Foyer
- Description: Two Closets
- Level: Main
- Area: 104
- Dimensions: 13.0 x 8.0
Kitchen
- Description: Pantry, Breakfast Bar, S.S. Appliances
- Level: Main
- Area: 304
- Dimensions: 19.0 x 16.0
Laundry
- Level: Main
- Area: 35
- Dimensions: 7.0 x 5.0
Living room
- Level: Main
- Area: 280
- Dimensions: 20.0 x 14.0
Sunroom
- Description: Space Heater, Built-In Shelving
- Level: Main
- Area: 270
- Dimensions: 18.0 x 15.0
Utility room
- Level: Basement
- Area: 266
- Dimensions: 19.0 x 14.0
Heating
- Forced Air, Zoned, Natural Gas
Appliances
- Included: Dryer, Water Softener Owned, Washer, Stainless Steel Appliance(s), Refrigerator, Microwave, Gas Water Heater, Electric Range, Dishwasher, Disposal
- Laundry: Gas Dryer Hookup, Sink, Main Level, Laundry Room
Features
- Ceiling Fan(s), Country Kitchen, Walk-In Closet(s), Recessed Lighting, Pantry, Laminate Counters, His and Hers Closets, High Ceilings, Eat-in Kitchen, Entrance Foyer, Double Vanity
- Windows: Garden Window(s), Wood Frames
- Basement: Bath/Stubbed,Unfinished,Storage Space,Sump Pump
- Number of fireplaces: 2
- Fireplace features: Basement, Wood Burning, Gas, Family Room
Interior area
- Total structure area: 3,720
- Total interior livable area: 3,720 sqft
- Finished area above ground: 3,720
Property
Parking
- Total spaces: 2.5
- Parking features: Attached, Paved, Kitchen Level, Garage Faces Side, Driveway, Asphalt, Garage Door Opener
- Attached garage spaces: 2.5
- Has uncovered spaces: Yes
Features
- Levels: Two
- Patio & porch: Front Porch, Patio
- Exterior features: Fire Pit, Rain Gutters, Private Yard, Lighting
- Pool features: None
- Fencing: Back Yard,Chain Link
- Has view: Yes
- View description: Trees/Woods
Lot
- Size: 0.78 Acres
- Features: Back Yard, Wooded, Rectangular Lot, Private, Landscaped, Front Yard, Cul-De-Sac
Details
- Parcel number: 451621128008000041
- Zoning description: residential
- Special conditions: Standard
Construction
Type & style
- Home type: SingleFamily
- Property subtype: Single Family Residence
Condition
- New construction: No
- Year built: 1977
Utilities & green energy
- Electric: 200+ Amp Service, Circuit Breakers
- Sewer: Septic Tank
- Water: Well
- Utilities for property: Cable Connected, Water Connected, Sewer Connected, Natural Gas Connected, Electricity Connected
Community & HOA
Community
- Security: Carbon Monoxide Detector(s), Smoke Detector(s)
- Subdivision: Holiday Crk Un 2
HOA
- Has HOA: No
Location
- Region: Crown Point
Financial & listing details
- Price per square foot: $124/sqft
- Tax assessed value: $446,700
- Annual tax amount: $3,682
- Date on market: 9/4/2026
- Listing agreement: Exclusive Right To Sell
- Listing terms: Cash,VA Loan,FHA,Conventional
Estimated market value
$444,700
$422,000 - $467,000
$3,472/mo
Price history
| Date | Event | Price |
|---|---|---|
| 9/4/2026 | Listed for sale | $459,900-5.2%$124/sqft |
Source:  NIRA as distributed by MLS GRID #844805 Report a problem NIRA as distributed by MLS GRID #844805 Report a problem | ||
| 9/4/2026 | Listing removed | $484,900$130/sqft |
Source: NIRA as distributed by MLS GRID #844080 Report a problem | ||
| 8/20/2026 | Listed for sale | $484,900-3%$130/sqft |
Source: NIRA as distributed by MLS GRID #844080 Report a problem | ||
| 8/20/2026 | Listing removed | $499,900$134/sqft |
Source: NIRA as distributed by MLS GRID #842307 Report a problem | ||
| 7/15/2026 | Listed for sale | $499,900+40.4%$134/sqft |
Source: NIRA as distributed by MLS GRID #842307 Report a problem | ||
| 10/28/2021 | Sold | $356,000+4.7%$96/sqft |
Source: Public Record Report a problem | ||
| 3/19/2019 | Listing removed | $2,800$1/sqft |
Source: Resource Management LLC #450041 Report a problem | ||
| 3/4/2019 | Listed for rent | $2,800$1/sqft |
Source: Resource Management LLC #450041 Report a problem | ||
| 11/16/2018 | Listing removed | $339,900$91/sqft |
Source: Coldwell Banker Residential Brokerage - Highland #435995 Report a problem | ||
| 10/22/2018 | Price change | $339,900-1.5%$91/sqft |
Source: Coldwell Banker Residential Brokerage - Highland #435995 Report a problem | ||
| 9/14/2018 | Price change | $345,000-1.4%$93/sqft |
Source: Coldwell Banker #435995 Report a problem | ||
| 7/30/2018 | Price change | $350,000-2.8%$94/sqft |
Source: Coldwell Banker Residential Brokerage - Highland #435995 Report a problem | ||
| 6/28/2018 | Price change | $359,900-1.4%$97/sqft |
Source: Coldwell Banker Residential Brokerage - Highland #435995 Report a problem | ||
| 6/15/2018 | Listed for sale | $364,900+10.6%$98/sqft |
Source: Coldwell Banker Residential Brokerage - Highland #435995 Report a problem | ||
| 7/18/2016 | Sold | $330,000-10.8%$89/sqft |
Source: NIRA as distributed by MLS GRID #392935 Report a problem | ||
| 5/6/2016 | Price change | $369,900-5%$99/sqft |
Source: Owner Report a problem | ||
| 4/14/2016 | Listed for sale | $389,500+41.6%$105/sqft |
Source: Owner Report a problem | ||
| 10/1/2008 | Sold | $275,000-15.4%$74/sqft |
Source: NIRA as distributed by MLS GRID #220312 Report a problem | ||
| 5/26/2006 | Sold | $325,000$87/sqft |
Source: NIRA as distributed by MLS GRID #144762 Report a problem | ||
Public tax history
| Year | Property taxes | Tax assessment |
|---|---|---|
| 2025 | $3,832 +0.7% | $446,700 +8.7% |
| 2024 | $3,807 -6.3% | $410,900 +5.1% |
| 2023 | $4,063 +17.4% | $390,900 +3.6% |
| 2022 | $3,462 -2.3% | $377,200 +8.2% |
| 2021 | $3,544 +2.1% | $348,600 +2.7% |
| 2020 | $3,471 -5.9% | $339,500 +2.2% |
| 2019 | $3,688 -0.7% | $332,100 +1.7% |
| 2018 | $3,713 +38.1% | $326,700 +0.5% |
| 2017 | $2,688 | $325,200 +18.5% |
| 2016 | $2,688 +0.4% | $274,500 +5.2% |
| 2014 | $2,678 +4.8% | $260,900 +3.9% |
| 2013 | $2,554 -11.2% | $251,100 +0.1% |
| 2012 | $2,876 -1.3% | $250,900 -1.9% |
| 2011 | $2,914 +6.9% | $255,700 -6.3% |
| 2010 | $2,725 | $272,800 |
| 2009 | -- | $272,800 +10.8% |
| 2007 | -- | $246,200 +18.3% |
| 2006 | -- | $208,200 |
| 2005 | -- | $208,200 |
Find assessor info on the county website
Monthly payment
Est. payment
Payment breakdown
Explore the cost of this home by adjusting the details. Changes won't be saved.Climate risks
Neighborhood: 46307
Nearby schools
Schools provided by the listing agent
- Elementary: Dwight D Eisenhower Elem School
- Middle: Colonel John Wheeler Middle School
- High: Crown Point High School
Source: NIRA as distributed by MLS GRID. This data may not be complete. We recommend contacting the local school district to confirm school assignments for this home.

Similar homes
- $438,0004 bd3 ba2.6k sqft340 W 126th Pl, Crown Point, IN 46307For Sale
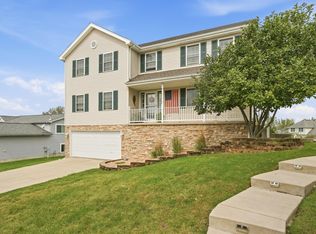
 MLS ID #846042, Shawn Smead, Better Homes and Gardens Real. NIRA as distributed by MLS GRID
 - $495,0003 bd3 ba1.9k sqft3333 E Us Highway 231, Crown Pt, IN 46307For Sale
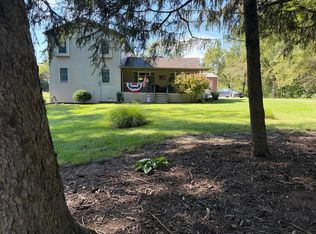 MLS ID #846032, Alice Kepchar, BHHS Executive Realty. NIRA as distributed by MLS GRID
 - $380,0004 bd3 ba2.4k sqft11276 Gerry Ct, Crown Point, IN 46307For Sale
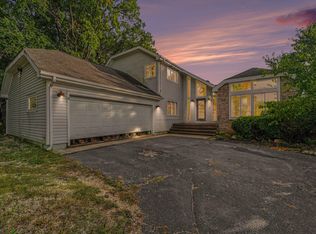 MLS ID #846102, David Whitehead, RE/MAX Lifestyles. NIRA as distributed by MLS GRID
 - $424,9004 bd3 ba1.9k sqft705 Pettibone St, Crown Point, IN 46307For Sale By Owner
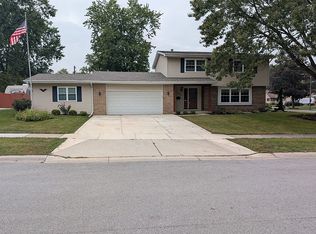
- $399,9004 bd3 ba2.5k sqft12819 Grant St, Crown Point, IN 46307For SaleMLS ID #835134, Jason Moon, Trueblood Real Estate, LLC. NIRA as distributed by MLS GRID
- $520,0005 bd3 ba4.3k sqft503 E Joliet St, Crown Point, IN 46307For SaleMLS ID #846139, Yesenia Flores, Absolute Realty Solutions LLC. NIRA as distributed by MLS GRID
- $444,9006 bd3 ba3.3k sqft14610 Colfax Pl, Crown Pt, IN 46307For SaleMLS ID #835191, Irena Krcoski, McColly Real Estate. NIRA as distributed by MLS GRID
- $475,0004 bd4 ba2.9k sqft1587 Brackenbury Ln, Crown Point, IN 46307For SaleMLS ID #842914, Heather Bahl, Better Homes and Gardens Real. NIRA as distributed by MLS GRID
- $439,9003 bd2 ba2.4k sqft360 E 123rd Pl, Crown Point, IN 46307For SaleMLS ID #845274, Tiffany Dowling, Keller Williams Preferred Real. NIRA as distributed by MLS GRID
- $410,0004 bd2 ba2.2k sqft1315 Westbrook Dr, Crown Point, IN 46307For SaleMLS ID #845268, Jessica Kish, New Chapter Real Estate. NIRA as distributed by MLS GRID
- $479,9003 bd3 ba2.1k sqft340 E 123rd Pl, Crown Point, IN 46307For SaleMLS ID #842230, Henry Sterk, Henry Sterk, Broker. NIRA as distributed by MLS GRID
- $579,9004 bd4 ba3.2k sqft12211 S Williams Ct, Crown Point, IN 46307For SaleMLS ID #845941, Kenneth Hoffman, Hoffman REALTORS LLC. NIRA as distributed by MLS GRID
- $494,9003 bd3 ba3.7k sqft6315 W 147th Ave, Crown Point, IN 46307For SaleMLS ID #837853, Denise Henderson, Century 21 Circle. NIRA as distributed by MLS GRID
- $549,9005 bd3 ba2.8k sqft301 E 125th Ave, Crown Point, IN 46307For SaleMLS ID #839170, Jana Caudill, eXp Realty, LLC. NIRA as distributed by MLS GRID
- $434,9003 bd4 ba4.4k sqft597 O'Hagan Dr, Crown Point, IN 46307For SaleMLS ID #841006, Steven Kral, McColly Real Estate. NIRA as distributed by MLS GRID
- $369,0005 bd2 ba2.4k sqft3707 W 121st Ave, Crown Point, IN 46307For SaleMLS ID #844964, Elizabeth Sheeran, @properties/Christie's Intl RE. NIRA as distributed by MLS GRID
- $549,9003 bd3 ba4.3k sqft1240 Waterside Ln, Crown Point, IN 46307For SaleMLS ID #842117, Roger Pace, BHHS Executive Realty. NIRA as distributed by MLS GRID
- $549,9004 bd3 ba3.6k sqft504 S Court St, Crown Point, IN 46307For SaleMLS ID #839629, Holly Fisher, Bach Investment Group. NIRA as distributed by MLS GRID
- $525,0003 bd3 ba3.9k sqft14807 Reeder Rd, Crown Point, IN 46307For SaleMLS ID #844471, Kelly ONeill, Realty Executives Premier. NIRA as distributed by MLS GRID
