Skip main navigation
Active
  • $925,000

    13228 W 185th Ave, Lowell, IN 46356

    5beds
    3,436sqft
    : 
    $6,384/mo
    Get pre-qualified
    Single Family Residence
    Built in 1995
    10.36 Acres Lot
    $872,600 Zestimate®
    $269/sqft
    $-- HOA

    What's special

    Finished walk out basementFive bedroom ranch homeDirect outdoor accessSome fruit treesLarge l-shaped family room
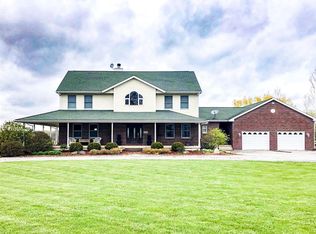
    Properties with 10 acres, a five bedroom ranch home, and a 40 x 50 pole barn don't come along every day! Come see all this property has to offer-you won't want to miss it! This spacious ranch features more than 1,700 finished square feet on each level. The main floor offers three bedrooms with hardwood flooring, two full bathrooms, and a dining area with sliding doors leading to a two-tier deck. The kitchen provides convenient access to the oversized heated garage with two oversized overhead doors. The finished walk out basement includes two additional bedrooms with egress windows, a 3/4 bathroom, a large L-shaped family room, direct outdoor access, and a 20' x 8' storage room with shelving. Outside, enjoy the two-tier deck overlooking the 24-foot above-ground pool, a pool house for equipment and storage, and dedicated posts with eye hooks for hanging hammocks. The standout feature is the 40' x 50' pole barn, built in 2020, complete with a heated concrete floor, wet bar with mood lighting, two front overhead doors, plus additional side and rear overhead doors. A 10' x 54' stamped-concrete covered patio provides plenty of room for entertaining. There is even an indoor/outdoor chicken coop! A newer concrete driveway and sidewalks complete this exceptional country property. Additional features: water softener -owned, iron filter-owner, osmosis system-owned, WHOLE HOUSE generator, Furnace 4 years old, water heater 2 years old, battery back up for sump pump, some fruit trees , security camera.
    6 days
    889
    65

    Zillow last checked:

    Listing updated:

    Listed by:

    Donna Foreman,

    McColly Real Estate 219-663-3835

    Source: NIRA as distributed by MLS GRID,MLS#: 844811MLS Logo

      Facts & features

      Interior

      Bedrooms & bathrooms
      • Bedrooms: 5
      • Bathrooms: 3
      • Full bathrooms: 2
      • 3/4 bathrooms: 1
      Rooms
      • Room types: Bedroom 2, Other Room, Primary Bedroom, Office, Living Room, Laundry, Kitchen, Family Room, Dining Room, Bedroom 5, Bedroom 4, Bedroom 3
      Primary bedroom
      • Description: Attached bath, walk in closet
      • Level: Main
      • Area: 169
      • Dimensions: 13.0 x 13.0
      Bedroom 2
      • Description: Walk in Closet
      • Level: Main
      • Area: 132
      • Dimensions: 12.0 x 11.0
      Bedroom 3
      • Description: Hardwood floor
      • Level: Main
      • Area: 121
      • Dimensions: 11.0 x 11.0
      Bedroom 4
      • Description: egress window
      • Level: Basement
      • Area: 196
      • Dimensions: 14.0 x 14.0
      Bedroom 5
      • Description: egress window
      • Level: Basement
      • Area: 196
      • Dimensions: 14.0 x 14.0
      Dining room
      • Description: Slider to deck, hardwood floor
      • Level: Main
      • Area: 143
      • Dimensions: 13.0 x 11.0
      Family room
      • Description: Door to exterior
      • Level: Basement
      • Area: 252
      • Dimensions: 18.0 x 14.0
      Kitchen
      • Description: tile floor
      • Level: Main
      • Area: 170
      • Dimensions: 17.0 x 10.0
      Laundry
      • Level: Main
      • Area: 35
      • Dimensions: 7.0 x 5.0
      Living room
      • Description: Hardwood floor, fireplace
      • Level: Main
      • Area: 360
      • Dimensions: 24.0 x 15.0
      Other
      • Description: Storage area
      • Level: Basement
      • Area: 160
      • Dimensions: 20.0 x 8.0
      Heating
      • Natural Gas, Forced Air
      Appliances
      • Included: Dryer, Water Softener Owned, Washer, Stainless Steel Appliance(s), Refrigerator, Microwave, Gas Water Heater, Freezer, Dishwasher
      • Laundry: Gas Dryer Hookup, Washer Hookup, Main Level, Laundry Room
      Features
      • Ceiling Fan(s), Walk-In Closet(s), Stone Counters, Recessed Lighting, Pantry, His and Hers Closets, Double Vanity, Crown Molding
      • Windows: Aluminum Frames, Wood Frames, Insulated Windows, Blinds
      • Basement: Finished,Walk-Out Access,Storage Space,Sump Pump,Interior Entry,Full
      • Number of fireplaces: 1
      • Fireplace features: Gas, Living Room, Gas Log
      Interior area
      • Total structure area: 3,436
      • Total interior livable area: 3,436 sqft
      • Finished area above ground: 1,718

      Property

      Parking
      • Total spaces: 2.5
      • Parking features: Attached, Paved, Oversized, Heated Garage, Garage Faces Side, Driveway, Concrete, Additional Parking, Garage Door Opener
      • Attached garage spaces: 2.5
      • Has uncovered spaces: Yes
      Features
      • Levels: One
      • Patio & porch: Covered, Front Porch, Deck
      • Exterior features: Lighting, Storage, Rain Gutters, Private Yard
      • Pool features: Above Ground, Heated
      • Has spa: Yes
      • Spa features: Bath
      • Has view: Yes
      • View description: Rural
      Lot
      • Size: 10.36 Acres
      • Features: Back Yard, Rectangular Lot, Private, Landscaped, Front Yard
      Details
      • Parcel number: 451930251003000037
      • Zoning description: residential
      • Special conditions: None
      • Horses can be raised: Yes

      Construction

      Type & style
      • Home type: SingleFamily
      • Property subtype: Single Family Residence
      Condition
      • New construction: No
      • Year built: 1995

      Utilities & green energy

      • Electric: 200+ Amp Service, Generator, Circuit Breakers
      • Sewer: Septic Tank
      • Water: Well
      • Utilities for property: Electricity Connected, Natural Gas Connected, Natural Gas Available

      Community & HOA

      Community
      • Security: Carbon Monoxide Detector(s), Security System, Security Lights, Smoke Detector(s)
      • Subdivision: None
      HOA
      • Has HOA: No
      Location
      • Region: Lowell

      Financial & listing details

      • Price per square foot: $269/sqft
      • Tax assessed value: $581,300
      • Annual tax amount: $5,359
      • Date on market: 9/4/2026
      • Listing agreement: Exclusive Right To Sell
      • Listing terms: Cash,VA Loan,Conventional

        Estimated market value

        $872,600

        $829,000 - $916,000

        $3,561/mo

        Price history

        DateEventPrice
        9/4/2026Listed for sale$925,000+112.6%$269/sqft
        Source: NIRA as distributed by MLS GRID #844811 Report a problem
        11/5/2018Sold$435,000-3.3%$127/sqft
        Source: MRED as distributed by MLS GRID #10082379 Report a problem
        9/21/2018Pending sale$449,900$131/sqft
        Source: CENTURY 21 Affiliated #442409 Report a problem
        9/13/2018Listed for sale$449,900$131/sqft
        Source: Century 21 Affiliated #442409 Report a problem

        Public tax history

        YearProperty taxesTax assessment
        2025$5,493 -6.6%$581,300 +2.2%
        2024$5,880 -3.6%$568,700 -0.3%
        2023$6,102 +22.9%$570,200 +3.6%
        2022$4,966 +28.7%$550,200 +18.4%
        2021$3,857 +0.1%$464,500 +16.9%
        2020$3,854 +28.4%$397,400 +3.6%
        2019$3,000 -2.9%$383,600 +27.3%
        2018$3,091 +7.3%$301,300 +3.3%
        2017$2,881 $291,600 +6%
        2016$2,881 +1.2%$275,100 -2%
        2014$2,846 -6%$280,600 +3%
        2013$3,027 -3%$272,400 +11.9%
        2012$3,121 +12.3%$243,500 -1.3%
        2011$2,779 -10.7%$246,800 -1.4%
        2010$3,114 $250,300
        2009-- $250,300 -2%
        2007-- $255,400 +21.6%
        2006-- $210,000
        2005-- $210,000 -12.2%
        2004-- $239,100 +188.8%
        2003-- $82,800
        2002-- $82,800 +200%
        2001-- $27,600
        Find assessor info on the county website

        Monthly payment

        Est. payment

        Payment breakdown

        Explore the cost of this home by adjusting the details. Changes won't be saved.
        All calculations are estimates and provided by Zillow, Inc. for informational purposes only. Actual amounts may vary.
        HOA fees may include property taxes on listings classified as Co-Ops. Contact the listing agent and/or owner for fee details.
        See how much you could borrow to make a competitive offer.

        Climate risks

        Neighborhood: 46356

        Getting around

        0 / 100
        Car-Dependent
        24 / 100
        Somewhat Bikeable

        Nearby schools

        GreatSchools rating
        Schools provided by the listing agent
        • High: Lowell Senior High School

        Source: NIRA as distributed by MLS GRID. This data may not be complete. We recommend contacting the local school district to confirm school assignments for this home.

        A local agent can set up tours, give advice and negotiate with sellers.

        A local lender can help you make sure your offer is ready when you are.

        Browse local experts